- Overview
- Description
- Property Details
- Location
- Facts & Features
- Getting Around
- Nearby Homes



$247,000
Monthly Est:$1,229
 3 Beds
 1 Bath
1 full bath
 1,375sqft
5636 N Co Rd 500 W, Orleans, IN 47452
$247,000
$1,229/moEst:
Get Pre-Approved
Manufactured On Land
Built in 1958
$-- HOA
5.6 acres lot
$180/sq.ft
Description
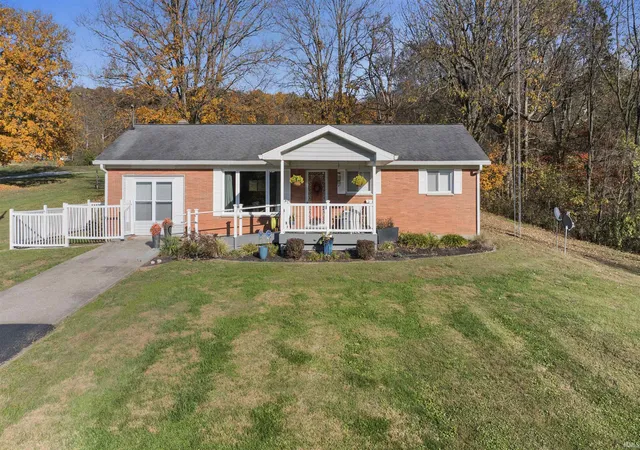
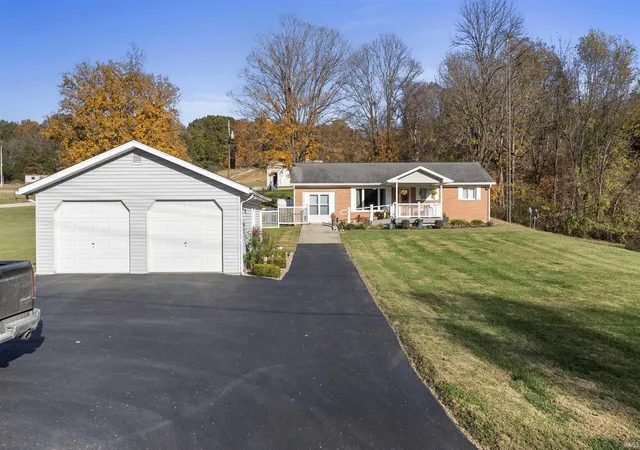
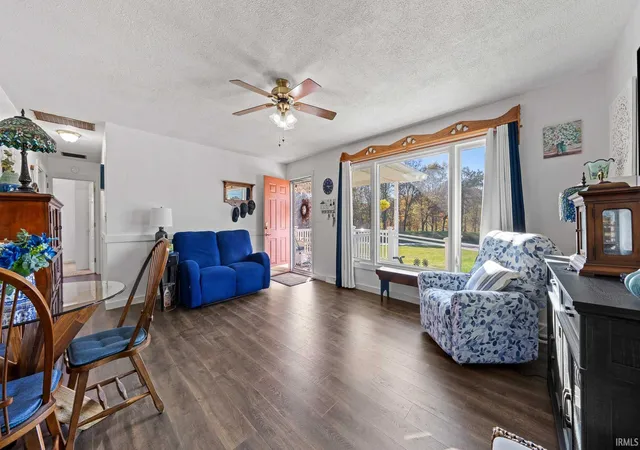
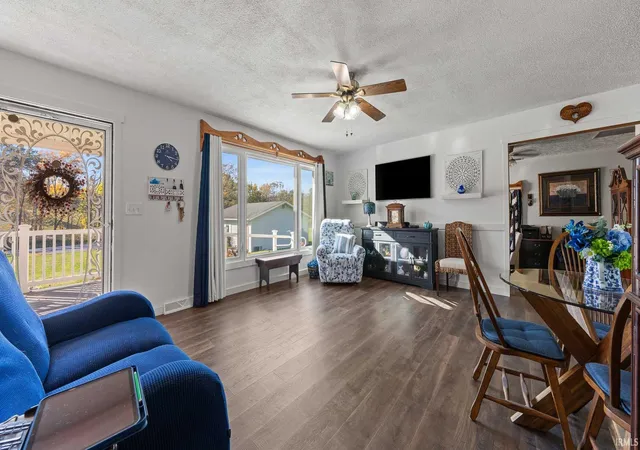
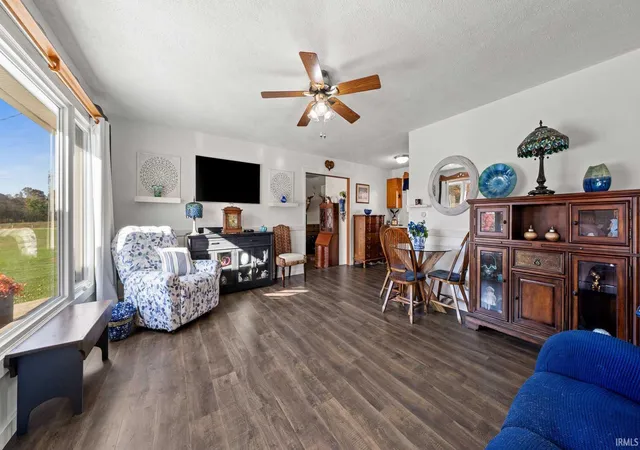
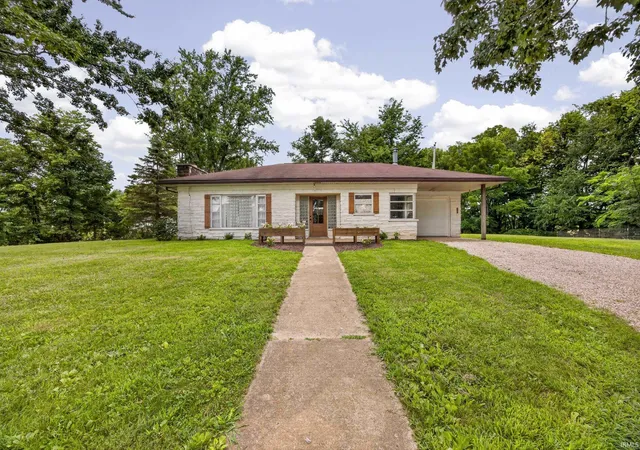
PRIVATE. ACREAGE. SHOOTING RANGE. Welcome to this charming THREE bedroom, ONE bathroom brick ranch situated on 5.6 acres, offering a peaceful setting, generous outdoor space, and unique amenities. An asphalt driveway leads you to one of the property's detached two-car garages. A covered front porch with a convenient ramp welcomes you inside, where you'll find a bright living room filled with natural light. To the right of the living room are three bedrooms, two of which have murphy beds, and a full guest bathroom. Straight ahead, the eat-in kitchen provides a comfortable space for everyday meals and gatherings. To the left, you'll find a spacious family room featuring a gas stove and laundry room as well as a convenient exterior access leading to your very own private shooting range. Outside, the property offers plenty of additional features, including a 12' x 16' utility shed, a generator, and a persimmon tree.
Some of the most recent updates include a 30' x 40' barn with two garage doors and openers, along with a 10' x 12' air-conditioned and heated room inside. The barn has a separate driveway, concrete floors, electricity with a 200-amp breaker box, and a concrete shooting bench for 50, 100, and 200-yard target backers. Additional improvements include a 22 KW Generac whole-house backup generator, a Trex front porch and ramp, vinyl fencing and handrails, and a dog door leading to a vinyl-fenced yard. The property also features openers for both detached garages. Interior updates include new living room and family room windows, new vinyl flooring throughout the house except for the bedrooms, which have newer carpet in. Two guest rooms Murphy beds, and a Nest thermostat has been installed. Additional conveniences include keyless entry to the house, garage, and barn. Home comes complete with kitchen appliances, washer, dryer, and has the possibility of qualifying for 100% USDA financing. With 5.6 acres to enjoy, two detached two-car garages, and a private shooting range, this property offers a unique opportunity to enjoy space, privacy, and country living!
- Houzeo last checked: 0 minutes ago (November 8, 2026 at 5:30 am)
- Listing updated: October 30, 2026 at 8:32 pm
- Listing Provided by: Natasha Johns (812) 834-0822 | Williams Carpenter Realtors
- Source: Indiana Regional MLS-IN | MLS#: 202644868

Property Details
Status
Active
Type
Manufactured Mobile Home
No. of Stories
-
County
--
City
Neighborhood
--
Year Built
1958
HOA Fees
-
Finished Area
1,375 sqft
Lot Size
5.6 acres lot
Basement Area
- sqft
MLS Name
Indiana Regional MLS
MLS Number
202644868
MLS Status
Active
Days on Market
8

Continue Your Journey in App
Find your dream home, receive real-time updates, and many more!
Continue Your Journey in App
Find your dream home, receive real-time updates, and many more!
Location
Facts & Features
Rooms
Bedrooms & bathrooms
Bedrooms: 3
Bathroom: 1
Interior
Heating
Propane
Interior Features
Breakfast Bar, Cable Available, Ceiling Fan(s), Countertops Solid Surf, Detector Smoke, Eat In Kitchen, Garage Door Opener, Porch Covered, Stand Up Shower, Main Floor Laundry
Appliances
Dishwasher, Microwave, Refrigerator, Washer, Electric Cooktop, Dryer Electric, Exhaust Fan, Electric Oven, Gas Water Heater
Cooling
Central Air
Flooring
Carpet, Laminate
Sewer
Septic Tank
Construction
Year Built
Year Built: 1958
Home type
Manufactured On Land
Roof
Shingle
Construction Materials
Brick
Utilities & Energy
Water Source
Well
Basement
Crawl Space
Fireplace Features
Family Room
Parking Features
Asphalt
Other Features
Lot Features
Irregular Lot
Subdivision Name
None
Nearby Homes

Find Homes by Property Features in Orleans, IN


IDX information is provided exclusively for consumer's personal, non-commercial use and may not be used for any purpose other than to identify prospective properties that consumers may be interested in purchasing. Data is deemed reliable but is not guaranteed accurate by the MLS.
 Advertising Broker: Jonah Hartsburg | Hoosier Hub Realty
