- Overview
- Description
- Property Details
- Location
- HOA Management
- Facts & Features
- Getting Around
- Nearby Homes


$460,000
Monthly Est:$2,290
 2 Beds
 2 Baths
2 full baths
 1,715sqft
1010 Masters Pl Way, Durham, NC 27703
$460,000
$2,290/moEst:
Get Pre-Approved
Single Family Residence
Built in 2024
$275/mo HOA
0.17 acre lot
$268/sq.ft
Description
Enjoy easy, low-maintenance living in this thoughtfully designed 2-bedroom, 2-bath home located in one of the Triangle's newest active adult communities, Falls Village. The open-concept floor plan features a private office with a glass door, perfect for working from home or a quiet retreat. The gourmet kitchen is equipped with a gas cooktop, wall oven, microwave, and a spacious walk-in pantry, flowing seamlessly into the living and dining areas. Designed with comfort and aging in place in mind, the primary suite offers a walk-in shower with a built-in seat, handheld showerhead, and wider hallways and doorways. Exceptional storage, including three walk-in closets and a walk-in pantry. Relax on the screened porch overlooking a private backyard. Located in the desirable Falls Village community, future amenities currently under construction will include a clubhouse, pool and dog park. Tennis courts, and pickleball courts are open now, and the community has a full time lifestyle director, who is already planning social events and activities for the community. As an added bonus, Falls Village also includes yard maintenance (edging, pruning, mowing, fertilizer), gutter cleaning, Spectrum internet up to 1 GBPS & TV Essentials. The neighborhood is centered around Falls Village Golf Club, providing beautiful golf course surroundings with optional membership available. Just minutes away, ZincHouse Winery & Brewery offers 87 scenic acres with live music, food trucks, and year-round events. The nearest grocery store is less than 2 miles away, while Brier Creek shopping, American Tobacco Campus, DPAC, Durham Bulls Athletic Park, and Duke Hospital are all approximately 10 miles away. Combining thoughtful design, abundant storage, included lawn care, and an outstanding location, this home offers the perfect blend of comfort, convenience, and lifestyle.
- Houzeo last checked: 23 minutes ago
- Listing updated: September 5, 2026 at 12:43 am
- Listing Provided by: Liz Toth (919) 538-1784 | EXP Realty LLC (888) 584-9431
- Source: Doorify MLS-NC | MLS#: 10178613

Property Details
Status
Pending
Type
Single Family Residence
No. of Stories
-
County
City
Neighborhood
--
Year Built
2024
HOA Fees
$275/mo
Finished Area
1,715 sqft
Lot Size
0.17 acre lot
Basement Area
- sqft
MLS Name
Doorify MLS
MLS Number
10178613
MLS Status
Active Under Contract

Continue Your Journey in App
Find your dream home, receive real-time updates, and many more!
Download App
Continue Your Journey in App
Find your dream home, receive real-time updates, and many more!
Location
HOA Management
Falls Village/Elite Management
HOA Fees
$275/ Monthly
Amenities
 Amenities and services may be covered by one or multiple associations and service providers.
 Club House
 Pool
Pool
 Bike Trails
 Tennis
 Park Playground
 Internet
 Cable TV
 Lawn Care
 Maintenance
 Gym
Gym
 Meeting Room
Disclaimer: Amenities are based on third-party information and may vary; buyers must independently verify all amenities, as information is deemed reliable but not guaranteed.
Facts & Features
Rooms
Bedrooms & bathrooms
Bedrooms: 2
Bathrooms: 2
Interior
Sewer
Public Sewer
Flooring
Carpet, Luxury Vinyl, Tile
Interior Features
Double Vanity, Entrance Foyer, Kitchen Island, Kitchen/dining Room Combination, Living/dining Room Combination, Open Floorplan, Pantry, Primary Downstairs, Shower Only, Walk In Closet(s), Walk In Shower, Water Closet
Cooling
Central Air
Exterior Features
Rain Gutters
Heating
Forced Air
Appliances
Dishwasher, Gas Cooktop, Microwave, Range Hood, Wall Oven
Construction
Year Built
Year Built: 2024
Home type
Single Family Residence
Construction Materials
Fiber Cement
Architectural Style
Ranch
Roof
Architectural Shingle
Foundation Details
Slab
Utilities & Energy
Association Amenities
Clubhouse, Dog Park, Fitness Center, Landscaping, Maintenance Grounds, Meeting Room, Pool, Tennis Court(s), Trail(s)
Security Features
Smoke Detector(s)
Parking Features
Driveway, Garage, Garage Door Opener, Garage Faces Front
Water Source
Public
Utilities
Electricity Connected, Natural Gas Connected, Sewer Connected, Water Connected
Laundry Features
Electric Dryer Hookup, In Hall, Main Level, Washer Hookup
Other Features
Community Features
Clubhouse, Fitness Center, Golf, Pool, Sidewalks, Tennis Court(s)
Patio And Porch Features
Rear Porch, Screened
Subdivision Name
Falls Village
Price History
| Date | Event | Price |
|---|---|---|
09/05/2026 Source: | Pending | $460,000 $268/sqft |
08/01/2026 Source: | Price Decreased | $460,000 -1.08% $268/sqft |
07/08/2026 Source: | Price Increased | $465,000 +1.09% $271/sqft |
07/08/2026 Source: | Listed for Sale | $460,000 $268/sqft |

Nearby Homes
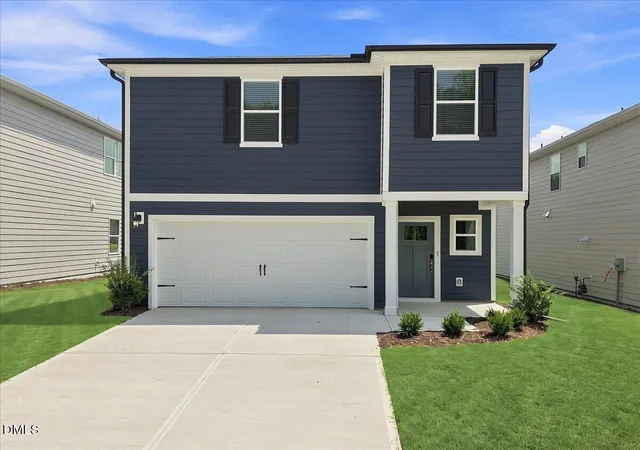
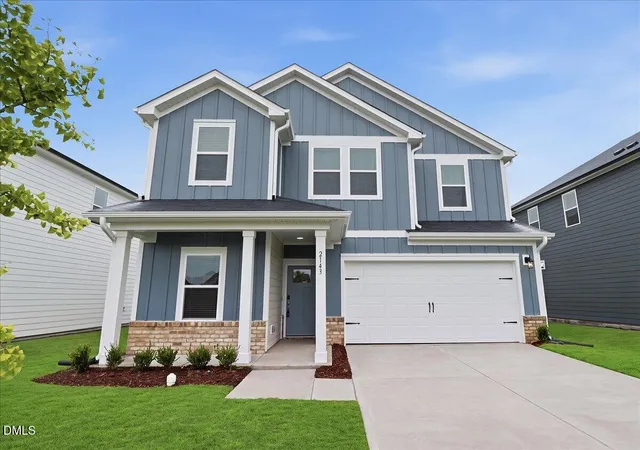
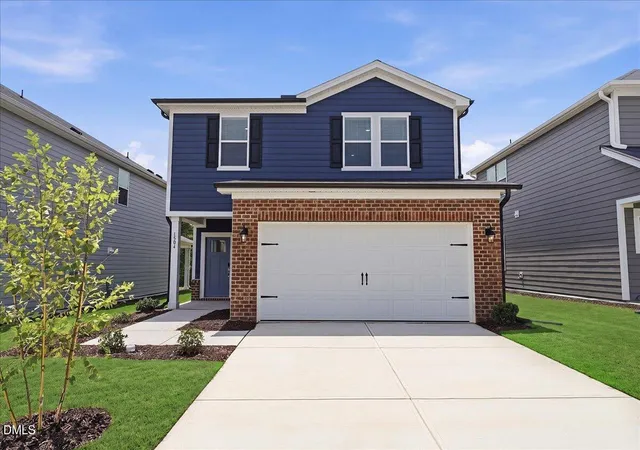
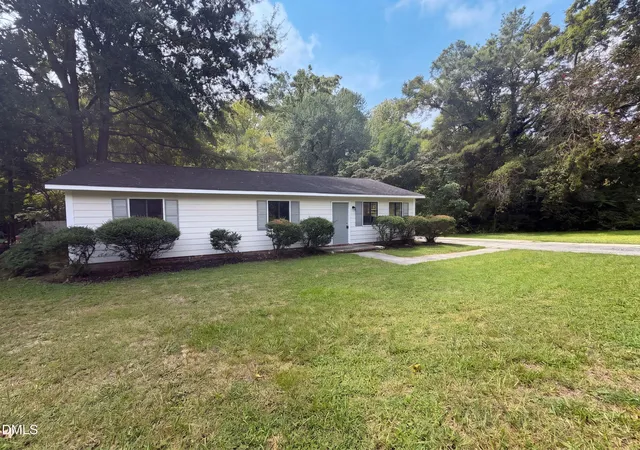
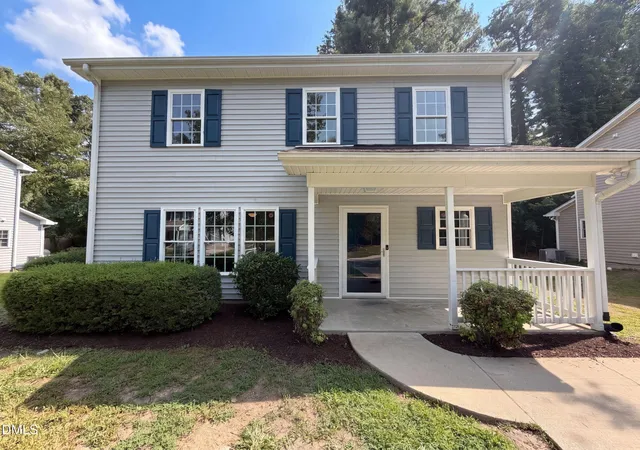
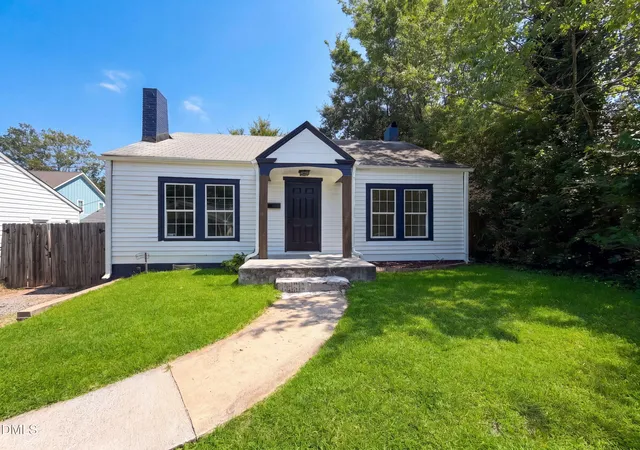
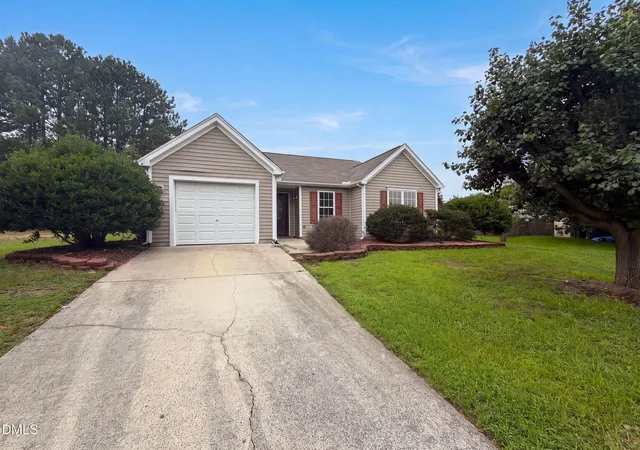

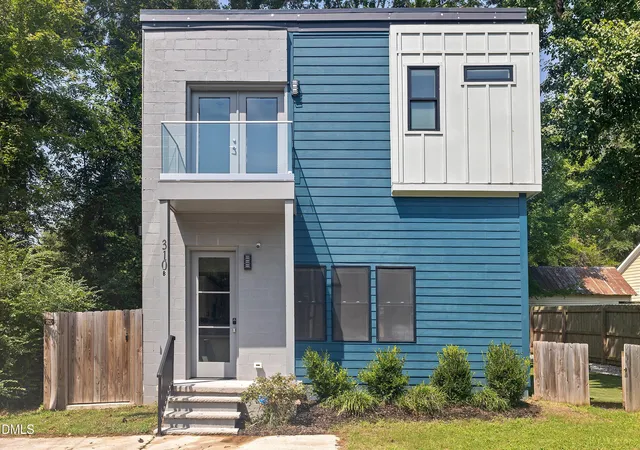

Find Homes by Property Features in Durham, NC
Nearby New Homes For Sale


Based on information from the Doorify MLS (Triangle MLS, Inc.) through Oct 08, 2026, 09:00AM. All information provided is deemed reliable but is not guaranteed and should be independently verified. Some IDX listings have been excluded from this IDX display. Brokers make an effort to deliver accurate information, but buyers should independently verify any information on which they will rely in a transaction. The listing broker shall not be responsible for any typographical errors, misinformation, or misprints, and they shall be held totally harmless from any damages arising from reliance upon this data. This data is provided exclusively for consumers’ personal, non-commercial use. Listings marked with an icon are provided courtesy of the Doorify MLS, Inc. of North Carolina, Internet Data Exchange Database. Closed (sold) listings may have been listed and/or sold by a real estate firm other than the firm(s) featured on this website. Closed data is not available until the sale of the property is recorded in the MLS. Home sale data is not an appraisal, CMA, competitive or comparative market analysis, or home valuation of any property. © 2026 Doorify MLS, Inc. of North Carolina. All rights reserved. Non-MLS properties are not included. Properties sold were listed/sold by various MLS participating offices. © 2026 Doorify MLS, Inc. of North Carolina. All Rights Reserved.
 Advertising Broker: Nicholas Huscroft | Chosen Realty