- Overview
- Description
- Property Details
- Location
- HOA Management
- Facts & Features
- Getting Around
- Nearby Homes




$1,499,000
Monthly Est:$7,461
 3 Beds
 4 Baths
3 full baths + 1 half bath
 3,297sqft
1010 Ranger Ridge Wy, Strawn, TX 76475
$1,499,000
$7,461/moEst:
Get Pre-Approved
Single Family Residence
Built in 2025
$250/mo HOA
5.38 acres lot
$455/sq.ft
Description
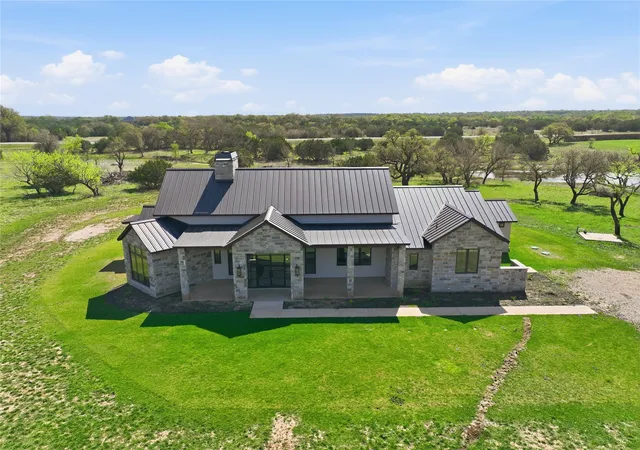
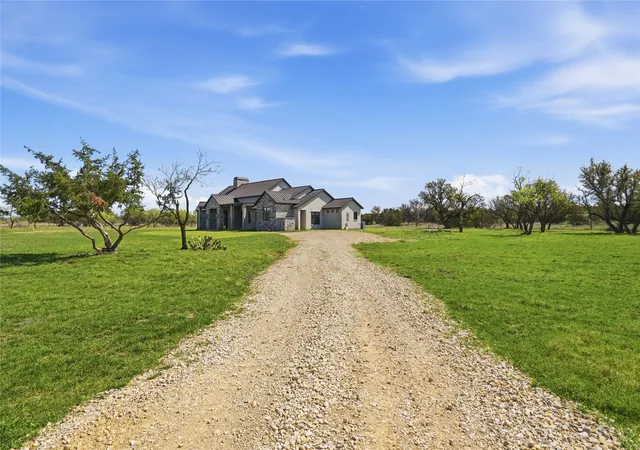
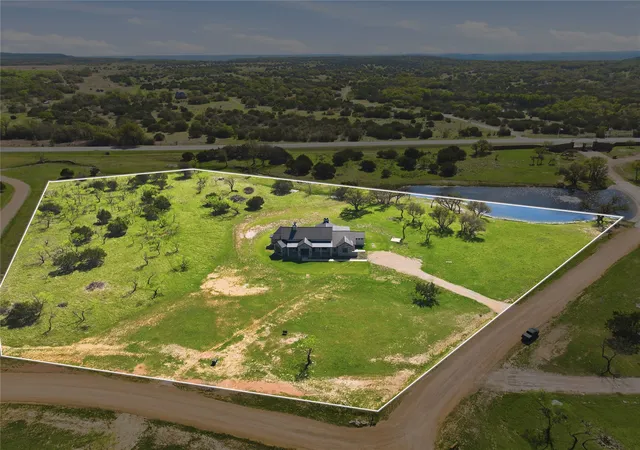
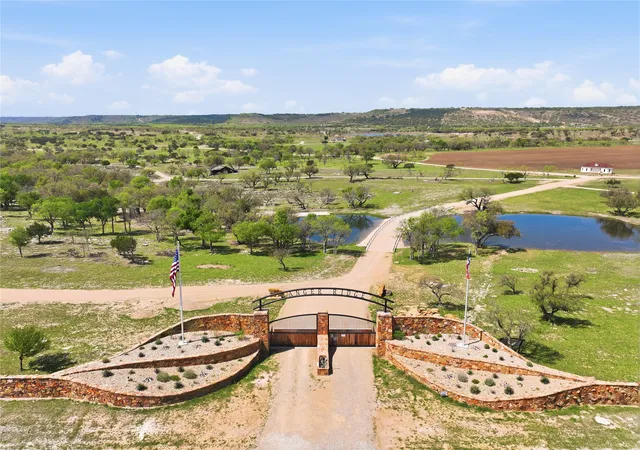
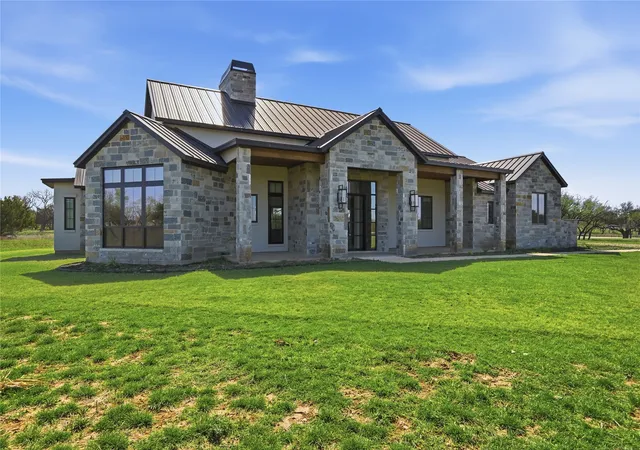
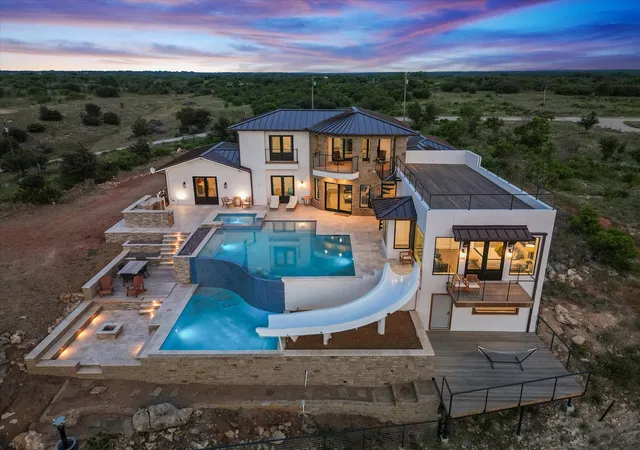
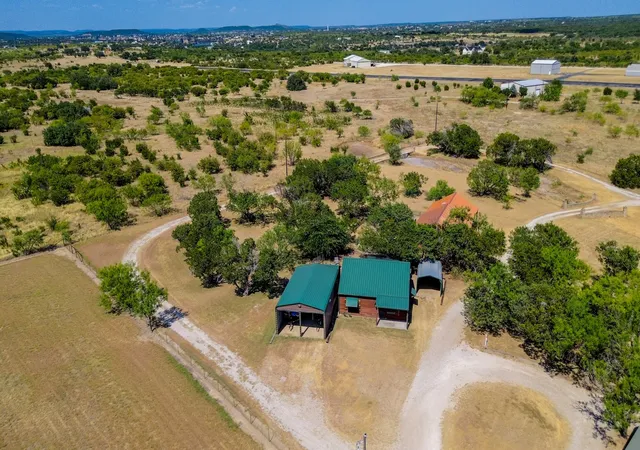
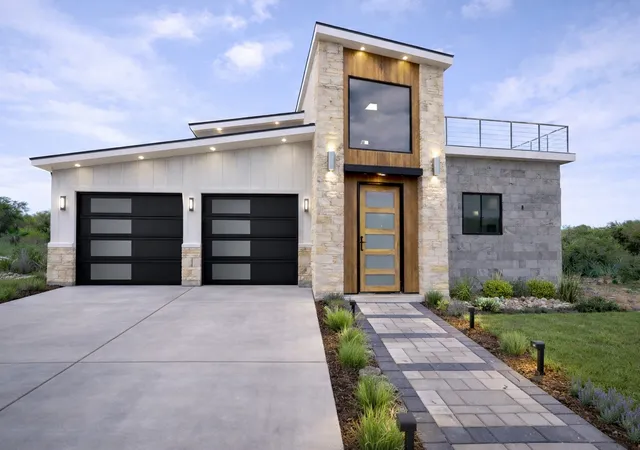
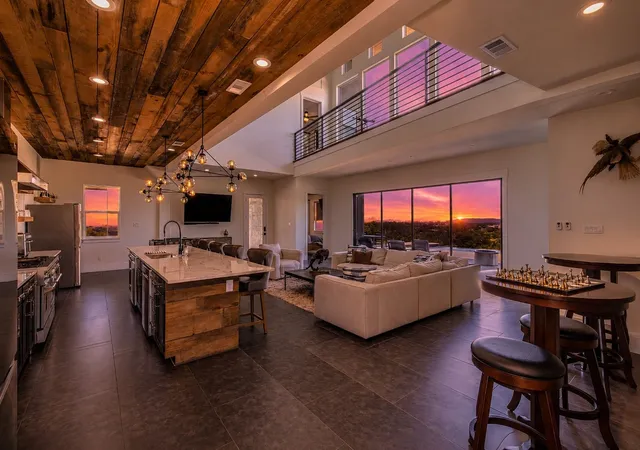
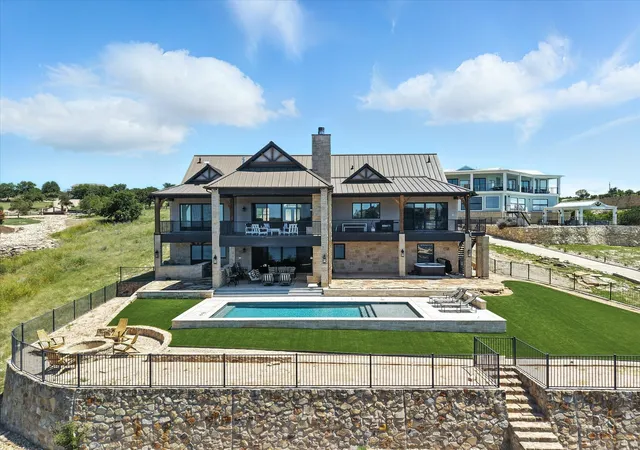
Experience the pinnacle of refined ranch living at Ranger Ridge. This fully furnished, turn-key residence offers a rare opportunity to step into an elevated lifestyle on a working ranch, without any of the demands, where every detail has already been thoughtfully curated for you. Ideally located just one hour west of Fort Worth, this stunning custom estate is gracefully positioned on a premier corner homesite, capturing tranquil views of a picturesque pond & the surrounding natural beauty. Designed as a sophisticated single-story by Cross Custom Homes, the residence seamlessly blends timeless architectural character with modern luxury. From the moment you enter, you are welcomed by striking interior stonework, soaring cathedral ceilings & a grand living space designed to impress while remaining warm & inviting. A private study offers a quiet retreat, while the home’s thoughtful layout ensures both comfort & effortless flow. At the heart of the home lies a true chef’s kitchen with all the extras! The exquisite bathrooms evoke a spa-like experience. Outdoor living is nothing short of exceptional. A sprawling covered patio becomes your personal retreat, complete with a fully equipped outdoor kitchen, Green Egg grill, and a statement fireplace, creating the ultimate setting for entertaining or simply unwinding beneath the Texas sky. Additional “gear garages” provide ample space for all your outdoor lifestyle essentials. Ranger Ridge offers a one-of-a-kind, resort-style experience across more than 3,000 acres of rolling pastures, including over 800 acres of estate living. Residents enjoy concierge-style services alongside world-class amenities such as a private helipad, equestrian facilities, stocked fishing ponds, and the awe-inspiring presence of over 50 species of exotic wildlife roaming the preserve, delivering an unmatched connection to nature. Conveniently located near Palo Pinto State Park, Possum Kingdom Lake, and The Cliffs Resort Golf Course.
- Houzeo last checked: 0 minutes ago
- Listing updated: October 5, 2026 at 7:49 pm
- Listing Provided by: Michael Hershenberg , Brandon Hooley | Real Broker, LLC (855) 450-0442
- Source: NTREIS MLS-TX | MLS#: 21218498

Property Details
Status
Active
Type
Single Family Residence
No. of Stories
1
County
City
Neighborhood
--
Year Built
2025
HOA Fees
$250/mo
Finished Area
3,297 sqft
Lot Size
5.38 acres lot
Basement Area
- sqft
MLS Name
NTREIS MLS
MLS Number
21218498
MLS Status
Active
Cumulative Days on Market
194

Continue Your Journey in App
Find your dream home, receive real-time updates, and many more!
Download App
Continue Your Journey in App
Find your dream home, receive real-time updates, and many more!
Location
HOA Management
Ranger Ridge
HOA Fees
$3,000/ Annually
Amenities
 Amenities and services may be covered by one or multiple associations and service providers.
 AssociationManagement
AllFacilities
Disclaimer: Amenities are based on third-party information and may vary; buyers must independently verify all amenities, as information is deemed reliable but not guaranteed.
Facts & Features
Rooms
Bedrooms & bathrooms
Bedrooms: 3
Bathrooms: 4
FullBath
Level: First
Area: 150.00 Square Feet
Dimensions: 15 x 10
PrimaryBedroom
Level: First
Area: 224.00 Square Feet
Dimensions: 14 x 16
PrimaryBathroom
Level: First
Area: 220.00 Square Feet
Dimensions: 22 x 10
Bedroom
Level: First
Area: 234.00 Square Feet
Dimensions: 18 x 13
Bedroom
Level: First
Area: 156.00 Square Feet
Dimensions: 13 x 12
UtilityRoom
Level: First
Area: 108.00 Square Feet
Dimensions: 12 x 9
DiningRoom
Level: First
Area: 192.00 Square Feet
Dimensions: 16 x 12
Kitchen
Level: First
Area: 272.00 Square Feet
Dimensions: 16 x 17
Bedroom
Level: First
Area: 121.00 Square Feet
Dimensions: 11 x 11
LivingRoom
Level: First
Area: 506.00 Square Feet
Dimensions: 22 x 23
Interior
Sewer
Septic Tank
Interior Features
Wet Bar, Built In Features, Chandelier, Decorative Designer Lighting Fixtures, Double Vanity, Eat In Kitchen, Granite Counters, High Speed Internet, Kitchen Island, Open Floorplan, Pantry, Paneling Wainscoting, Cable Tv, Vaulted Ceilings, Natural Woodwork, Walk In Closets
Cooling
Central Air, Ceiling Fans, Electric
Flooring
Carpet, Ceramic Tile, Hardwood, Luxury Vinyl Plank, Stone, Wood
Heating
Central, Natural Gas
Exterior Features
Built In Barbecue, Barbecue, Lighting, Outdoor Grill, Outdoor Living Area, Private Yard
Appliances
Some Gas Appliances, Built In Refrigerator, Convection Oven, Double Oven, Dishwasher, Gas Cooktop, Disposal, Gas Oven, Gas Range, Microwave, Plumbed For Gas, Refrigerator, Vented Exhaust Fan
Construction
Year Built
Year Built: 2025
Home type
Single Family Residence
Property Condition
New Construction
Roof
Metal
Architectural Style
Contemporary Modern, Farmhouse, Modern, Detached
Foundation Details
Slab
Construction Materials
Rock, Stone, Stucco, Wood Siding
Utilities & Energy
Laundry Features
Washer Hookup, Dryer Hookup, Electric Dryer Hookup, Laundry In Utility Room
Water Source
Public
Utilities
Electricity Available, Phone Available, Septic Available, Water Available, Cable Available
Pool Features
None, Community
Security Features
Carbon Monoxide Detectors, Smoke Detectors, Security Lights
Fireplace Features
Decorative, Gas, Gas Log, Gas Starter, Living Room, Outside, Raised Hearth, Stone
Parking Features
No Garage
Other Features
Subdivision Name
Ranger Ridge
Disclosures
Municipal Utility District Disclosure
Vegetation
Grassed
Lot Features
Acreage, Back Yard, Interior Lot, Lawn, Landscaped, Subdivision, Few Trees
Patio And Porch Features
Rear Porch, Patio, Covered
Community Features
Boat Facilities, Clubhouse, Dock, Fishing, Stables, Lake, Playground, Park, Pickleball, Pool, Tennis Courts, Trails Paths
Price History
| Date | Event | Price |
|---|---|---|
03/31/2025 Source: | Listed for Sale | $1,435,000 $435/sqft |
03/31/2025 Source: | Off Market | $1,435,000 +4.36% $435/sqft |
01/21/2025 Source: | Listing Removed | $1,375,000 $417/sqft |

Nearby Homes
Find Homes by Property Features in Strawn, TX
Nearby New Homes For Sale

Based on information from the North Texas Real Estate Information Systems, Inc., through Oct 10, 2026, 03:45PM. Information is provided exclusively for consumers’ personal, non-commercial use. It may not be used for any purpose other than to identify prospective properties consumers may be interested in purchasing. Data is deemed reliable but is not guaranteed accurate. This website may not include listings or property addresses of sellers who have directed their listing brokers to withhold their listing or their property address from display on the Internet. ©2026 North Texas Real Estate Information Systems, Inc. All Rights Reserved.
 Advertising Broker: Michelle Brecker | Pathway To Home Realty