- Overview
- Description
- Property Details
- Location
- HOA Management
- Facts & Features
- Getting Around
- Nearby Homes





$3,700,000
Monthly Est:$18,416
 5 Beds
 7 Baths
5 full baths + 2 half baths
 5,589sqft
7085 W Hells Gate Dr, Strawn, TX 76475
$3,700,000
$18,416/moEst:
Get Pre-Approved
Single Family Residence
Built in 2026
$93.75/mo HOA
0.89 acre lot
$662/sq.ft
Description
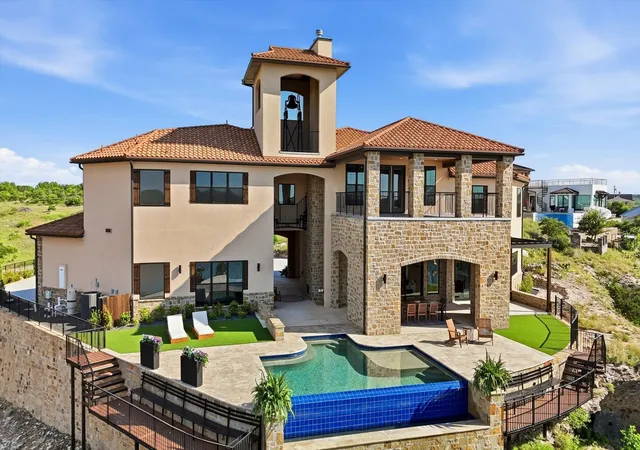
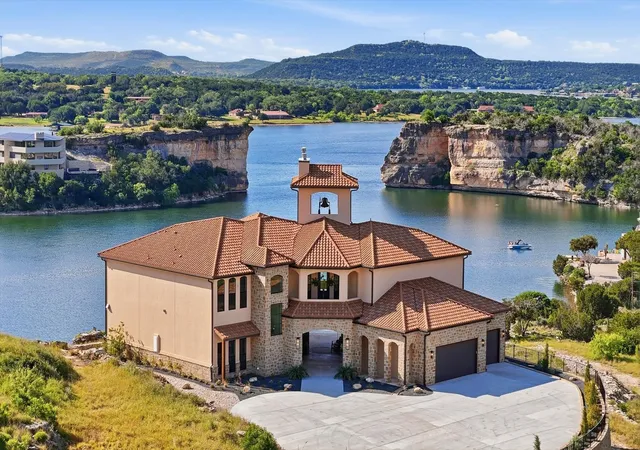
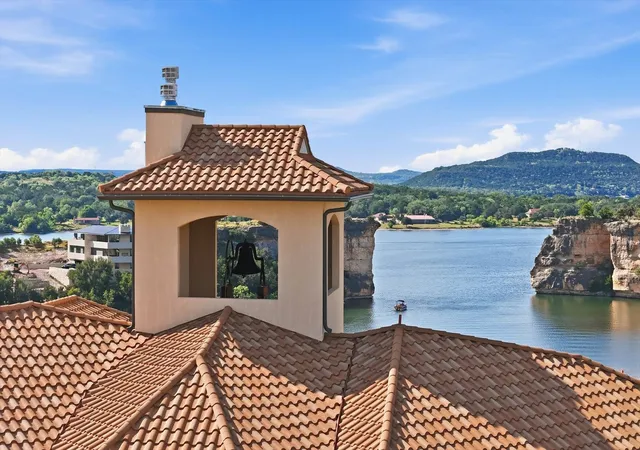
Watch the Lake Life Video of this lake home... BELLTOWER.ESTATE... Magnificent New Construction Mediterranean inspired Estate, positioned inside Possum Kingdom Lake’s most famous landmark — Hell’s Gate — is unlike anything else. An iconic destination property designed to impress from nearly every angle, this retreat captures explosive panoramic lake views through massive picture windows & expansive outdoor living spaces. Inside, soaring ceilings, and open-concept design create a grand atmosphere built for entertaining. The outdoor experience was designed to steal the show. A negative-edge swimming pool disappears into the lake horizon, while lowered railing systems and built-in bench seating preserve sightlines. Luxury finishes and custom craftsmanship are woven throughout, including designer flooring, statement tile work, premium countertops, and architectural details that elevate every space. The breezeway-style layout encourages refreshing lake airflow, creating the effortless indoor-outdoor lifestyle. Five spacious bedrooms, each with its own private ensuite bath, along with 2 additional half baths. A detached guest suite offers privacy and flexibility for hosting family, friends, or extended lake weekends. Upstairs, the oversized game room and full bar open onto a covered balcony overlooking Hell’s Gate — arguably one of the most iconic views on the entire lake. Above it all, the signature Bell Tower delivers a one-of-a-kind experience with rare elevated views stretching for miles across the water and surrounding lake country. An extended concrete driveway opens into a spacious circular parking area with additional guest parking nearby. Marina and lake resort amenities close by. Perhaps one of the boldest new luxury estates found in all of Texas. Built for buyers who want more than just a lake home — they want the location everyone talks about, the views nobody forgets, and a property designed to become the ultimate gathering place.
- Houzeo last checked: 6 minutes ago
- Listing updated: October 7, 2026 at 6:56 pm
- Listing Provided by: Lars Hanssen (940) 521-6449 , Jonathan Fowler | Possum Kingdom Real Estate (940) 779-1111
- Source: NTREIS MLS-TX | MLS#: 21257583

Property Details
Status
Active
Type
Single Family Residence
No. of Stories
2
County
City
Neighborhood
--
Year Built
2026
HOA Fees
$93.75/mo
Finished Area
5,589 sqft
Lot Size
0.89 acre lot
Basement Area
- sqft
MLS Name
NTREIS MLS
MLS Number
21257583
MLS Status
Active
Cumulative Days on Market
140

Continue Your Journey in App
Find your dream home, receive real-time updates, and many more!
Download App
Continue Your Journey in App
Find your dream home, receive real-time updates, and many more!
Location
HOA Management
SWPOA & SWRA
HOA Fees
$1,125/ Annually
Amenities
 Amenities and services may be covered by one or multiple associations and service providers.
 Maintenance
 AllFacilities
AssociationManagement
Disclaimer: Amenities are based on third-party information and may vary; buyers must independently verify all amenities, as information is deemed reliable but not guaranteed.
Facts & Features
Rooms
Bedrooms & bathrooms
Bedrooms: 5
Bathrooms: 7
Bedroom
Level: Second
Area: 180.00 Square Feet
Dimensions: 15 x 12
Kitchen
Level: First
Area: 270.00 Square Feet
Dimensions: 18 x 15
Bedroom
Level: Second
Area: 342.00 Square Feet
Dimensions: 19 x 18
Bedroom
Level: Second
Area: 180.00 Square Feet
Dimensions: 15 x 12
Office
Level: First
Area: 210.00 Square Feet
Dimensions: 15 x 14
LivingRoom
Level: First
Area: 1056.00 Square Feet
Dimensions: 33 x 32
PrimaryBedroom
Level: Second
Area: 513.00 Square Feet
Dimensions: 27 x 19
PrimaryBedroom
Level: First
Area: 432.00 Square Feet
Dimensions: 24 x 18
Interior
Interior Features
Wet Bar, Decorative Designer Lighting Fixtures, Granite Counters, High Speed Internet, In Law Floorplan, Kitchen Island, Multiple Master Suites, Open Floorplan, Pantry, Walk In Closets, Wired For Sound
Flooring
Luxury Vinyl Plank, Tile
Cooling
Central Air, Ceiling Fans
Heating
Central, Fireplaces
Appliances
Gas Cooktop, Refrigerator, Wine Cooler
Construction
Year Built
Year Built: 2026
Home type
Single Family Residence
Roof
Spanish Tile
Construction Materials
Rock, Stone, Stucco
Architectural Style
Mediterranean
Property Condition
New Construction
Foundation Details
Slab
Utilities & Energy
Laundry Features
Laundry In Utility Room
Utilities
Electricity Available, Propane, Municipal Utilities, Sewer Available, Water Available
Fireplace Features
Gas, Living Room, Outside
Parking Features
Additional Parking, Circular Driveway, Garage, Oversized, Garage Faces Side
Pool Features
Gunite, Infinity, In Ground, Pool, Community
Other Features
Community Features
Boat Facilities, Fishing, Lake, Marina, Playground, Pool, Airport Runway, Tennis Courts, Community Mailbox
Lot Features
Rock Outcropping, Subdivision, Waterfront
Patio And Porch Features
Rear Porch, Patio, Rooftop, Wrap Around, Covered
Disclosures
Municipal Utility District Disclosure
Subdivision Name
Sportsmans World
Price History
| Date | Event | Price |
|---|---|---|
10/06/2026 Source: | Price Decreased | $3,700,000 -7.48% $662/sqft |
05/16/2026 Source: #21257583 | Listed for Sale | $3,999,000 $716/sqft |
05/16/2026 Source: | Off Market | $3,999,000 $716/sqft |

Nearby Homes

Find Homes by Property Features in Strawn, TX
Nearby New Homes For Sale

Based on information from the North Texas Real Estate Information Systems, Inc., through Oct 11, 2026, 11:15AM. Information is provided exclusively for consumers’ personal, non-commercial use. It may not be used for any purpose other than to identify prospective properties consumers may be interested in purchasing. Data is deemed reliable but is not guaranteed accurate. This website may not include listings or property addresses of sellers who have directed their listing brokers to withhold their listing or their property address from display on the Internet. ©2026 North Texas Real Estate Information Systems, Inc. All Rights Reserved.
 Advertising Broker: Michelle Brecker | Pathway To Home Realty