- Overview
- Description
- Property Details
- Location
- Facts & Features
- Getting Around
- Nearby Homes

Street View
$395,000
Monthly Est:$1,966
 5 Beds
 3 Baths
3 full baths
 --sqft
1010 Sunnyfield Ct, Penn Twp, PA 15636
$395,000
$1,966/moEst:
Get Pre-Approved
Single Family Residence
Built in 2005
$-- HOA
0.38 acre lot
--/sqft
Description
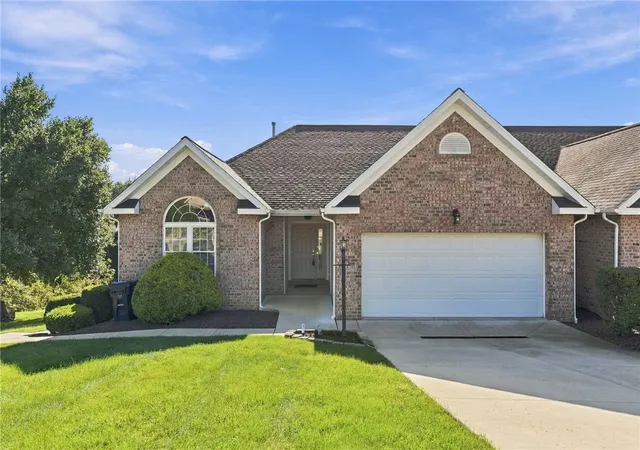
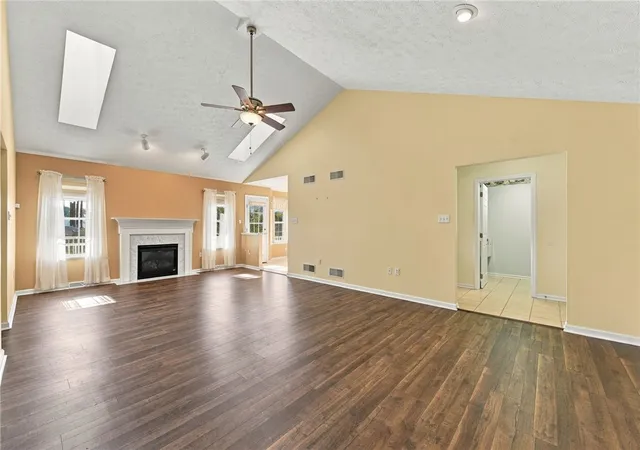
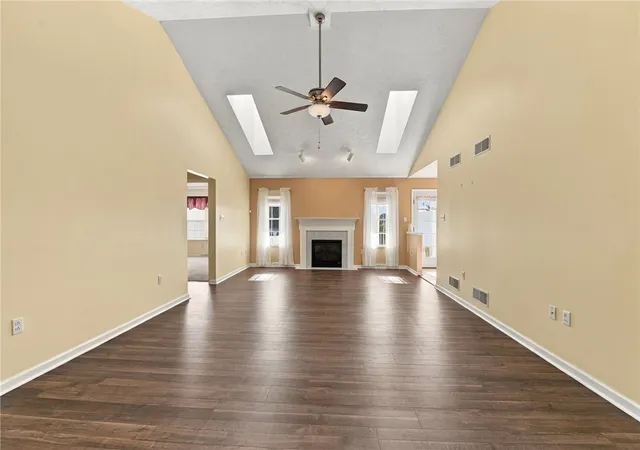
Welcome to 1010 Sunnyfield Court, where you can enjoy the comfort and convenience of a beautifully maintained patio home in Harrison City, with an exceptional bonus of additional living space. With a total of 5 bedrooms and 3 full bathrooms, this home offers two additional bedrooms, an additional full bathroom, and an additional full kitchen and living area beyond what is typically found in a patio home of this size and style, providing plenty of room for guests, multigenerational living, or an apartment-style setup. As you enter, you’ll appreciate the well-maintained main level and its comfortable everyday living spaces, anchored by a beautiful 25’ by 15’ main living area, or “Great Room,” filled with tons of natural light. Other highlights include a primary suite complete with a walk-in closet, fireplace, and a main-floor laundry room. The lower level is where this home truly stands apart, offering its own fully equipped kitchen, living room, two bedrooms, and full bathroom. With easy access to a concrete sidewalk that wraps around the home and a walk-out design, this additional space is truly versatile. Also included on lower level is a 20’ by 10’ fully finished game room that boasts plenty of additional closet space. Enjoy your morning coffee or unwind at the end of the day on the beautiful patio off the lower level or the deck off the main level, where you can take in the scenic overlook views. An included whole house generator provides added peace of mind, while the overall layout gives you the opportunity to enjoy low-maintenance patio-home living with significantly more space, functionality, and flexibility than you might expect.
- Houzeo last checked: 1 minute ago
- Listing updated: September 30, 2026 at 11:30 pm
- Listing Provided by: Jackson Kerrigan (724) 864-5916 DRE #AB068610 | CENTURY 21 FAIRWAYS REAL ESTATE (724) 864-5916
- Source: West Penn MLS-PA | MLS#: 1774209

Property Details
Status
Active Under Contract
Type
Single Family Residence
No. of Stories
-
County
City
Neighborhood
--
Year Built
2005
HOA Fees
-
Finished Area
- sqft
Lot Size
0.38 acre lot
Basement Area
- sqft
MLS Name
West Penn MLS
MLS Number
1774209
MLS Status
Contingent
Days on Market
45

Continue Your Journey in App
Find your dream home, receive real-time updates, and many more!
Continue Your Journey in App
Find your dream home, receive real-time updates, and many more!
Location
Facts & Features
Rooms
Bedrooms & bathrooms
Bedrooms: 5
Bathrooms: 3
BonusRoom
Level: Lower
Area: 192.00 Square Feet
Dimensions: 16x12
BonusRoom
Level: Lower
Area: 192.00 Square Feet
Dimensions: 16x12
Laundry
Level: Main
Area: 48.00 Square Feet
Dimensions: 6x8
Bedroom5
Level: Lower
Area: 176.00 Square Feet
Dimensions: 11x16
Bedroom4
Level: Lower
Area: 154.00 Square Feet
Dimensions: 11x14
Bedroom3
Level: Main
Area: 132.00 Square Feet
Dimensions: 11x12
Bedroom2
Level: Main
Area: 132.00 Square Feet
Dimensions: 12x11
PrimaryBedroom
Level: Main
Area: 192.00 Square Feet
Dimensions: 12x16
GameRoom
Level: Lower
Area: 200.00 Square Feet
Dimensions: 20x10
FamilyRoom
Level: Lower
Area: 192.00 Square Feet
Dimensions: 16x12
Kitchen
Level: Main
Area: 110.00 Square Feet
Dimensions: 11X10
DiningRoom
Level: Main
Area: 110.00 Square Feet
Dimensions: 11X10
LivingRoom
Level: Main
Area: 375.00 Square Feet
Dimensions: 25X15
Interior
Window Features
Screens, Window Treatments
Heating
Forced Air, Gas
Flooring
Ceramic Tile, Vinyl, Carpet
Cooling
Central Air, Electric
Appliances
Some Electric Appliances, Convection Oven, Cooktop, Dryer, Dishwasher, Disposal, Microwave, Refrigerator, Stove, Washer
Interior Features
Pantry, Window Treatments
Sewer
Public Sewer
Construction
Year Built
Year Built: 2005
Home type
Single Family Residence
Architectural Style
Patio Home
Construction Materials
Frame
Property Condition
Resale
Roof
Asphalt
Utilities & Energy
Basement
Walk Out Access
Pool Features
None
Parking Features
Built In, Garage Door Opener
Security Features
Security System
Fireplace Features
Family Living Great Room
Water Source
Public
Price History
| Date | Event | Price |
|---|---|---|
09/22/2026 Source: | Contingent (Active Under Contract) | $395,000 $0/sqft |
09/14/2026 Source: | Listed for Sale | $395,000 $0/sqft |

Nearby Homes

Find Homes by Property Features in Penn Twp, PA

Based on information from the West Penn Mutli-List, INC through Oct 30, 2026, 07:30AM. Information is provided exclusively for consumers’ personal, non-commercial use and may not be used for any purpose other than to identify prospective properties consumers may be interested in purchasing. Information is deemed reliable but not guaranteed. © 2026 West Penn Multi-List, Inc. All Rights Reserved.
 Advertising Broker: Daniel Demers | Sell Your Home Services
