- Overview
- Description
- Property Details
- Location
- HOA Management
- Facts & Features
- Getting Around
- Nearby Homes



$114,900
Monthly Est:$572
 2 Beds
 2 Baths
2 full baths
 960sqft
10100 Burnt Store Rd #123, Punta Gorda, FL 33950
$114,900
$572/moEst:
Get Pre-Approved
Manufactured Home
Built in 2005
$250/mo HOA
3,794 sqft lot
$120/sq.ft
Description
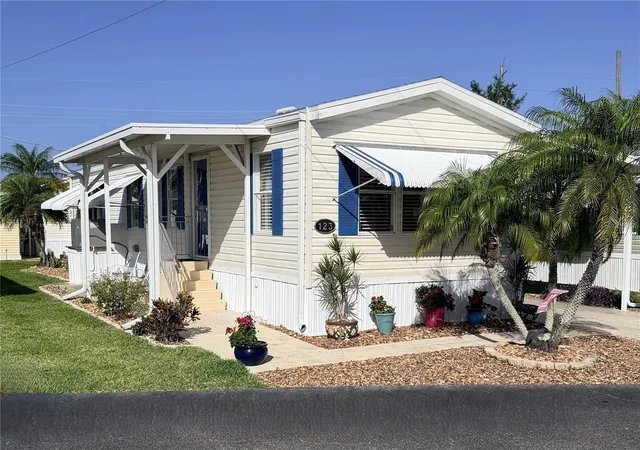
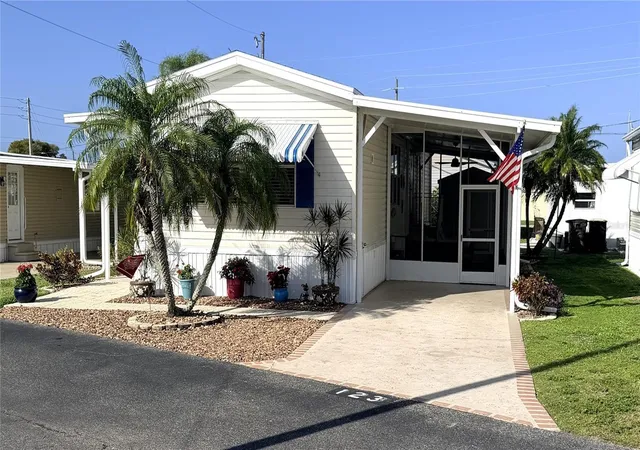
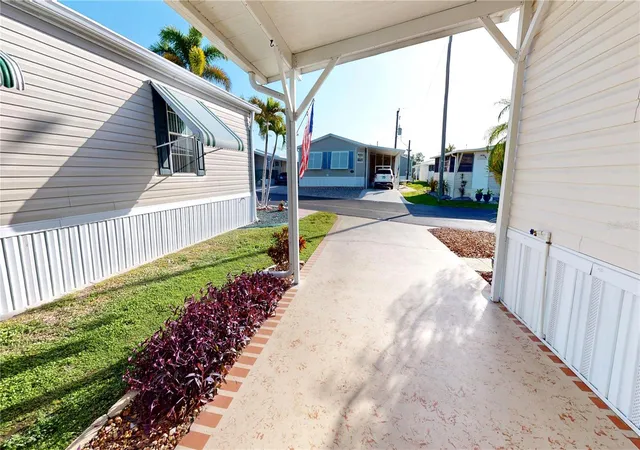
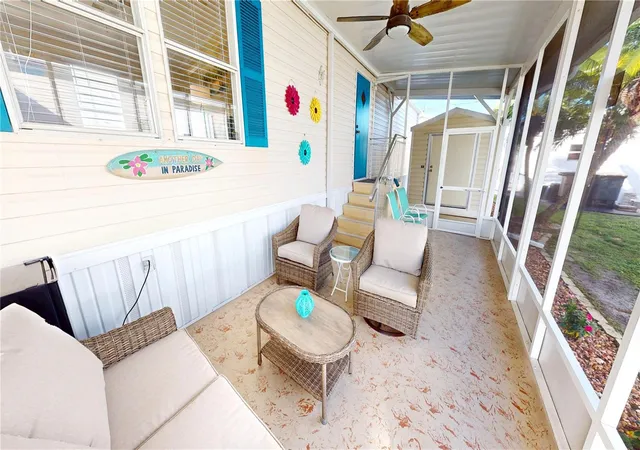
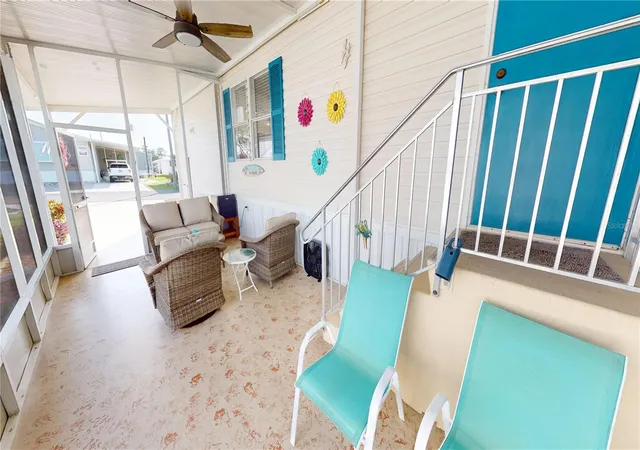
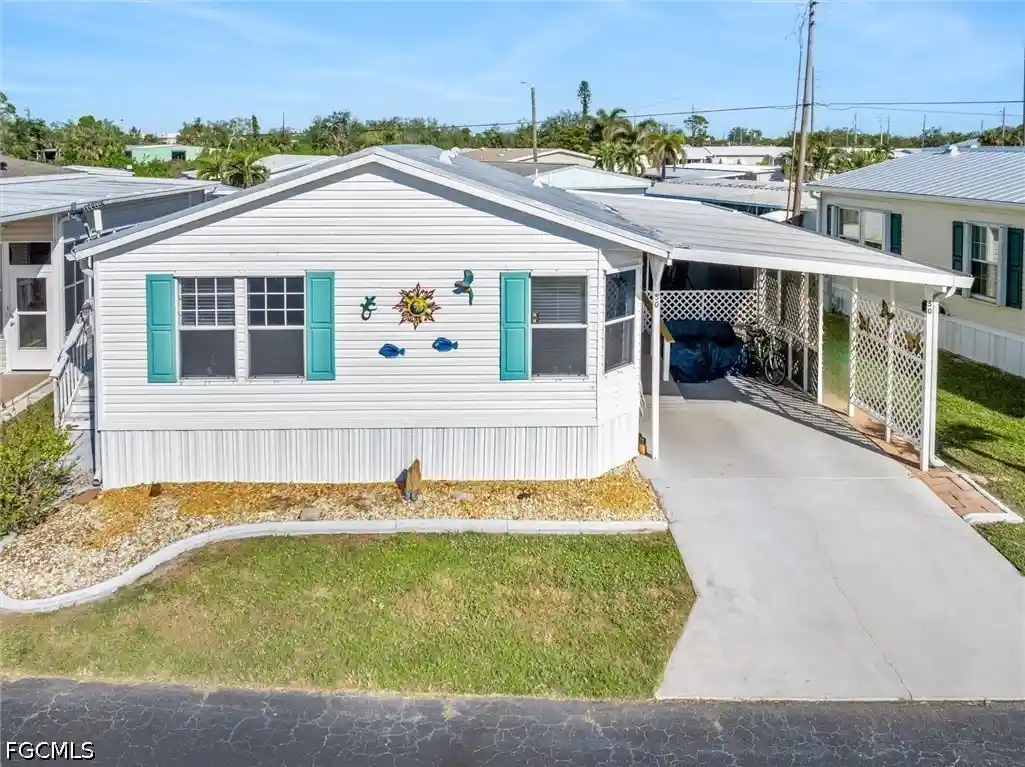
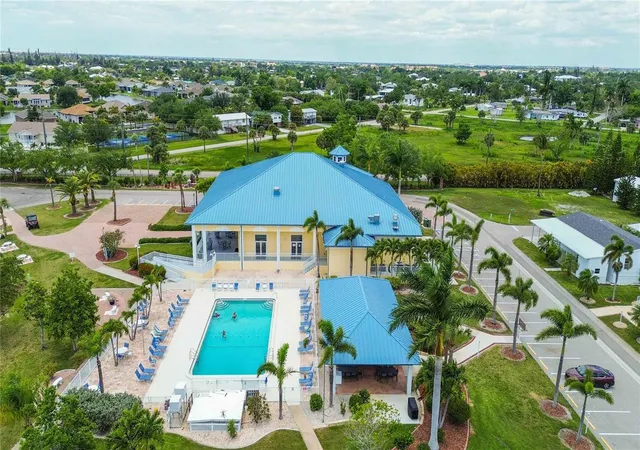
**PLEASE ENJOY THE 3D INTERACTIVE VIRTUAL TOUR ASSOCIATED WITH THIS LISTING – **MOTIVATED SELLER!!!** ** NEW ROOF IN 2023 & NEW HVAC IN 2024!!** Welcome Home to Punta Gorda’s River Haven Mobile Home Park! This beautifully maintained, turnkey 2-bedroom, 2-bathroom home is fully furnished — including everything in the shed— so you can move in and start enjoying the Florida lifestyle immediately. Step inside to a spacious open floor plan featuring a large kitchen with an adjoining dinette area, fully equipped for cooking from day one. The home is exceptionally clean and thoughtfully maintained, with the added convenience of an indoor washer and dryer. The primary suite includes an updated en-suite bathroom with a walk-in shower, while the guest bathroom has also been tastefully updated and offers both a tub and shower — perfect for visitors. One of the home’s standout features is the expansive lanai, ideal for relaxing or entertaining family and friends while enjoying Florida’s beautiful year-round weather. An on-site shed provides additional storage and comes fully stocked. Located in the welcoming 55+ resident-owned community of River Haven, this property offers a truly maintenance-free lifestyle. Ownership includes the purchase of 10 shares at $1,000 each (handled separately after closing), which are fully refundable upon resale. In addition, River Haven offers many amenities including clubhouse & library, heated pool with screened enclosure, shuffleboard & pickleball courts, Horseshoe pits & picnic areas, Dog park, boat storage & marina with docks and direct access to Charlotte Harbor & the Gulf of Mexico! This is a fantastic opportunity to enjoy comfortable, waterfront living in a vibrant and active community. Schedule your private showing today!
- Houzeo last checked: 14 minutes ago
- Listing updated: October 11, 2026 at 2:36 pm
- Listing Provided by: Scott Standriff (239) 590-5419 | RE/MAX ALLIANCE GROUP (941) 639-1376
- Source: Stellar MLS-FL as distributed by MLS GRID | MLS#: C7523979

Property Details
Status
Active
Type
Manufactured Mobile Home
No. of Stories
-
County
City
Neighborhood
--
Year Built
2005
HOA Fees
$250/mo
Finished Area
960 sqft
Lot Size
3,794 sqft lot
Basement Area
- sqft
MLS Name
Stellar MLS
MLS Number
C7523979
MLS Status
Active
Days on Market
222
Cumulative Days on Market
191

Continue Your Journey in App
Find your dream home, receive real-time updates, and many more!
Continue Your Journey in App
Find your dream home, receive real-time updates, and many more!
Location
HOA Management
River Haven Mobile Home Park
HOA Fees
$250/ Monthly
Amenities
 Amenities and services may be covered by one or multiple associations and service providers.
 Trash Pickup
 Pool
 Club House
 Sewer
 Maintenance
 Water
 Sports Court
Private Road
Recreational Facilities
Common Area Taxes
Disclaimer: Amenities are based on third-party information and may vary; buyers must independently verify all amenities, as information is deemed reliable but not guaranteed.
Facts & Features
Rooms
Bedrooms & bathrooms
Bedrooms: 2
Bathrooms: 2
Balcony/Porch/Lanai
Level: First
Area: 210.00 Square Feet
Dimensions: 10x21
Living Room
Level: First
Area: 196.00 Square Feet
Dimensions: 14x14
Kitchen
Level: First
Area: 108.00 Square Feet
Dimensions: 9x12
Dinette
Level: First
Area: 48.72 Square Feet
Dimensions: 5.6x8.7
Bedroom 1
Level: First
Bathroom 1
Level: First
Area: 86.00 Square Feet
Dimensions: 10x8.6
Primary Bedroom
Level: First
Area: 132.00 Square Feet
Dimensions: 11x12
Primary Bathroom
Level: First
Area: 72.90 Square Feet
Dimensions: 5.4x13.5
Interior
Sewer
Public Sewer
Cooling
Central Air
Interior Features
Ceiling Fans(s), Eat In Kitchen, Kitchen/family Room Combo, Primary Bedroom Main Floor
Heating
Central
Flooring
Vinyl
Appliances
Dryer, Electric Water Heater, Microwave, Range, Refrigerator, Washer
Exterior Features
Rain Gutters
Construction
Year Built
Year Built: 2005
Home type
Manufactured Home
Foundation Details
Crawlspace
Property Condition
Completed
Construction Materials
Vinyl Siding
Roof
Shingle
Utilities & Energy
Association Amenities
Clubhouse, Pool, Shuffleboard Court
Laundry Features
Electric Dryer Hookup, Inside, Washer Hookup
Utilities
Cable Connected, Electricity Connected, Public, Sewer Connected, Water Connected
Water Source
Public
Other Features
Subdivision Name
River Haven Mob Hme Park
Community Features
Clubhouse, Golf Carts Ok, Pool
Price History
| Date | Event | Price |
|---|---|---|
10/05/2026 Source: | Price Decreased | $119,500 -4.32% $124/sqft |
05/29/2026 Source: | Price Decreased | $124,900 -3.85% $130/sqft |
04/29/2026 Source: | Price Decreased | $129,900 -6.55% $135/sqft |
04/03/2026 Source: | Listed for Sale | $139,000 +20.97% $145/sqft |
04/03/2026 Source: | Price Decreased | $114,900 -23.40% $120/sqft |

Show more
Nearby Homes

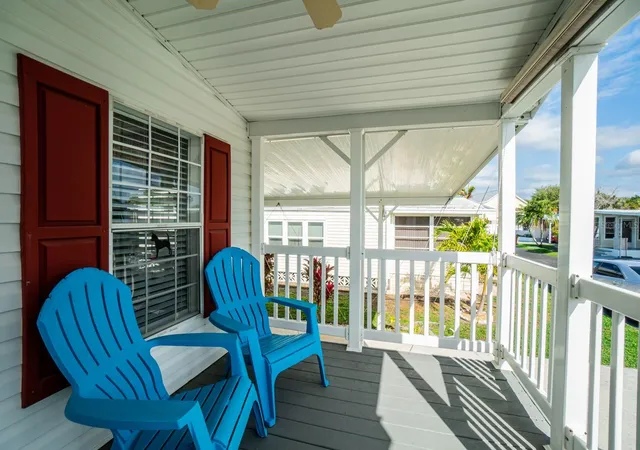
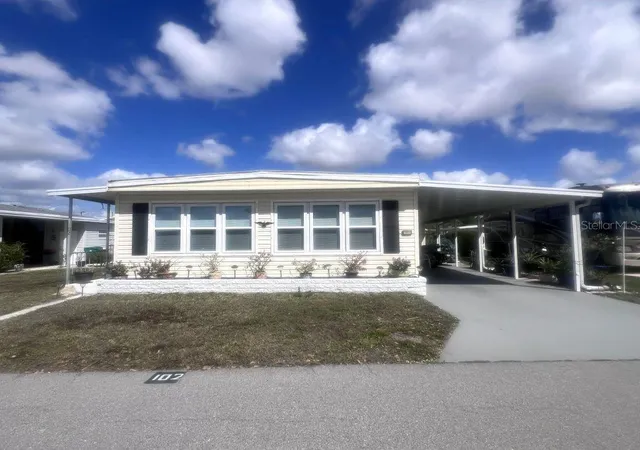
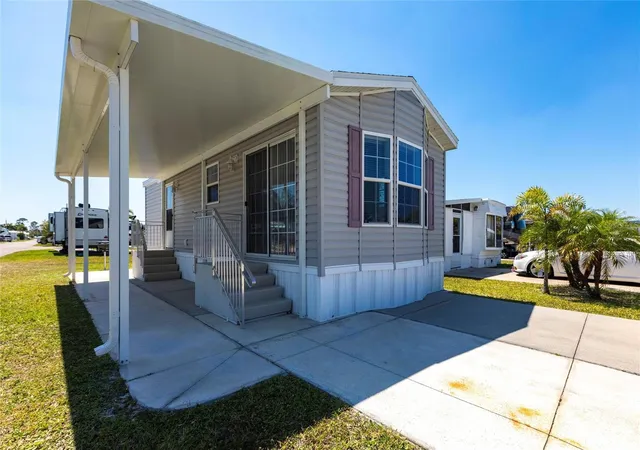
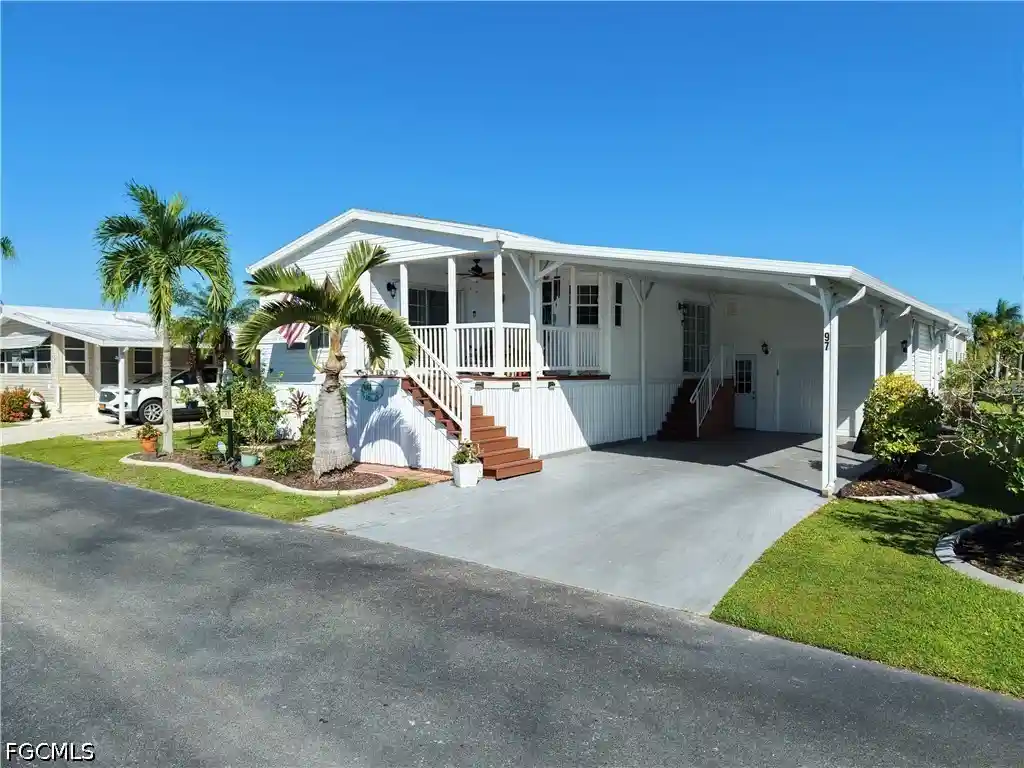
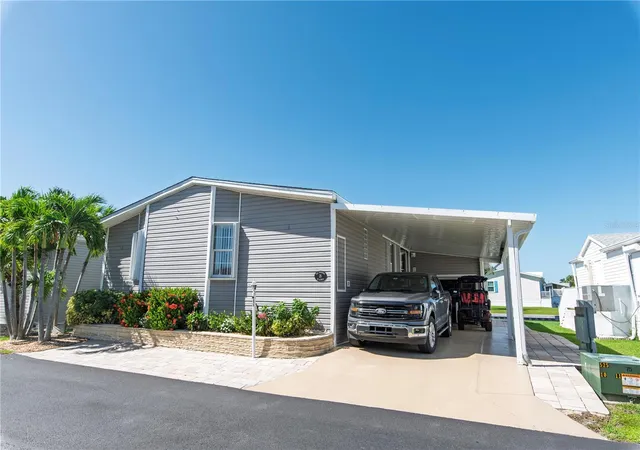
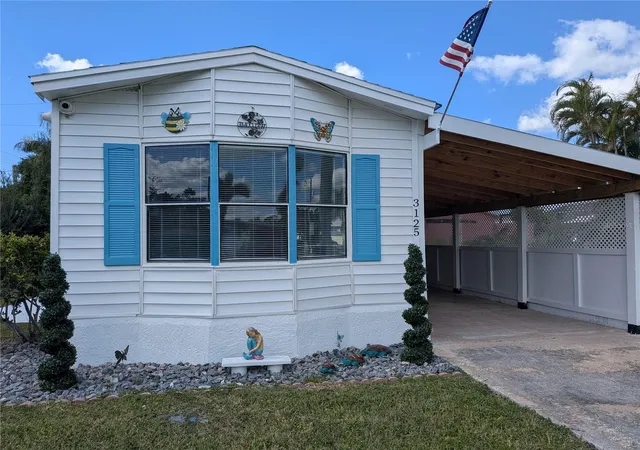
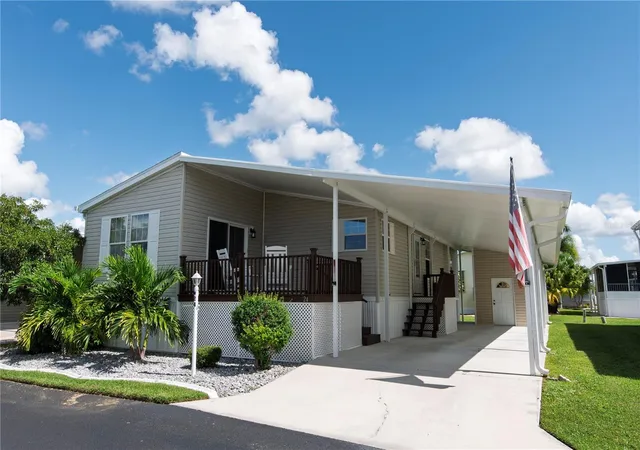
Find Homes by Property Features in Punta Gorda, FL

Based on information from Stellar MLS® through Nov 04, 2026, 09:00AM as submitted to and distributed by MLS GRID. All data is obtained from various sources and may not have been verified by the broker or MLS GRID. Supplied Open House Information is subject to change without notice. All information should be independently reviewed and verified for accuracy. Properties may or may not be listed by the office/agent presenting the information. IDX information is provided exclusively for consumers’ personal non-commercial use. It may not be used for any purpose other than to identify prospective properties consumers may be interested in purchasing. The data is deemed reliable but is not guaranteed by MLS GRID. The use of the MLS GRID Data may be subject to an end-user license agreement prescribed by the Member Participant’s applicable MLS, if any, and as amended from time to time. © 2026 Stellar MLS. All Rights Reserved.
 Advertising Broker: Fred McGill | Simple Showing, Inc
