- Overview
- Description
- Property Details
- Location
- HOA Management
- Facts & Features
- Getting Around
- Nearby Homes
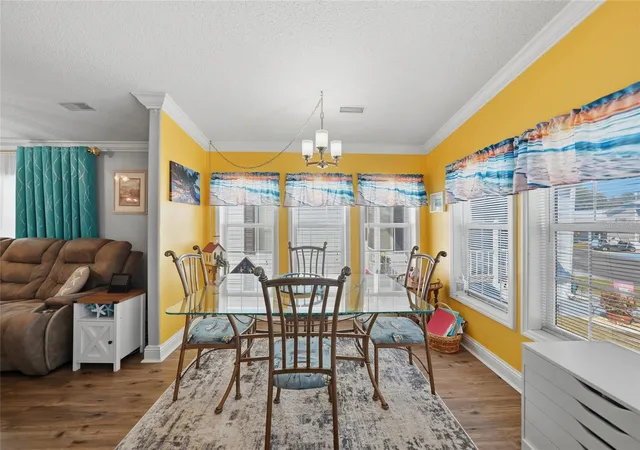

Street View
$155,000
Monthly Est:$771
 2 Beds
 2 Baths
2 full baths
 1,224sqft
10100 Burnt Store Rd #63, Punta Gorda, FL 33950
$155,000
$771/moEst:
Get Pre-Approved
Manufactured Home
Built in 2005
$250/mo HOA
3,318 sqft lot
$127/sq.ft
Description
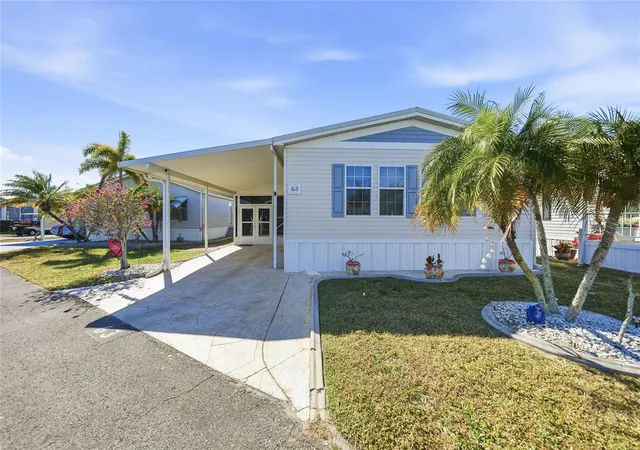
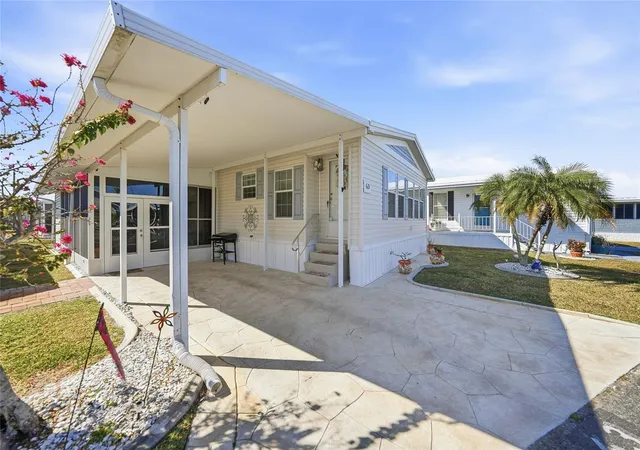
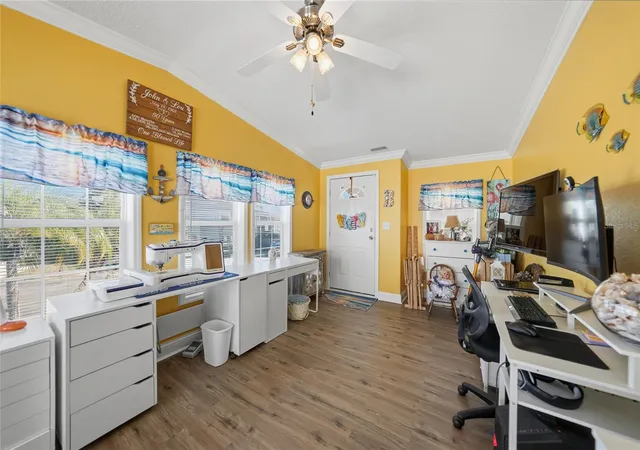
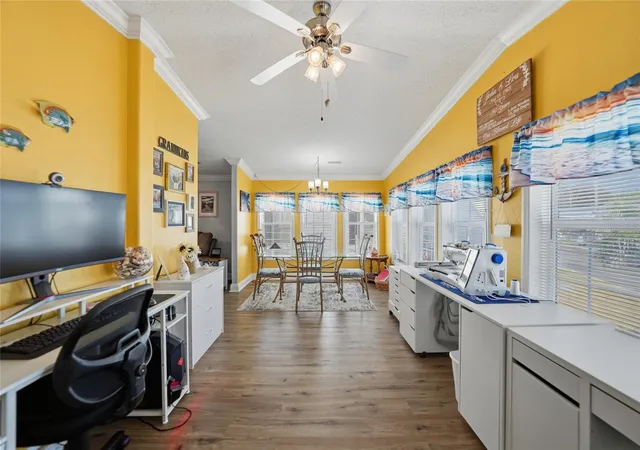
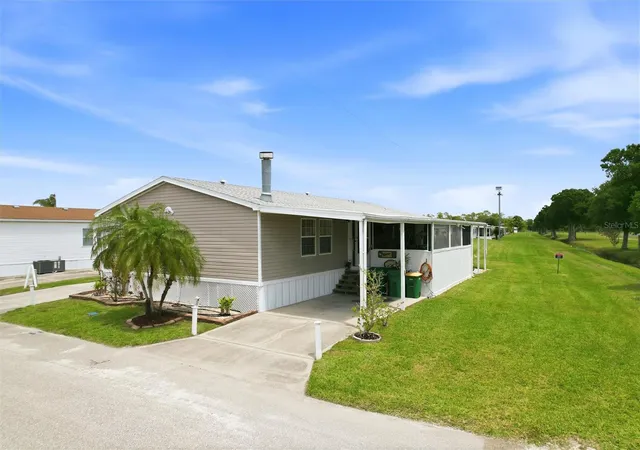
This beautifully upgraded, Fully Furnished (including TVs) 2-bedroom, 2-bath home offers 1,224 square feet of well-designed living space plus a spacious 12x24 bonus room, creating flexibility for a home office, hobby room, den, or additional guest space.
From the moment you step inside, you’ll notice the difference. Drywall throughout, 6-inch interior and exterior walls, and vaulted ceilings give this home the feel and finish of site-built construction. The open-concept living room, kitchen, and dining area provide a bright and welcoming layout that’s perfect for everyday living or entertaining.
The kitchen has been tastefully updated with new marble countertops, an undermount sink, and new stainless refrigerator and microwave. Clean lines and modern finishes complement the new vinyl flooring that flows beautifully throughout the home.
The split-bedroom layout provides privacy for both owners and guests. The guest bedroom features a convenient Murphy bed, allowing the space to easily convert between sleeping quarters and functional workspace. Both bathrooms are well-appointed and designed for comfort.
Built with durability in mind, this home includes hurricane-rated windows engineered to withstand winds up to 180 mph, offering peace of mind and energy efficiency.
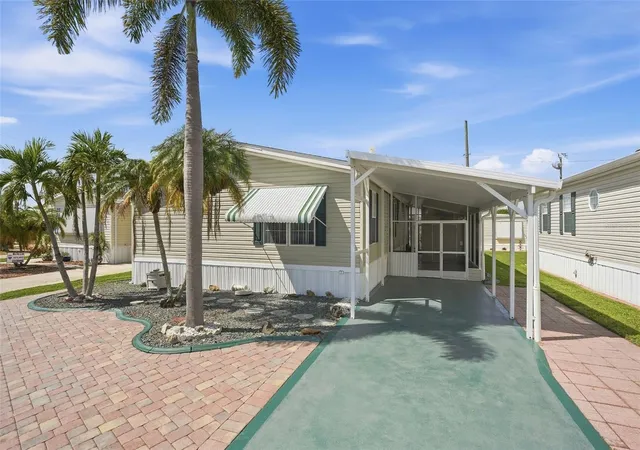
Step outside to enjoy the inviting lanai, complete with acrylic windows and a built-in bar area with refrigerator — the perfect spot to relax, entertain, or unwind after a day in the Florida sunshine.
Additional features include an attached shed with loft storage and freezer, providing ample room for tools, seasonal items, or extra storage needs.
Partially furnished and move-in ready, this home combines structural quality, modern updates, and functional living space in a way that truly stands out from the ordinary.
If you’re looking for comfort, upgrades, and thoughtful design — this is one you don’t want to miss.
- Houzeo last checked: 13 minutes ago
- Listing updated: March 11, 2026 at 7:54 pm
- Listing Provided by: Christopher Grant (941) 205-8481 | GRANT TEAM REAL ESTATE, LLC (941) 205-8481
- Source: Stellar MLS-FL | MLS#: C7521692

Property Details
Status
Active
Type
Manufactured Mobile Home
No. of Stories
-
County
City
Neighborhood
--
Year Built
2005
HOA Fees
$250/mo
Finished Area
1,224 sqft
Lot Size
3,318 sqft lot
Basement Area
- sqft
MLS Name
Stellar MLS
MLS Number
C7521692
MLS Status
Active
Days on Market
238
Cumulative Days on Market
30

Continue Your Journey in App
Find your dream home, receive real-time updates, and many more!
Download App
Continue Your Journey in App
Find your dream home, receive real-time updates, and many more!
Location
HOA Management
River Haven Inc
HOA Fees
$250/ Monthly
Amenities
 Amenities and services may be covered by one or multiple associations and service providers.
 Sewer
Sewer
 Pool
Pool
 Water
Water
 Club House
 Maintenance
 Trash Pickup
 Sports Court
Disclaimer: Amenities are based on third-party information and may vary; buyers must independently verify all amenities, as information is deemed reliable but not guaranteed.
Facts & Features
Rooms
Bedrooms & bathrooms
Bedrooms: 2
Bathrooms: 2
Kitchen
Level: First
Area: 171.56 Square Feet
Dimensions: 15.25x11.25
Living Room
Level: First
Area: 171.56 Square Feet
Dimensions: 15.25x11.25
Bonus Room
Level: First
Area: 233.19 Square Feet
Dimensions: 10.25x22.75
Primary Bedroom
Level: First
Area: 163.13 Square Feet
Dimensions: 14.5x11.25
Primary Bathroom
Level: First
Area: 50.63 Square Feet
Dimensions: 6.75x7.5
Bedroom 1
Level: First
Area: 137.81 Square Feet
Dimensions: 12.25x11.25
Bathroom 1
Level: First
Area: 38.75 Square Feet
Dimensions: 5x7.75
Balcony/Porch/Lanai
Level: First
Area: 236.25 Square Feet
Dimensions: 22.5x10.5
Interior
Interior Features
Ceiling Fans(s), Crown Molding, High Ceilings, Kitchen/family Room Combo, Living Room/dining Room Combo, Open Floorplan, Solid Wood Cabinets, Stone Counters, Vaulted Ceiling(s), Window Treatments
Flooring
Carpet, Luxury Vinyl, Tile
Cooling
Central Air
Heating
Central, Electric
Exterior Features
Rain Gutters
Appliances
Dishwasher, Disposal, Dryer, Freezer, Microwave, Range, Refrigerator, Washer
Sewer
Public Sewer
Construction
Year Built
Year Built: 2005
Home type
Manufactured Home
Roof
Metal
Foundation Details
Crawlspace, Stilt/on Piling
Construction Materials
Vinyl Siding, Frame
Utilities & Energy
Laundry Features
Inside, Laundry Closet
Utilities
Bb/hs Internet Available, Electricity Connected, Sewer Connected, Water Connected
Association Amenities
Clubhouse, Pool, Shuffleboard Court
Water Source
Public
Other Features
Community Features
Clubhouse, Dog Park, Pool
Subdivision Name
River Haven Mob Hme Park
Price History
| Date | Event | Price |
|---|---|---|
02/09/2026 Source: #MFRC7521692 | Listed for Sale | $155,000 -45.61% $127/sqft |
09/18/2023 Source: | Listing Removed | $285,000 $233/sqft |

Nearby Homes
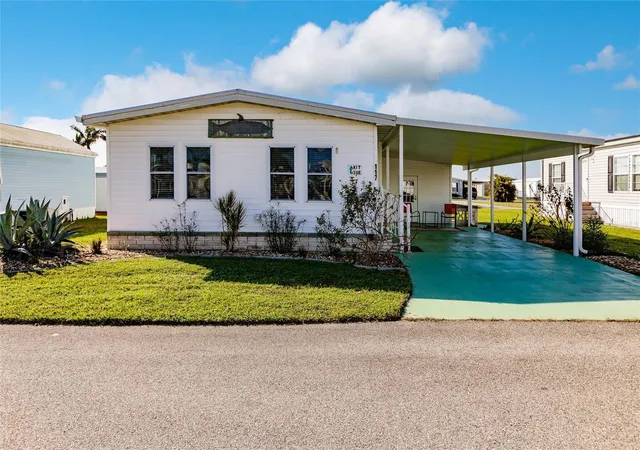
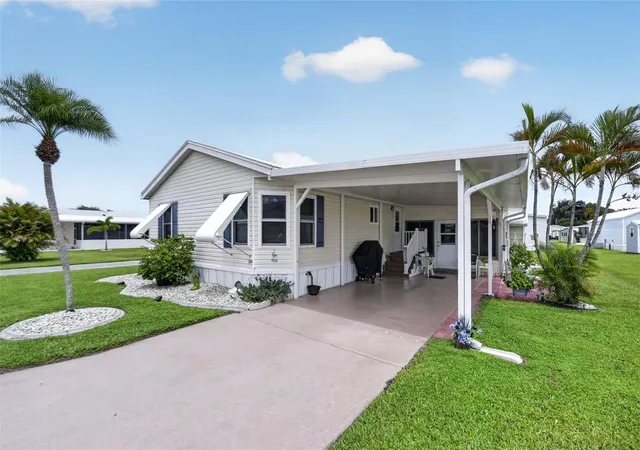

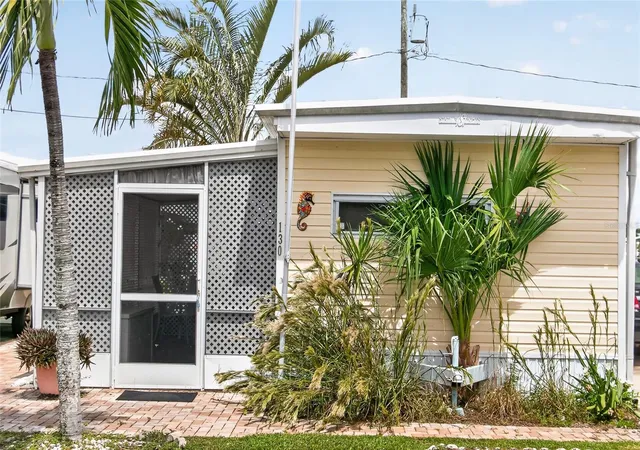

Find Homes by Property Features in Punta Gorda, FL
Nearby New Homes For Sale

Based on information from Stellar MLS® through Oct 06, 2026, 06:15AM as submitted to and distributed by MLS GRID. All data is obtained from various sources and may not have been verified by the broker or MLS GRID. Supplied Open House Information is subject to change without notice. All information should be independently reviewed and verified for accuracy. Properties may or may not be listed by the office/agent presenting the information. IDX information is provided exclusively for consumers’ personal non-commercial use. It may not be used for any purpose other than to identify prospective properties consumers may be interested in purchasing. The data is deemed reliable but is not guaranteed by MLS GRID. The use of the MLS GRID Data may be subject to an end-user license agreement prescribed by the Member Participant’s applicable MLS, if any, and as amended from time to time. © 2026 Stellar MLS. All Rights Reserved.
 Advertising Broker: Fred McGill | Simple Showing, Inc