- Overview
- Description
- Property Details
- Location
- HOA Management
- Facts & Features
- Getting Around
- Nearby Homes

Street View
$155,000
Monthly Est:$771
 2 Beds
 2 Baths
2 full baths
 1,080sqft
21 Brink Ave, Punta Gorda, FL 33950
$155,000
$771/moEst:
Get Pre-Approved
Manufactured Home
Built in 2005
$265/mo HOA
4,728 sqft lot
$144/sq.ft
Description
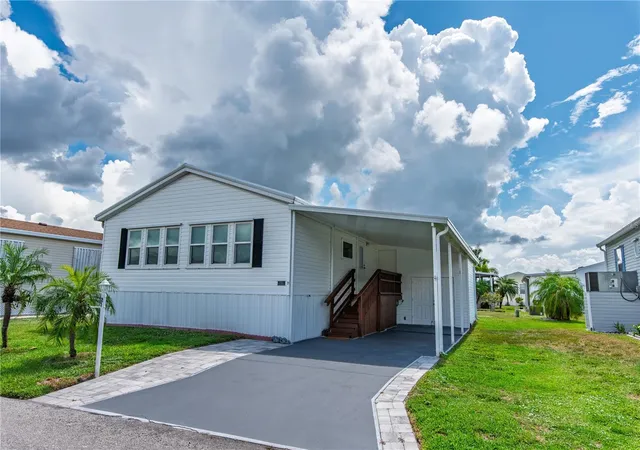
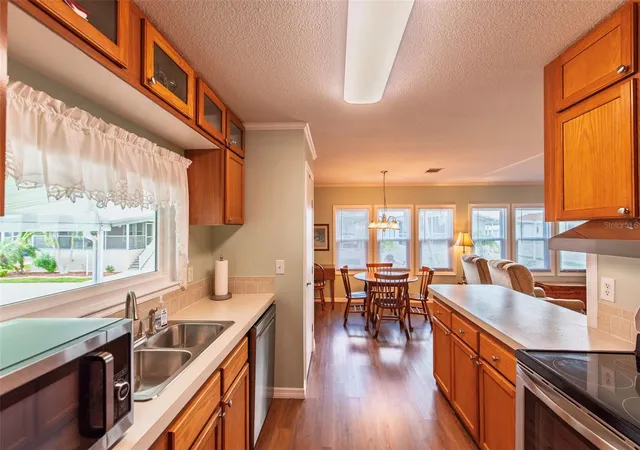
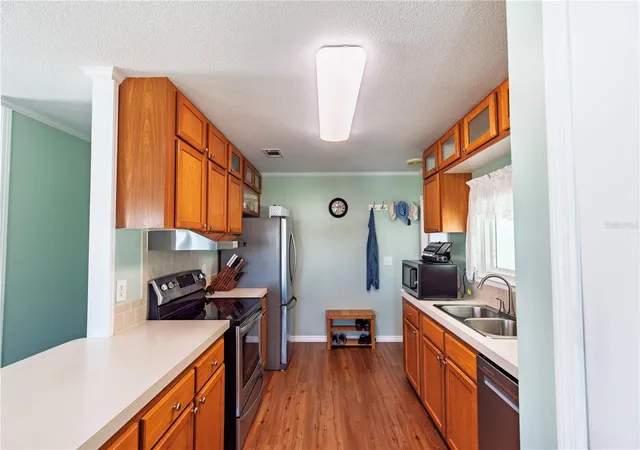
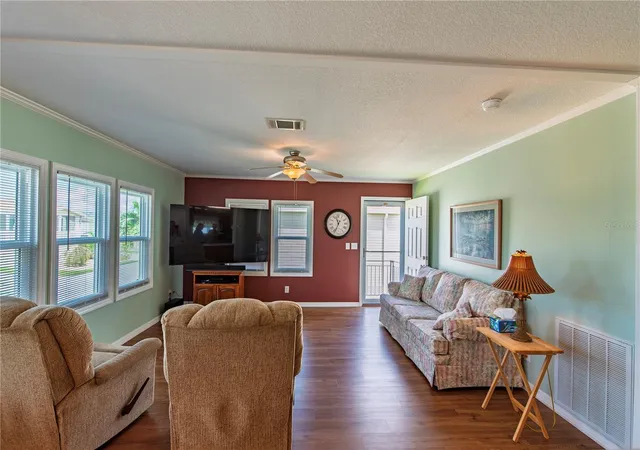
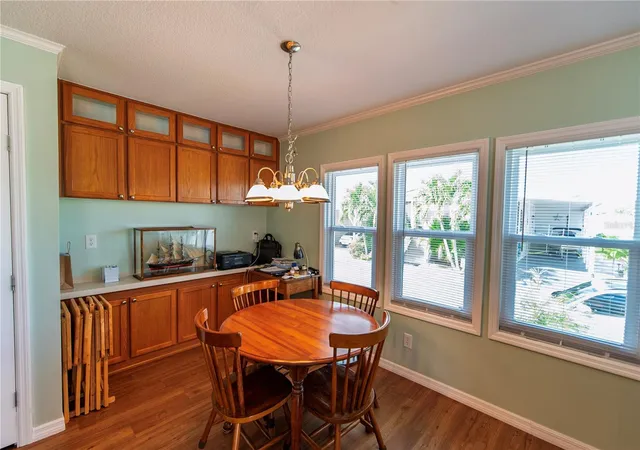
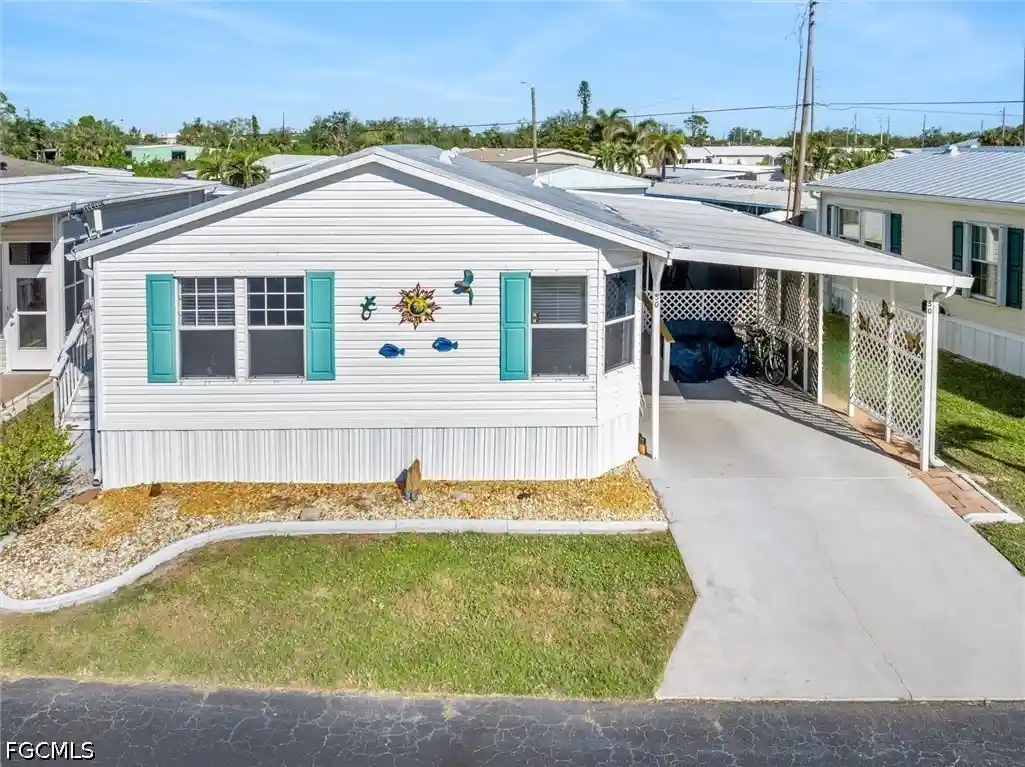
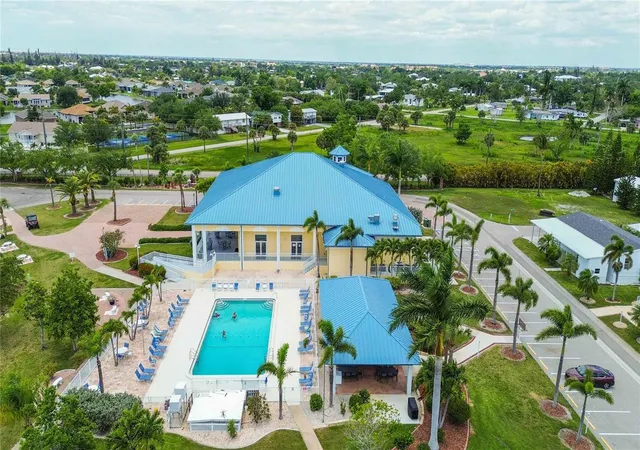
This beautifully maintained 2005 ScotBilt home offers 1,080 square feet of comfortable living in the sought-after Windmill Village 55+ community. The open-concept floor plan features a spacious kitchen with wood cabinets, generous counter space, a large pantry, and stainless steel appliances, flowing seamlessly into the living and dining combination. Crown molding and drywall throughout add a polished touch, while luxury vinyl plank flooring runs through most of the home (with vinyl in the second bath). The ample primary bedroom includes two closets and a private bath with a walk-in shower (no tub). The second bedroom offers a built-in closet and plenty of storage. Additional conveniences include a laundry closet with extra storage, a membrane roof, and partial furnishings. Outside, you’ll appreciate the “she” shed with first-level storage and a driveway-level storage shed large enough for a golf cart. The driveway measures 35' x 13' x 10.5'. The low monthly HOA fee covers water, sewer, trash, lawn maintenance, common areas, and road upkeep for truly low-maintenance ownership. Residents enjoy an active lifestyle with two private marinas offering direct Gulf access, a boat ramp, horseshoe pits, shuffleboard, bocce ball, billiards, indoor pickleball, a large community center, numerous hobby clubs, and a beautiful heated pool with pavilion. Punta Gorda has been recognized as the "#1 Best Small Place to Live" by both Money Magazine and Forbes, blending small-town charm with modern amenities. This thoughtfully upgraded home is an exceptional opportunity to enjoy the Windmill Village lifestyle. Schedule your showing today! *Please note: The purchase price does not include the $18,285 Buy-In Share and Bond, which is fully refundable upon sale.*
- Houzeo last checked: 14 minutes ago
- Listing updated: October 3, 2026 at 3:35 pm
- Listing Provided by: Wendy Decker (617) 306-9806 , Eric Decker | SELLSTATE VISION REALTY (941) 336-5400
- Source: Stellar MLS-FL as distributed by MLS GRID | MLS#: C7527372

Property Details
Status
Active
Type
Manufactured Mobile Home
No. of Stories
-
County
City
Neighborhood
--
Year Built
2005
HOA Fees
$265/mo
Finished Area
1,080 sqft
Lot Size
4,728 sqft lot
Basement Area
- sqft
MLS Name
Stellar MLS
MLS Number
C7527372
MLS Status
Active
Days on Market
140
Cumulative Days on Market
109

Continue Your Journey in App
Find your dream home, receive real-time updates, and many more!
Continue Your Journey in App
Find your dream home, receive real-time updates, and many more!
Location
HOA Management
Liz Dewar
HOA Fees
$265/ Monthly
Amenities
 Amenities and services may be covered by one or multiple associations and service providers.
 Sewer
 Trash Pickup
 Club House
 Security Gate
 Water
 Maintenance
 Pool
 Sports Court
Management
Escrow Reserves Fund
Disclaimer: Amenities are based on third-party information and may vary; buyers must independently verify all amenities, as information is deemed reliable but not guaranteed.
Facts & Features
Rooms
Bedrooms & bathrooms
Bedrooms: 2
Bathrooms: 2
Kitchen
Level: First
Area: 133.00 Square Feet
Dimensions: 14x9.5
Living Room
Level: First
Area: 225.00 Square Feet
Dimensions: 15x15
Dining Room
Level: First
Area: 99.00 Square Feet
Dimensions: 11x9
Primary Bedroom
Level: First
Area: 175.50 Square Feet
Dimensions: 13x13.5
Bedroom 2
Level: First
Area: 114.00 Square Feet
Dimensions: 12x9.5
Bathroom 2
Level: First
Area: 40.50 Square Feet
Dimensions: 9x4.5
Workshop
Level: First
Area: 149.50 Square Feet
Dimensions: 13x11.5
Workshop
Level: First
Area: 55.00 Square Feet
Dimensions: 5x11
Interior
Sewer
Public Sewer
Cooling
Central Air
Interior Features
Ceiling Fans(s), Crown Molding, Living Room/dining Room Combo, Open Floorplan, Solid Wood Cabinets, Window Treatments
Heating
Central
Flooring
Luxury Vinyl
Appliances
Dishwasher, Dryer, Range, Refrigerator, Washer
Exterior Features
Storage
Window Features
Blinds
Construction
Year Built
Year Built: 2005
Home type
Manufactured Home
Foundation Details
Crawlspace
Property Condition
Completed
Construction Materials
Vinyl Siding
Roof
Membrane
Utilities & Energy
Basement
Crawl Space
Parking Features
Ground Level
Association Amenities
Clubhouse, Fence Restrictions, Pickleball Court(s), Pool, Shuffleboard Court
Laundry Features
Laundry Closet
Utilities
Cable Available, Electricity Connected, Sewer Connected, Water Connected
Water Source
Public
Other Features
Subdivision Name
Windmill Village
Community Features
Buyer Approval Required, Clubhouse, Gated Community No Guard, Golf Carts Ok, Pool, Special Community Restrictions
Price History
| Date | Event | Price |
|---|---|---|
09/20/2026 Source: | Price Decreased | $155,000 -13.89% $144/sqft |
09/02/2026 Source: #MFRC7527372 | Price Decreased | $180,000 -5.26% $167/sqft |
06/16/2026 Source: | Price Increased | $190,000 +22.58% $176/sqft |
06/16/2026 Source: | Listed for Sale | $155,000 $144/sqft |

Nearby Homes

Find Homes by Property Features in Punta Gorda, FL

Based on information from Stellar MLS® through Nov 04, 2026, 09:00AM as submitted to and distributed by MLS GRID. All data is obtained from various sources and may not have been verified by the broker or MLS GRID. Supplied Open House Information is subject to change without notice. All information should be independently reviewed and verified for accuracy. Properties may or may not be listed by the office/agent presenting the information. IDX information is provided exclusively for consumers’ personal non-commercial use. It may not be used for any purpose other than to identify prospective properties consumers may be interested in purchasing. The data is deemed reliable but is not guaranteed by MLS GRID. The use of the MLS GRID Data may be subject to an end-user license agreement prescribed by the Member Participant’s applicable MLS, if any, and as amended from time to time. © 2026 Stellar MLS. All Rights Reserved.
 Advertising Broker: Fred McGill | Simple Showing, Inc
