- Overview
- Description
- Property Details
- Location
- HOA Management
- Facts & Features
- Getting Around
- Nearby Homes
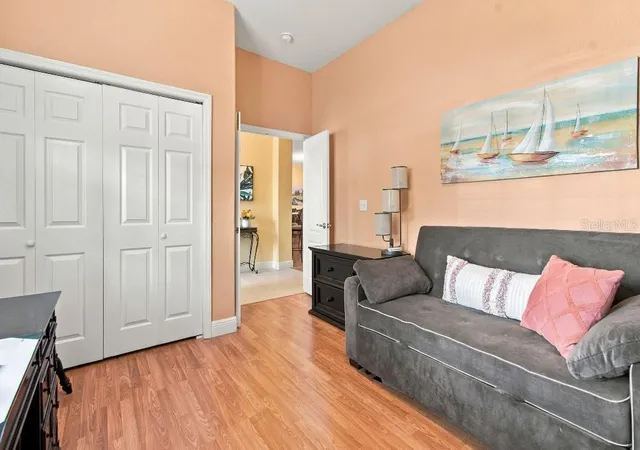

Street View
$390,000
Monthly Est:$1,941
 3 Beds
 2 Baths
2 full baths
 1,773sqft
10109 Alamance Dr, San Antonio, FL 33576
$390,000
$1,941/moEst:
Get Pre-Approved
Single Family Residence
Built in 2005
$93.33/mo HOA
8,267 sqft lot
$220/sq.ft
Description
Welcome to Tampa Bay Golf and Country Club, a premier 55+ community offering resort-style living just north of Tampa. Golf enthusiasts will love the two on-site courses — an 18-hole championship layout and a 9-hole executive course — with optional memberships for residents.
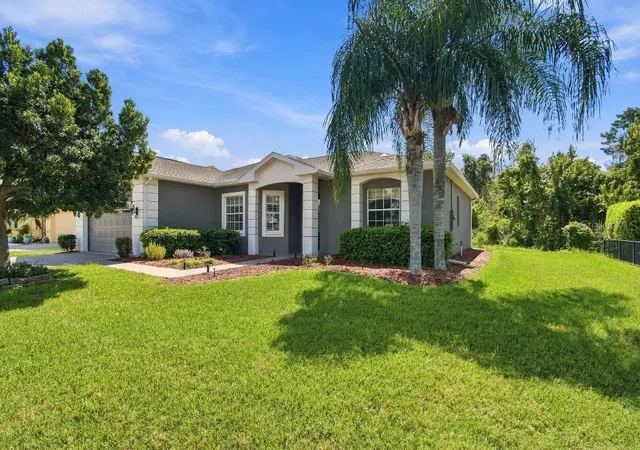
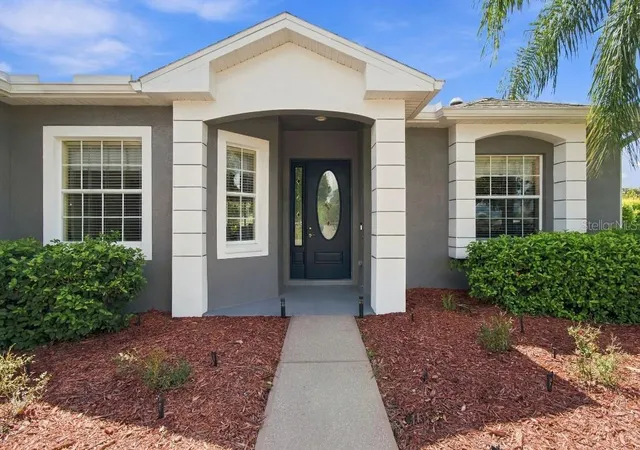
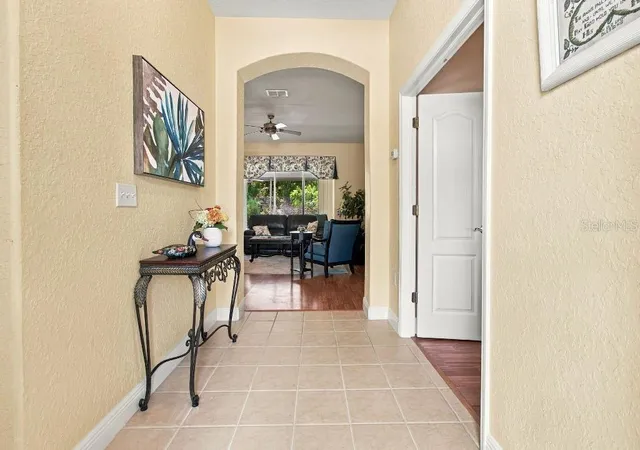
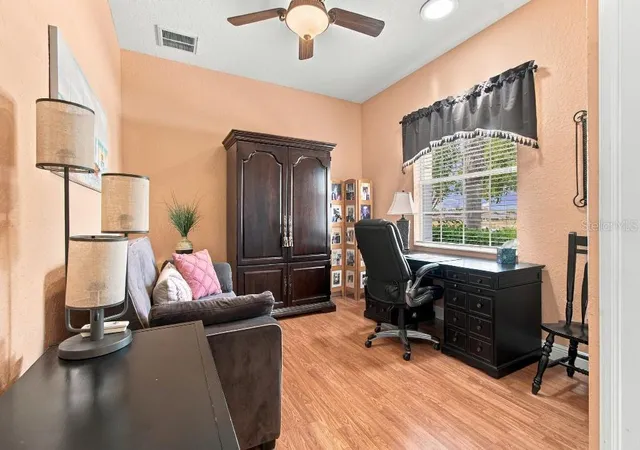
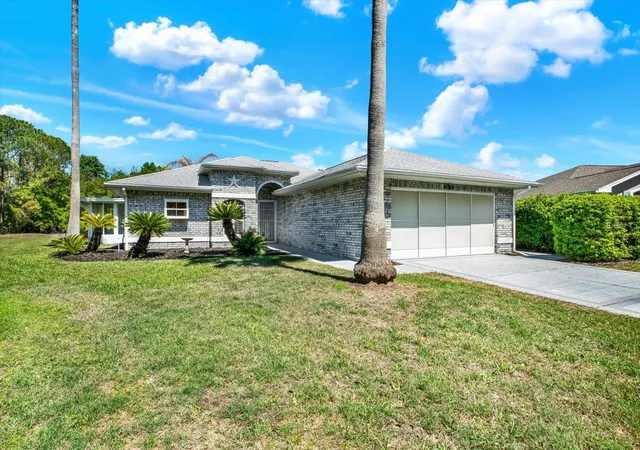
This well-maintained, sought-after Laguna floor plan offers an open layout with 3 beds, 2 baths, an extended covered lanai, and 2-car garage. The dining room/great room combo features two sets of sliding glass doors providing an abundance of natural light and overlooks a private conservation area — no backyard neighbors! The primary suite includes a walk-in closet, garden tub, and separate shower/commode. The open kitchen is built for entertaining, with Corian countertops, new stainless appliances, and maple cabinetry with 42" uppers. Recent updates include a newer roof (2022), newer water heater 2022, and fresh exterior paint (2025).
Amenities here are hard to beat: two community pools (including a heated resort-style pool with fountains), pickleball, tennis, bocce, shuffleboard, and cornhole courts, an upgraded fitness center, billiards room, craft spaces, card rooms, and a library. Enjoy banquet facilities with a stage and dance floor, an on-site restaurant and bar & grill, and regular social activities.
Affordable HOA fees cover lawn care, irrigation maintenance, high-speed internet, and basic cable and 1 gig internet with two mini boxes — no CDD fees. Enjoy quick access to highways, shopping, restaurants, healthcare, airports, and Florida's Gulf Coast beaches. This property is being sold AS IS with right to inspect. All room dimensions to be verified by buyer. Call today!
- Houzeo last checked: 6 hours ago
- Listing updated: September 25, 2026 at 10:49 am
- Listing Provided by: Stephen Hachey (813) 642-6030 | FLAT FEE MLS REALTY (813) 642-6030
- Source: Stellar MLS-FL | MLS#: TB8550787

Property Details
Status
Active
Type
Single Family Residence
No. of Stories
1
County
City
Neighborhood
--
Year Built
2005
HOA Fees
$93.33/mo
Finished Area
1,773 sqft
Lot Size
8,267 sqft lot
Basement Area
- sqft
MLS Name
Stellar MLS
MLS Number
TB8550787
MLS Status
Active
Days on Market
14
Cumulative Days on Market
1

Continue Your Journey in App
Find your dream home, receive real-time updates, and many more!
Download App
Continue Your Journey in App
Find your dream home, receive real-time updates, and many more!
Location
HOA Management
DEBBIE RAMOS
HOA Fees
$280/ Quarterly
Amenities
 Amenities and services may be covered by one or multiple associations and service providers.
 Maintenance
 Pool
Pool
 Security Guard
 Cable TV
 Security Gate
 Gym
Gym
 Golf
Golf
 Recreational Facilities
Escrow Reserves Fund
Disclaimer: Amenities are based on third-party information and may vary; buyers must independently verify all amenities, as information is deemed reliable but not guaranteed.
Facts & Features
Rooms
Bedrooms & bathrooms
Bedrooms: 3
Bathrooms: 2
Primary Bedroom
Level: First
Area: 238.00 Square Feet
Dimensions: 14x17
Kitchen
Level: First
Area: 154.00 Square Feet
Dimensions: 11x14
Living Room
Level: First
Area: 390.00 Square Feet
Dimensions: 15x26
Bedroom 2
Level: First
Area: 144.00 Square Feet
Dimensions: 12x12
Bedroom 3
Level: First
Area: 132.00 Square Feet
Dimensions: 11x12
Balcony/Porch/Lanai
Level: First
Area: 450.00 Square Feet
Dimensions: 18x25
Interior
Flooring
Ceramic Tile, Laminate
Sewer
Public Sewer
Interior Features
Ceiling Fans(s), Eat In Kitchen, Living Room/dining Room Combo, Open Floorplan, Primary Bedroom Main Floor, Split Bedroom, Tray Ceiling(s), Walk In Closet(s), Window Treatments
Window Features
Blinds, Drapes, Rods
Cooling
Central Air
Exterior Features
Rain Gutters, Sprinkler Metered
Appliances
Dishwasher, Microwave, Range
Heating
Central, Electric, Heat Pump
Construction
Year Built
Year Built: 2005
Home type
Single Family Residence
Foundation Details
Slab
Roof
Shingle
Construction Materials
Block, Stucco
Utilities & Energy
Parking Features
Driveway, Garage Door Opener
Water Source
Public
Association Amenities
Cable Tv, Fence Restrictions, Fitness Center, Gated, Golf Course, Maintenance, Pool
Security Features
Gated Community
Laundry Features
Inside, Laundry Room
Utilities
Bb/hs Internet Available, Cable Connected, Electricity Connected, Public, Water Available
Other Features
Patio And Porch Features
Covered, Rear Porch, Screened
Subdivision Name
Tampa Bay Golf & Tennis Club Ph 05b
Lot Features
Conservation Area, In County, Paved, Private
Vegetation
Mature Landscaping
Community Features
Association Recreation Owned, Deed Restrictions, Fitness Center, Gated Community Guard, Golf Carts Ok, Golf, Irrigation Reclaimed Water, Pool, Street Lights
Price History
| Date | Event | Price |
|---|---|---|
09/24/2026 Source: | Listed for Sale | $390,000 +69.57% $220/sqft |
02/12/2007 Source: | Sold | $230,000 -8.00% $130/sqft |
12/12/2006 Source: | Price Decreased | $250,000 -10.68% $141/sqft |
10/02/2006 Source: | Price Decreased | $279,900 -6.67% $158/sqft |
05/09/2006 Source: | Listing Removed | $299,900 $169/sqft |

Nearby Homes






Find Homes by Property Features in San Antonio, FL
Nearby New Homes For Sale

Based on information from Stellar MLS® through Oct 09, 2026, 02:30PM as submitted to and distributed by MLS GRID. All data is obtained from various sources and may not have been verified by the broker or MLS GRID. Supplied Open House Information is subject to change without notice. All information should be independently reviewed and verified for accuracy. Properties may or may not be listed by the office/agent presenting the information. IDX information is provided exclusively for consumers’ personal non-commercial use. It may not be used for any purpose other than to identify prospective properties consumers may be interested in purchasing. The data is deemed reliable but is not guaranteed by MLS GRID. The use of the MLS GRID Data may be subject to an end-user license agreement prescribed by the Member Participant’s applicable MLS, if any, and as amended from time to time. © 2026 Stellar MLS. All Rights Reserved.
 Advertising Broker: Fred McGill | Simple Showing, Inc