- Overview
- Description
- Property Details
- Location
- HOA Management
- Facts & Features
- Getting Around
- Nearby Homes

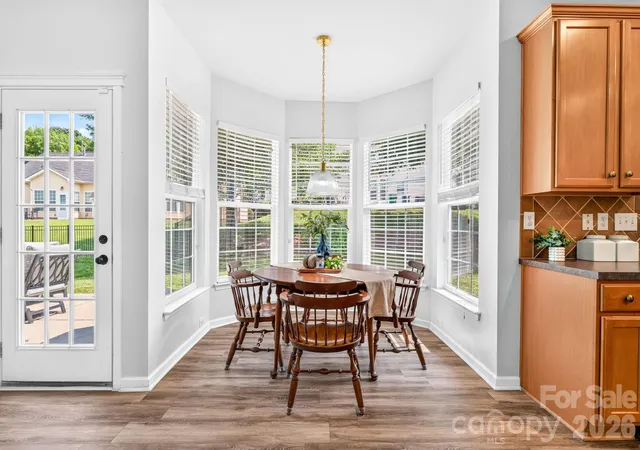


$449,900
Monthly Est:$2,239
 4 Beds
 3 Baths
2 full baths + 1 half bath
 2,699sqft
10109 Halkirk Manor Ln, Charlotte, NC 28278
$449,900
$2,239/moEst:
Get Pre-Approved
Single Family Residence
Built in 2005
$66.67/mo HOA
0.2 acre lot
$167/sq.ft
Description
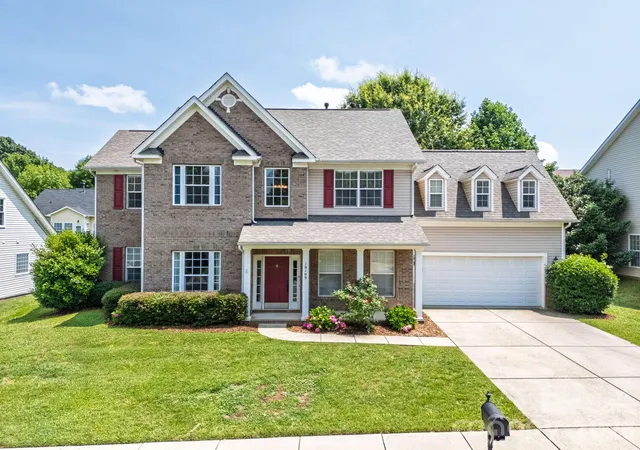
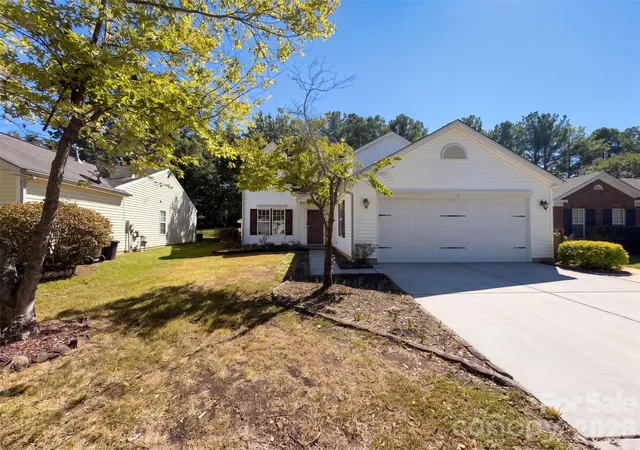
Big upgrades. Flexible spaces. An unbeatable community. This one has it all and now significant savings. This home qualifies for 100% financing and NO PMI program.
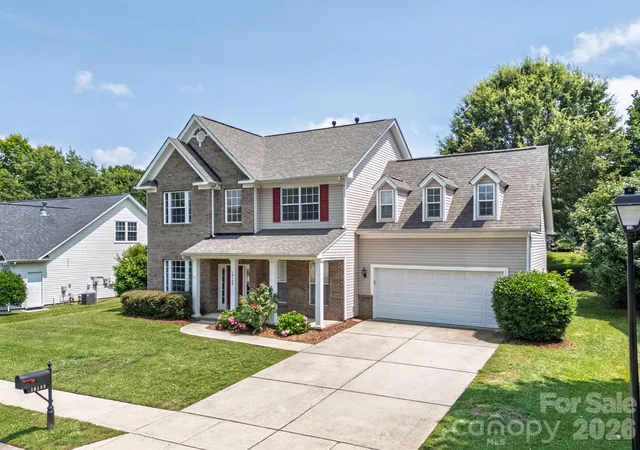
Nestled on a quiet street in one of southwest Charlotte's most sought-after communities, this beautifully maintained home is truly move-in ready with every major mechanical upgrade already done for you. A brand new roof, two new HVAC units with an advanced air filtration system that actively reduces allergens and improves indoor air quality, and a new water heater mean you can settle in with complete confidence.
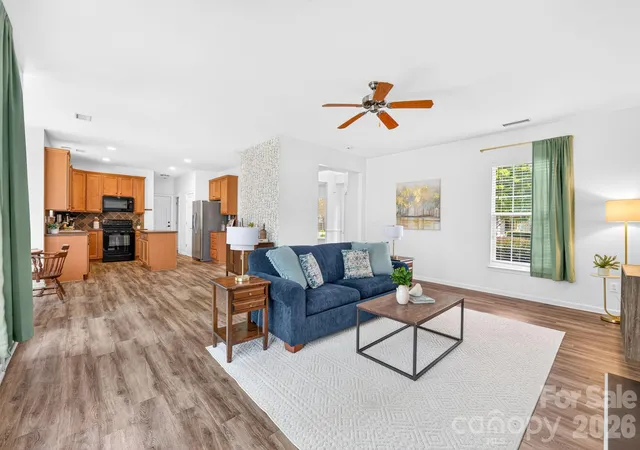
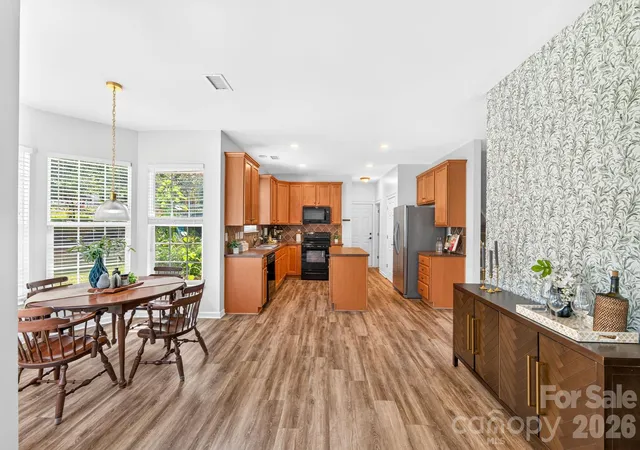
Inside, the open floor plan flows effortlessly across durable LVP flooring, creating a bright and welcoming atmosphere from the moment you walk in. A dedicated office on the main level offers the ideal work-from-home setup, while the open floor plan gathers family and friends. Upstairs, a spacious bonus/loft room adds the flexible space every household needs — playroom, media room, homework hub, you name it.
The 4-bedroom layout is thoughtfully versatile: the primary suite offers a generous walk-in closet and a true retreat feel, while a fourth bedroom sized perfectly for a nursery or second home office accesed through the primary bedroom adapts to wherever life takes you.
Life in Berewick means resort-style amenities right outside your door — swimming pools, a splash pad, fitness center, walking trails, clubhouse, and lush green space. And when you need to venture out, you're minutes from the Charlotte Premium Outlets, Charlotte Douglas International Airport, and easy access to I-485, I-77, and I-85.
- Houzeo last checked: 46 minutes ago
- Listing updated: October 7, 2026 at 2:58 pm
- Listing Provided by: Pamela Hernandez (980) 900-9513 | Keller Williams Ballantyne Area (704) 887-6600
- Source: Canopy MLS | MLS#: 4392732

Property Details
Status
Active
Type
Single Family Residence
No. of Stories
-
County
City
Neighborhood
Year Built
2005
HOA Fees
$66.67/mo
Finished Area
2,699 sqft
Lot Size
0.2 acre lot
Basement Area
- sqft
MLS Name
Canopy MLS
MLS Number
4392732
MLS Status
Active
Days on Market
99
Cumulative Days on Market
98

Continue Your Journey in App
Find your dream home, receive real-time updates, and many more!
Download App
Continue Your Journey in App
Find your dream home, receive real-time updates, and many more!
Location
HOA Management
William Douglas Mngmt
HOA Fees
$200/ Quarterly
Disclaimer: Amenities are based on third-party information and may vary; buyers must independently verify all amenities, as information is deemed reliable but not guaranteed.
Facts & Features
Rooms
Bedrooms & bathrooms
Bedrooms: 4
Bathrooms: 3
Interior
Flooring
Vinyl
Appliances
Dishwasher, Disposal, Dryer, Electric Cooktop, Refrigerator With Ice Maker, Washer/dryer
Cooling
Dual, Electric
Heating
Forced Air
Sewer
Public Sewer
Construction
Year Built
Year Built: 2005
Home type
Single Family Residence
Construction Materials
Brick Partial, Vinyl
Foundation Details
Slab
Roof
Architectural Shingle
Utilities & Energy
Water Source
City
Utilities
Cable Available, Electricity Connected, Natural Gas
Laundry Features
Laundry Room
Parking Features
Attached Garage
Other Features
Subdivision Name
Berewick
Patio And Porch Features
Front Porch, Patio
Community Features
Business Center, Clubhouse, Fitness Center, Game Court, Outdoor Pool, Picnic Area, Playground, Pond, Recreation Area, Sidewalks, Street Lights, Tennis Court(s), Walking Trails
Price History
| Date | Event | Price |
|---|---|---|
10/05/2026 Source: | Price Decreased | $449,900 -4.28% $167/sqft |
09/23/2026 Source: | Price Decreased | $470,000 -1.05% $174/sqft |
08/20/2026 Source: | Price Decreased | $475,000 -2.06% $176/sqft |
07/01/2026 Source: | Listed for Sale | $485,000 +0.21% $180/sqft |
07/01/2026 Source: | Price Decreased | $484,000 -0.21% $179/sqft |

Show more
Dixie - Berryhill Ranks #69 in Charlotte, NC


Homes

Rental Prices

Median Home Price
Nearby Homes

Find Homes by Property Features in Charlotte, NC
Nearby New Homes For Sale

Based on information submitted to the MLS GRID from Canopy MLS through Oct 08, 2026, 07:30AM. All data is obtained from various sources and may not have been verified by the broker or MLS GRID. Supplied Open House Information is subject to change without notice. All information should be independently reviewed and verified for accuracy. Properties may or may not be listed by the office/agent presenting the information. IDX information is provided exclusively for consumers’ personal, noncommercial use. It may not be used for any purpose other than to identify prospective properties which the consumers may be interested in purchasing. The data is deemed reliable but is not guaranteed by MLS GRID. The use of the MLS GRID Data may be subject to an end-user license agreement prescribed by the Member Participant’s applicable MLS, if any, and as amended from time to time. ©2026 Canopy MLS. All Rights Reserved.
 Advertising Broker: Nicholas Huscroft | Chosen Realty