- Overview
- Description
- Property Details
- Location
- Facts & Features
- Getting Around
- Nearby Homes

Street View
$450,000
Monthly Est:$2,240
 3 Beds
 2 Baths
1 full bath + 1 half bath
 1,539sqft
1011 Nottingham Dr, Charleston, SC 29407
$450,000
$2,240/moEst:
Get Pre-Approved
Single Family Residence
Built in 1969
$-- HOA
0.25 acre lot
$292/sq.ft
Description
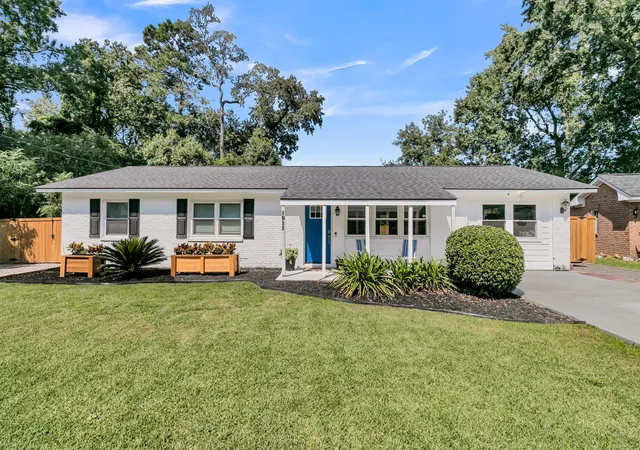
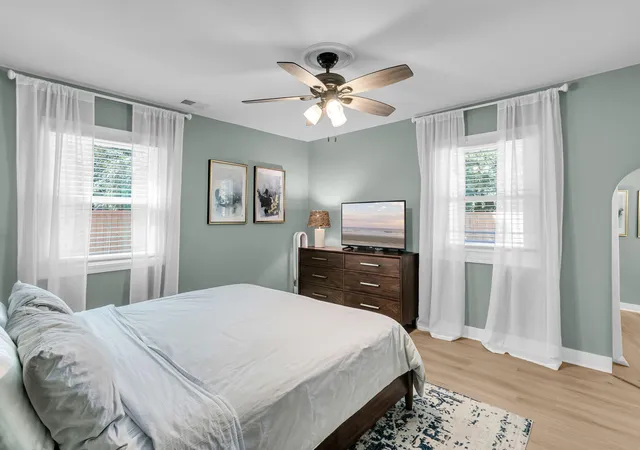
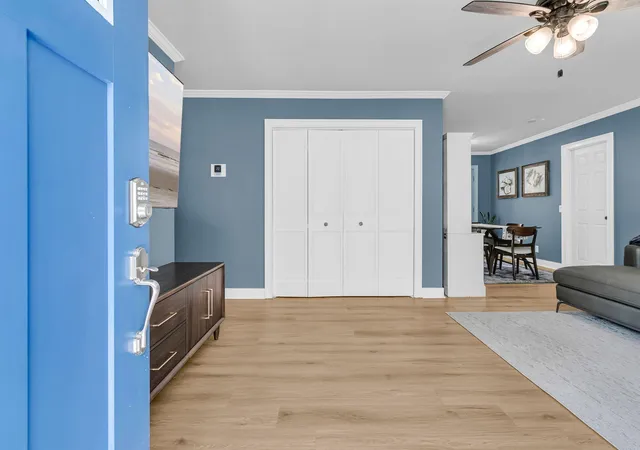
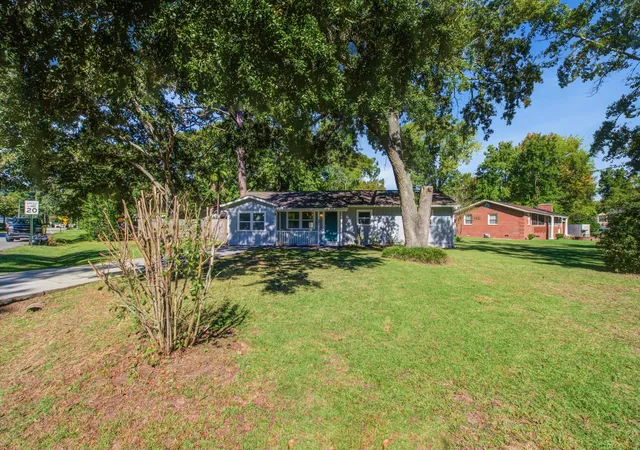
Welcome to 1011 Nottingham Drive, a beautifully renovated 1960s brick ranch ideally situated inside I-526 in Charleston, South Carolina. This convenient location offers easy access to downtown Charleston, Charleston International Airport, premier shopping and dining, and is less than 30 minutes from many of the area's beautiful beaches. Just minutes from Avondale, downtown Charleston, and the newly improved West Ashley Bikeway, this location combines convenience with an active Lowcountry lifestyle.Extensively updated beyond cosmetic improvements, the home features numerous major system upgrades, including a premium Daikin FIT inverter HVAC system with APCO-X UV air purifier (2024), new premium light-oak luxury vinyl plank flooring (2025), roof replacement (2018), updated windows, spray foam insulation, an upgraded electrical panel, and a newer water heater.
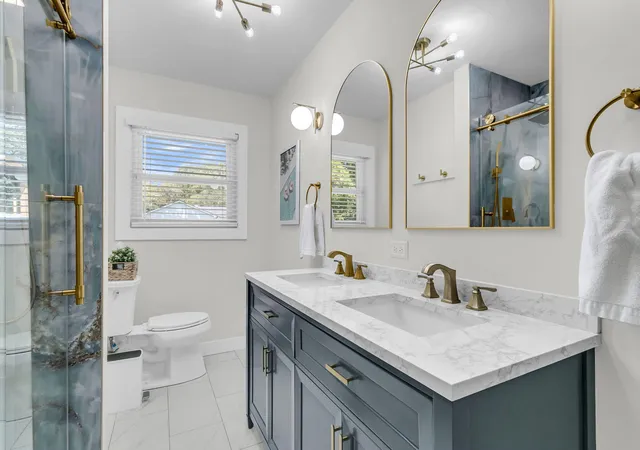
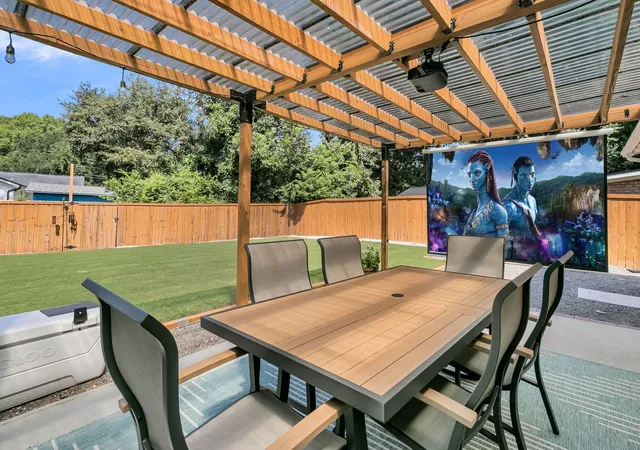
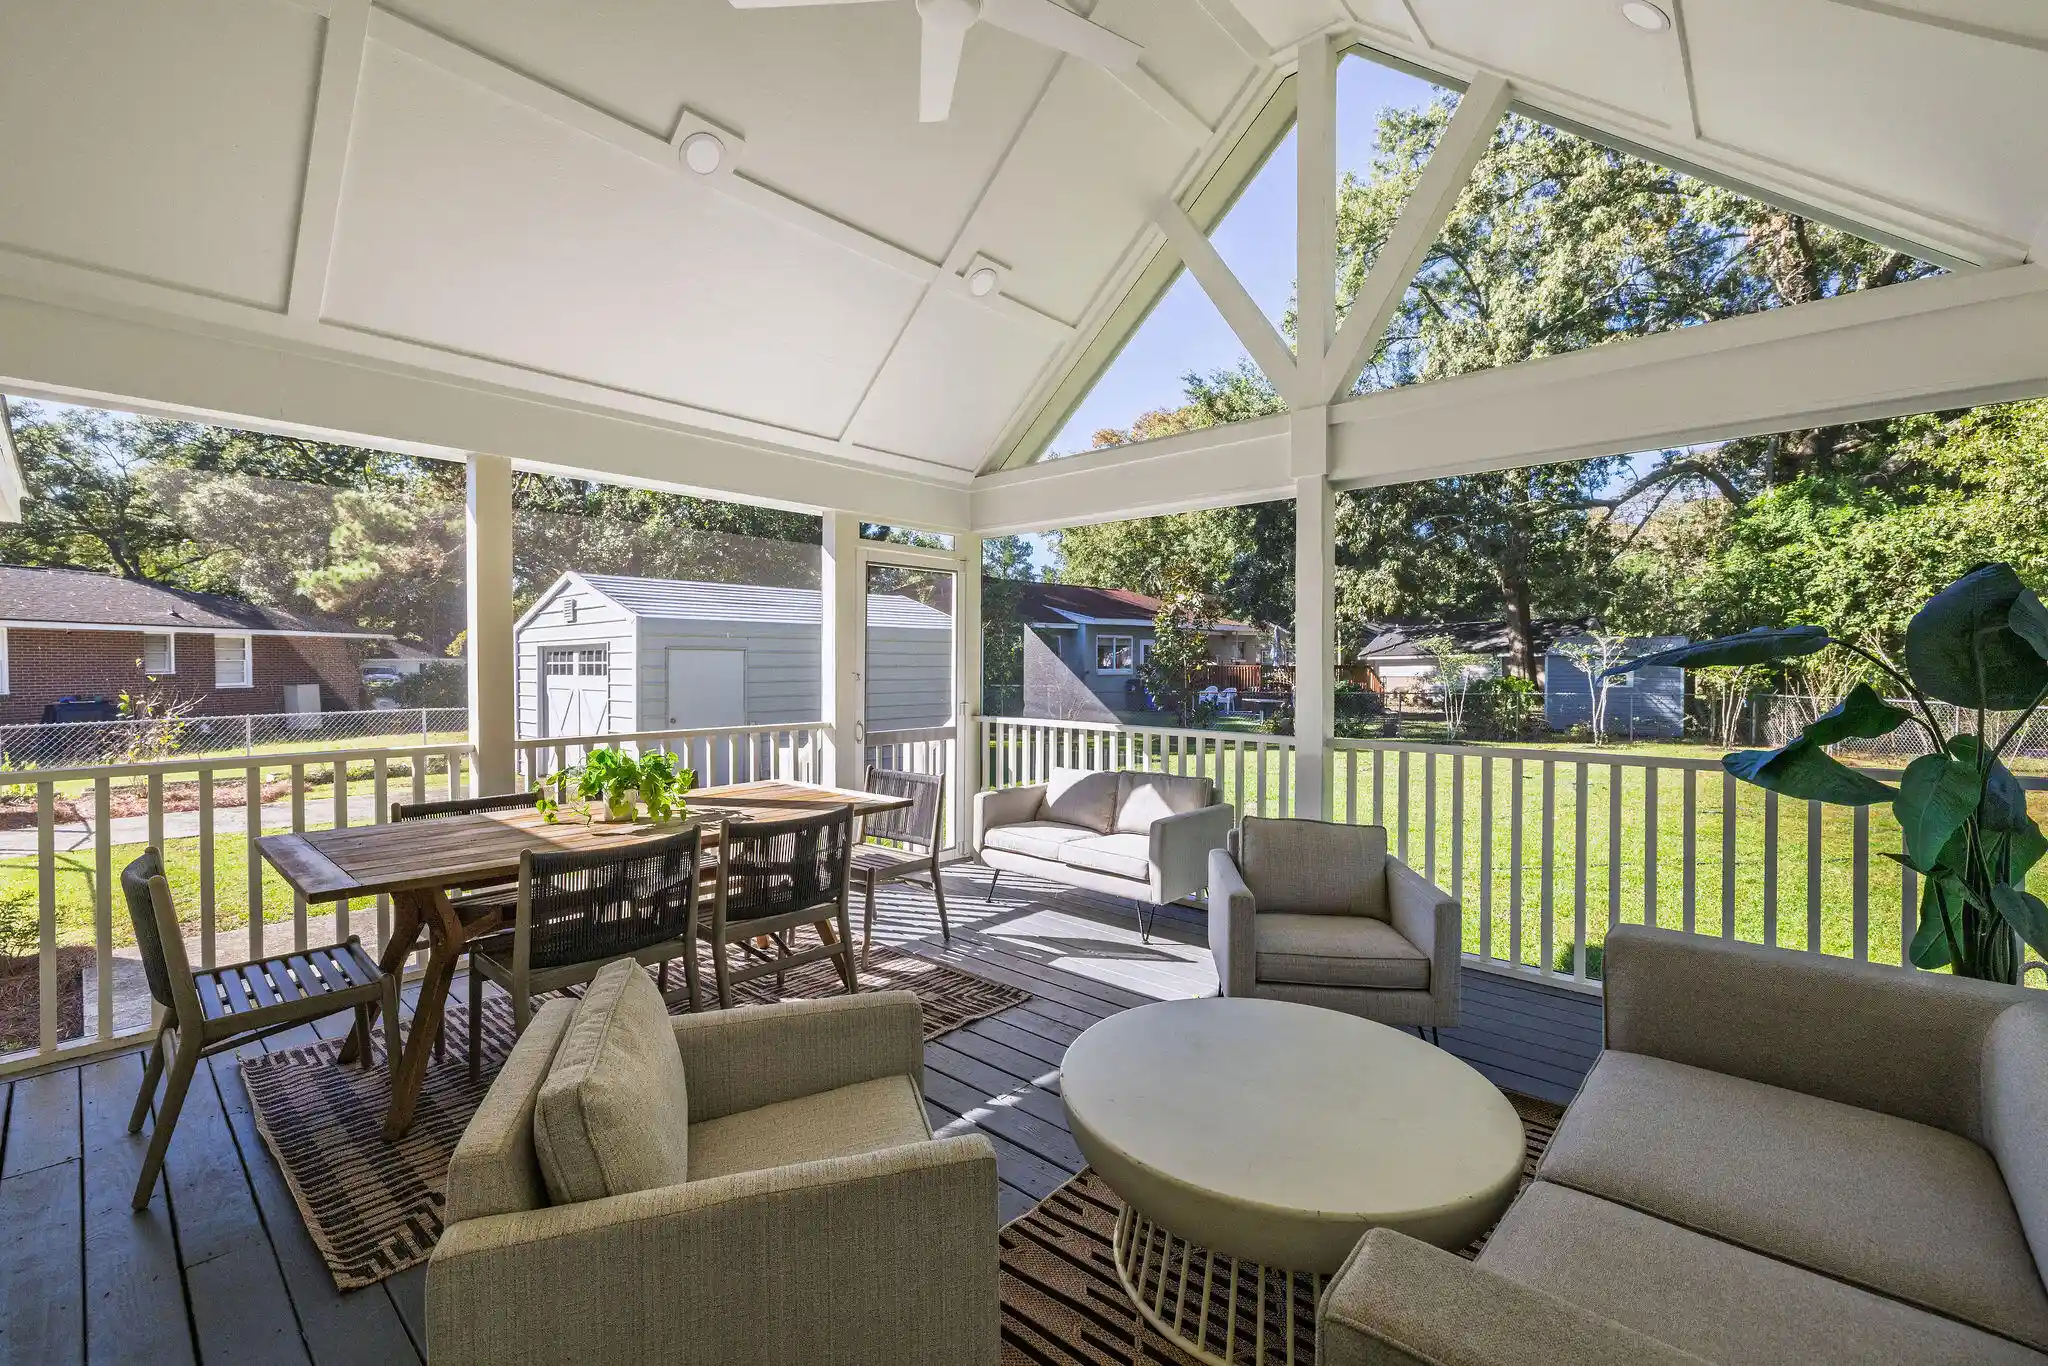
The thoughtfully redesigned kitchen features custom full-height red oak cabinetry, Carrara marble countertops, a vintage-inspired backsplash, a single-basin stainless steel undermount sink, stainless steel appliances, and a new refrigerator. The full and half bathrooms were completely renovated in 2023 and 2025, offering modern finishes and updated functionality. Smooth ceilings throughout the home add a clean, updated look. Large windows fill the living room with natural light, creating a warm and inviting atmosphere, while French doors open to the patio and spacious backyard. Designed for both relaxation and entertaining, the outdoor space includes a tall privacy fence installed in 2022, along with a covered pergola, outdoor kitchen sink, and projector added in 2024. The expansive backyard is complemented by two driveways offering exceptional parking flexibility. The main concrete driveway was replaced in 2023, while the second 110-foot driveway provides ample space for multiple vehicles, a boat, trailer, or recreational equipment behind the fence.
The property is not located in a flood zone, and the creek along the rear of the lot serves as a city-maintained drainage canal. Adding to the home's versatility, the converted garage has been finished into a climate-controlled flex space with durable epoxy-coated flooring. This adaptable area can serve as a home gym, playroom, mudroom, workshop, hobby room, office, or additional storage space. Natural gas is available at the property for future connection if desired.
With its timeless brick exterior, extensive system upgrades, beautifully updated interior, private backyard retreat, versatile flex space, and abundant parking, 1011 Nottingham Drive offers a rare opportunity to enjoy move-in-ready living in one of Charleston's most convenient locations.
- Houzeo last checked: 12 hours ago
- Listing updated: October 19, 2026 at 5:46 pm
- Listing Provided by: Chris Facello | Carolina One Real Estate
- Source: CHS Regional MLS | MLS#: 26026029

Property Details
Status
Active
Type
Single Family Residence
No. of Stories
1
County
City
Neighborhood
Year Built
1969
HOA Fees
-
Finished Area
1,539 sqft
Lot Size
0.25 acre lot
Basement Area
- sqft
MLS Name
CHS Regional MLS
MLS Number
26026029
MLS Status
Active
Days on Market
47

Continue Your Journey in App
Find your dream home, receive real-time updates, and many more!
Continue Your Journey in App
Find your dream home, receive real-time updates, and many more!
Location
Facts & Features
Rooms
Bedrooms & bathrooms
Bedrooms: 3
Bathrooms: 2
Interior
Sewer
Public Sewer
Cooling
Central Air
Flooring
Ceramic Tile, Wood, Luxury Vinyl
Construction
Year Built
Year Built: 1969
Home type
Single Family Residence
Roof
Asphalt
Foundation Details
Slab
Architectural Style
Ranch
Construction Materials
Brick Veneer
Utilities & Energy
Water Source
Public
Utilities
Carolina Water Service, Dominion Energy
Parking Features
Off Street
Other Features
Subdivision Name
Sherwood Forest
Lot Features
0 .5 Acre
Patio And Porch Features
Patio, Front Porch
Price History
| Date | Event | Price |
|---|---|---|
10/19/2026 Source: | Listed for Sale | $450,000 +36.36% $292/sqft |
02/06/2023 Source: | Price Increased | $330,000 +55.29% $214/sqft |
12/02/2022 Source: | Price Increased | $212,500 +62.21% $138/sqft |
05/12/2020 Source: | Sold | $131,000 $85/sqft |
05/12/2020 Source: | Listing Removed | $131,000 $85/sqft |

Nearby Homes
Find Homes by Property Features in Charleston, SC
Nearby New Homes For Sale

This representation is based in whole or in part on information supplied by the Charleston Trident Association of REALTORS® or its Multiple Listing Service through Nov 02, 2026, 02:15PM. Information is provided exclusively for personal, non-commercial use, and may not be used for any purpose other than to identify prospective properties consumers may be interested in purchasing.This website may not include listings or property addresses of sellers who have directed their listing brokers to withhold their listing or their property address from display on the Internet. All information deemed reliable but not guaranteed. Charleston Trident Multiple Listing Service, Inc. makes no representation or warranty regarding the accuracy of the data. ©2026 Charleston Trident MLS CTMLS. All rights reserved.
 Advertising Broker: Nicholas Huscroft | Chosen Realty
