- Overview
- Description
- Property Details
- Location
- Facts & Features
- Getting Around
- Nearby Homes

 New Construction


Street View
$649,900
Monthly Est:$3,235
 3 Beds
 3 Baths
2 full baths + 1 half bath
 1,909sqft
1104 Gunn Ave, Charleston, SC 29407
$649,900
$3,235/moEst:
Get Pre-Approved
Single Family Residence
Built in 2026
$-- HOA
0.13 acre lot
$340/sq.ft
Description
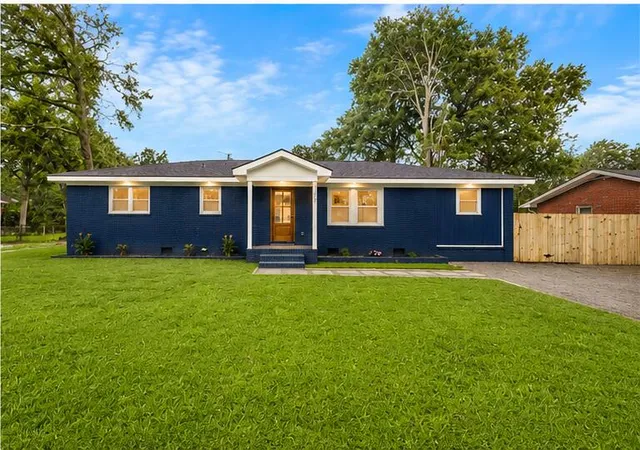
New construction in West Ashley, located just 1 mile from Avondale and 5 miles from downtown Charleston! Situated on an elevated slab, this Hardie-plank sided house with 3 bedrooms and 2.5 bathrooms is showcased by professional landscaping and a brand-new privacy fence, creating ultimate curb appeal. Walking through the hand-stained front door, the immediate wow-factor of the kitchen is there to welcome you home. Oak colored, soft-close cabinetry with tiled backsplash and quartz countertops immediately sets the stage for the alluring design this home has to offer. The first-floor owner's suite gleams with natural light and truly showcases the ensuite bathroom. Earthy-toned tile covers the bathroom floor, enhancing the custom tiled shower with frameless glass and the double oak vanity topped with quartz countertops. The hand-stained staircase flaunts a designer chandelier and picturesque window as you make your way to the second floor. Oversized bedrooms are blanketed with LVP found throughout the home and share a hall bathroom that will withstand design trends for decades to come. A custom tiled wall surrounding the tub/shower is adorned with coordinating tile flooring and the double oak vanity with quartz countertop ensures comfortability for the shared space. With shopping, dining, and recreational spaces minutes away, this truly one-of-a-kind home is certain to fit your lifestyle and needs for years to come. Builder warranty and termite bond provided by the builder.
- Houzeo last checked: 5 hours ago
- Listing updated: October 3, 2026 at 12:03 pm
- Listing Provided by: Josh Blackwell (843) 860-5865 | Brand Name Real Estate
- Source: CHS Regional MLS | MLS#: 26027481

Property Details
Status
Active
Type
Single Family Residence
No. of Stories
2
County
City
Neighborhood
Year Built
2026
HOA Fees
-
Finished Area
1,909 sqft
Lot Size
0.13 acre lot
Basement Area
- sqft
MLS Name
CHS Regional MLS
MLS Number
26027481
MLS Status
Active
Days on Market
2

Continue Your Journey in App
Find your dream home, receive real-time updates, and many more!
Download App
Continue Your Journey in App
Find your dream home, receive real-time updates, and many more!
Location
Facts & Features
Rooms
Bedrooms & bathrooms
Bedrooms: 3
Bathrooms: 3
Interior
Sewer
Public Sewer
Cooling
Central Air
Interior Features
High Ceilings, Kitchen Island, Ceiling Smooth, Walk In Closet(s), Ceiling Fan(s), Family, Formal Living, Living/dining Combo
Flooring
Ceramic Tile, Luxury Vinyl
Heating
Electric, Central
Construction
Year Built
Year Built: 2026
Home type
Single Family Residence
Architectural Style
Craftsman
Construction Materials
Cement Siding
Foundation Details
Raised Slab
Roof
Architectural
Utilities & Energy
Water Source
Public
Utilities
Charleston Water Service, Dominion Energy
Laundry Features
Washer Hookup, Electric Dryer Hookup, Laundry Room
Other Features
Lot Features
Corner Lot, 0 .5 Acre, Flood And Wetlands
Subdivision Name
Hillside
Patio And Porch Features
Patio, Front Porch
Community Features
Walk/jog Trails
Price History
| Date | Event | Price |
|---|---|---|
10/03/2026 Source: | Listed for Sale | $649,900 $340/sqft |

Nearby Homes




Find Homes by Property Features in Charleston, SC
Nearby New Homes For Sale

This representation is based in whole or in part on information supplied by the Charleston Trident Association of REALTORS® or its Multiple Listing Service through Oct 05, 2026, 03:00PM. Information is provided exclusively for personal, non-commercial use, and may not be used for any purpose other than to identify prospective properties consumers may be interested in purchasing.This website may not include listings or property addresses of sellers who have directed their listing brokers to withhold their listing or their property address from display on the Internet. All information deemed reliable but not guaranteed. Charleston Trident Multiple Listing Service, Inc. makes no representation or warranty regarding the accuracy of the data. ©2026 Charleston Trident MLS CTMLS. All rights reserved.
 Advertising Broker: Nicholas Huscroft | Chosen Realty