- Overview
- Description
- Property Details
- Location
- Facts & Features
- Getting Around
- Nearby Homes




$4,995,000
Monthly Est:$24,862
 4 Beds
 5 Baths
4 full baths + 1 half bath
 4,846sqft
20 Guerard Rd, Charleston, SC 29407
$4,995,000
$24,862/moEst:
Get Pre-Approved
Single Family Residence
Built in 1956
$-- HOA
0.47 acre lot
$1,031/sq.ft
Description
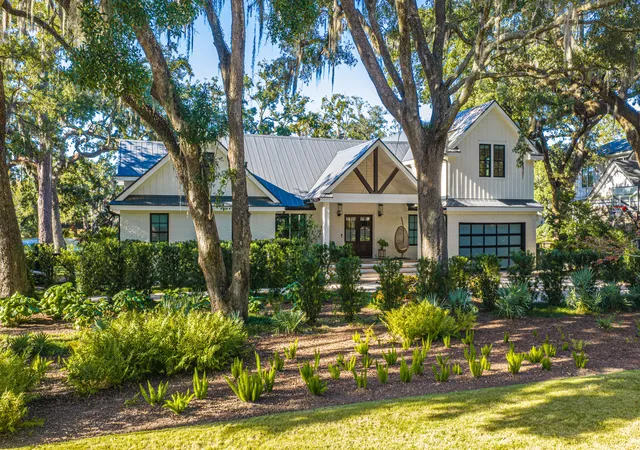
Grand oaks frame the magnificent salt water lake views of this lauded renovation in The Crescent, one of Charleston's most sought after neighborhoods. Originally built in 1956, it was fully renovated in 2021 and featured in Charleston Home and Design magazine. It's open and lofty design, with expansive screened porches, both take advantage of the water views and the grounded feeling of being nestled under the canopy of the oaks. Entering the front door of this expansive 4846 sq. ft. home, the open-floor plan combines a great room and dining area accented with 19 ft. vaulted beamed ceiling , extensive windows, and lots of natural light. The kitchen is appointed with custom Euro cabinets, Quartz countertops, 48'' Wolf range, 48'' Subzero refrigerator/freezer, Bosch dishwasher, and anoversized island. Off the kitchen is a cozy den/TV room. Across the entire rear of the home is what seems like an endless screened porch with Ipe decking and accents designed to take advantage of the Lowcountry weather, lake views, and quintessential saltwater estuary wild life. There are two massive folding doors that can open up the house onto the screened porches to further better blend the indoor and outdoor experience.
The home has 4 generously sized ensuite bedrooms with 4 ½ baths. The primary bedroom is privately tucked away on the first floor with its own direct access to the rear porches and boasts an oversized custom closet, a generously sized bath with a massive steam shower, oversized, freestanding tub, and dual vanities. Over the primary is a loft area that has endless possibilities. from an office to workout area. The stairs off the kitchen/den area lead to the 2nd story which opens up to a large loft area and leads to the 3 generously sized bedrooms each with its own private bath.
In addition to the 1.5 car garage there is plenty of off-street parking area and a pull through driveway. While The Crescent naturally feels tranquil and out of the way, it is also convenient, only minutes to downtown Charleston, schools, shopping, and beaches. It's the best of both worlds.
If any details including square footage are important, please verify.
- Houzeo last checked: 5 minutes ago
- Listing updated: November 6, 2026 at 6:58 pm
- Listing Provided by: Gayle Hardee | Carolina One Real Estate
- Source: CHS Regional MLS | MLS#: 26030137

Property Details
Status
Active
Type
Single Family Residence
No. of Stories
2
County
City
Neighborhood
Year Built
1956
HOA Fees
-
Finished Area
4,846 sqft
Lot Size
0.47 acre lot
Basement Area
- sqft
MLS Name
CHS Regional MLS
MLS Number
26030137
MLS Status
Active
Days on Market
1

Continue Your Journey in App
Find your dream home, receive real-time updates, and many more!
Continue Your Journey in App
Find your dream home, receive real-time updates, and many more!
Location
Facts & Features
Rooms
Bedrooms & bathrooms
Bedrooms: 4
Bathrooms: 5
Interior
Window Features
Window Treatments
Sewer
Public Sewer
Cooling
Central Air
Flooring
Wood, Marble
Interior Features
High Ceilings, Beamed Ceilings, Ceiling Cathedral/vaulted, Kitchen Island, Ceiling Smooth, Walk In Closet(s), Ceiling Fan(s), Eat In Kitchen, Family, Living/dining Combo, Loft, Office, Pantry
Heating
Heat Pump, Central
Exterior Features
Rain Gutters, Lawn Irrigation, Lighting, Garden
Construction
Year Built
Year Built: 1956
Home type
Single Family Residence
Construction Materials
Brick
Roof
Metal
Architectural Style
Traditional
Foundation Details
Crawl Space
Utilities & Energy
Laundry Features
Washer Hookup, Electric Dryer Hookup, Laundry Room
Utilities
Charleston Water Service, Dominion Energy
Water Source
Public
Parking Features
Attached, Off Street, 1.5 Car Garage, Garage Door Opener
Other Features
Patio And Porch Features
Screened, Front Porch
Subdivision Name
The Crescent
Community Features
Trash
Lot Features
Corner Lot, 0 .5 Acre
Price History
| Date | Event | Price |
|---|---|---|
11/06/2026 Source: | Listed for Sale | $4,995,000 +42.31% $1,031/sqft |
08/04/2023 Source: | Sold | $3,510,000 -11.14% $724/sqft |
04/18/2023 Source: | Price Decreased | $3,950,000 -8.14% $815/sqft |
01/03/2023 Source: | Listing Removed | $4,300,000 +290.91% $887/sqft |
09/20/2021 Source: | Price Increased | $1,100,000 +30455.56% $227/sqft |

Show more
Nearby Homes
Find Homes by Property Features in Charleston, SC

This representation is based in whole or in part on information supplied by the Charleston Trident Association of REALTORS® or its Multiple Listing Service through Nov 06, 2026, 09:30PM. Information is provided exclusively for personal, non-commercial use, and may not be used for any purpose other than to identify prospective properties consumers may be interested in purchasing.This website may not include listings or property addresses of sellers who have directed their listing brokers to withhold their listing or their property address from display on the Internet. All information deemed reliable but not guaranteed. Charleston Trident Multiple Listing Service, Inc. makes no representation or warranty regarding the accuracy of the data. ©2026 Charleston Trident MLS CTMLS. All rights reserved.
 Advertising Broker: Nicholas Huscroft | Chosen Realty
