- Overview
- Description
- Property Details
- Location
- Facts & Features
- Getting Around
- Nearby Homes

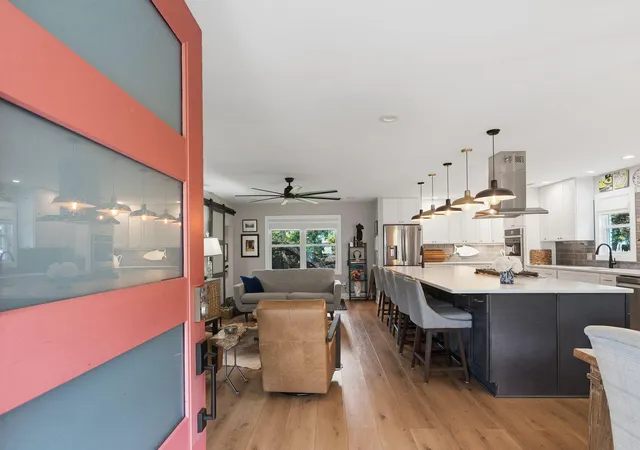

Street View
$998,500
Monthly Est:$4,970
 4 Beds
 4 Baths
3 full baths + 1 half bath
 2,551sqft
213 Shady Ln, Charleston, SC 29407
$998,500
$4,970/moEst:
Get Pre-Approved
Single Family Residence
Built in 1966
$-- HOA
0.22 acre lot
$391/sq.ft
Description
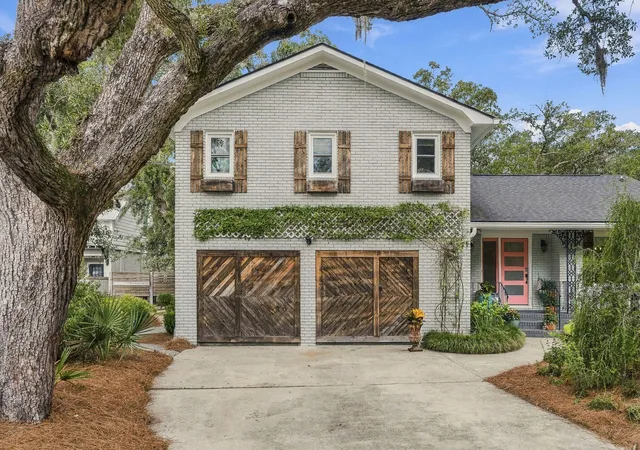
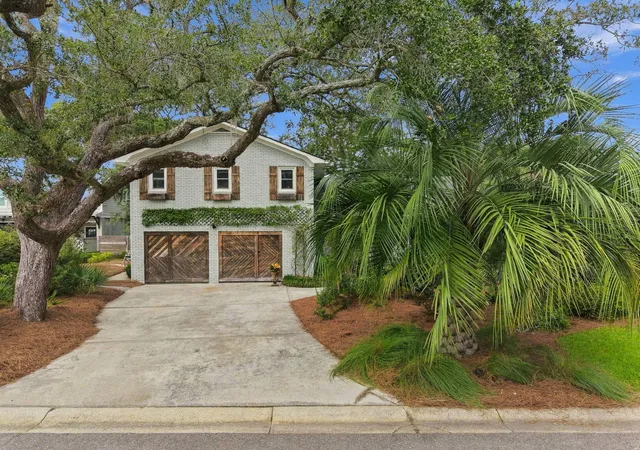
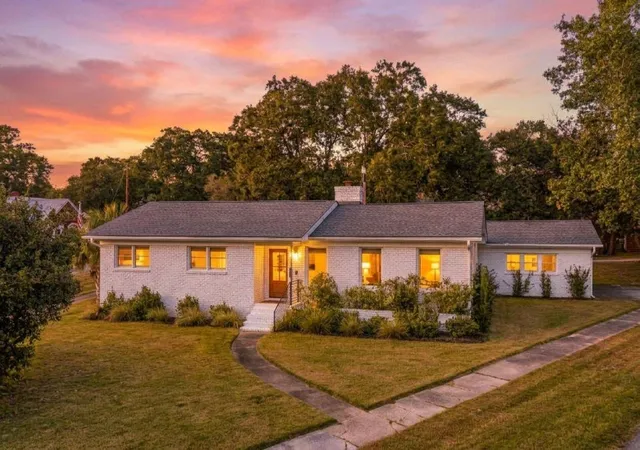
Located on a quiet cul-de-sac in the established Capri Isles neighborhood, 213 Shady Lane is just ten minutes from downtown Charleston. This gorgeous, updated home includes a fully attached mother-in-law suite with its own separate entrance, full kitchen, spacious bedroom and full bathroom. Use it for multigenerational living, an au pair, extended guests or potential rental income. It would also make a great game room, craft room, man cave or space to host friends.The home has been extensively renovated with elevated finishes throughout. The spacious kitchen features an oversized island with a second sink, wine cooler, five-burner cooktop, reverse-osmosis water filtration system and high-end appliances. The primary suite includesa beautifully tiled bathroom with a walk-in rain shower, offering a spa-like feel. Two additional bedrooms are located upstairs and share a full bathroom. One bedroom is fully equipped with a California Closet system built out for someone to use as a walk in closet if desired.
Downstairs, a den with a gas fireplace and half bathroom connects the main home to the mother-in-law suite. The suite can be closed off for privacy and features a full kitchen with stainless steel appliances, generous cabinet storage and a built-in bar area. A spacious bedroom and full bathroom with a beautifully tiled shower complete the space.
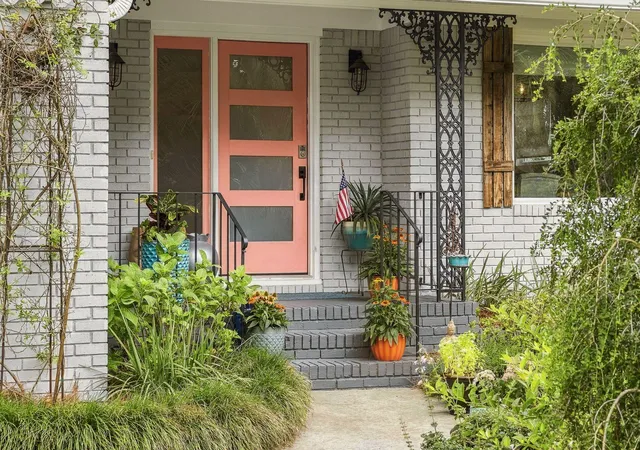
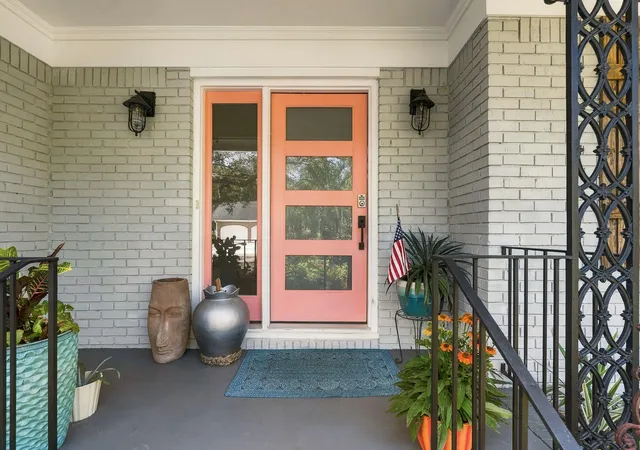
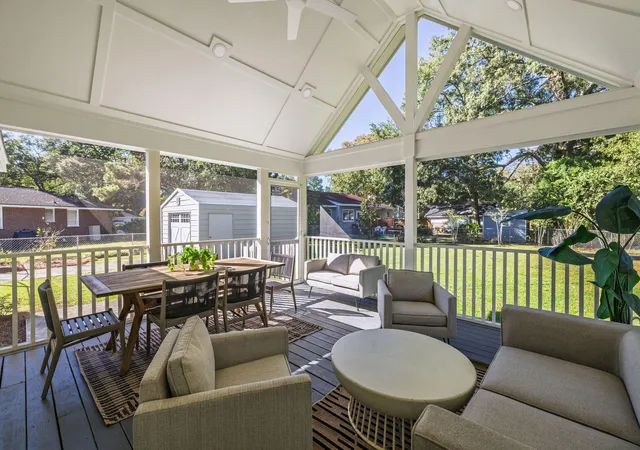
Outside, mature live oaks frame the professionally landscaped backyard, where a screened porch and fire pit offer plenty of space to entertain or relax. Uplighting showcases the live oaks in the evening, while the well-cared-for landscaping brings something new throughout the year. Climbing Peggy Martin roses and a grapefruit tree add to the beauty out front.
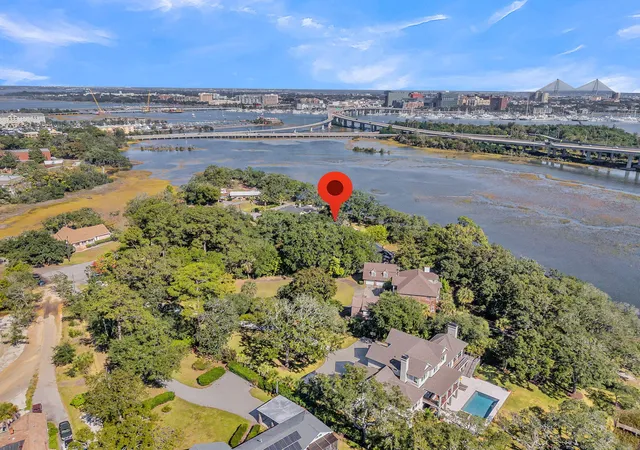
Enjoy the neighborhood's community boat ramp, which provides private, convenient access to the water, or take a quick bike ride to the West Ashley Greenway. With downtown Charleston, shopping, dining, I-526 and the beaches all within minutes, 213 Shady Lane offers the ultimate lifestyle destination, along with the space and flexibility to fit nearly any season of life.
- Houzeo last checked: 4 minutes ago
- Listing updated: November 3, 2026 at 6:33 pm
- Listing Provided by: Cambron Elsey | Real Broker, LLC
- Source: CHS Regional MLS | MLS#: 26025633

Property Details
Status
Active
Type
Single Family Residence
No. of Stories
2
County
City
Neighborhood
--
Year Built
1966
HOA Fees
-
Finished Area
2,551 sqft
Lot Size
0.22 acre lot
Basement Area
- sqft
MLS Name
CHS Regional MLS
MLS Number
26025633
MLS Status
Active
Days on Market
54
Open House

Continue Your Journey in App
Find your dream home, receive real-time updates, and many more!
Continue Your Journey in App
Find your dream home, receive real-time updates, and many more!
Location
Facts & Features
Rooms
Bedrooms & bathrooms
Bedrooms: 4
Bathrooms: 4
Interior
Flooring
Ceramic Tile, Wood, Luxury Vinyl
Sewer
Public Sewer
Window Features
Energy Star Qualified Windows
Interior Features
High Ceilings, Garden Tub/shower, Kitchen Island, Ceiling Smooth, Ceiling Fan(s), Bonus, Eat In Kitchen, Family, Living/dining Combo, In Law Floorplan
Cooling
Central Air
Exterior Features
Lighting, Stoop
Construction
Year Built
Year Built: 1966
Home type
Single Family Residence
Construction Materials
Brick Veneer
Foundation Details
Crawl Space, Slab
Architectural Style
Traditional
Roof
Architectural, Asphalt
Utilities & Energy
Utilities
Charleston Water Service, Dominion Energy
Fireplace Features
Family Room, Gas Log, One
Water Source
Public
Parking Features
Attached, Off Street, Converted Garage
Other Features
Subdivision Name
Capri Isles
Community Features
Boat Ramp
Patio And Porch Features
Covered, Patio, Screened, Porch
Lot Features
Cul De Sac, .5 1 Acre
Price History
| Date | Event | Price |
|---|---|---|
11/03/2026 Source: | Listed for Sale | $998,500 +49.05% $391/sqft |
01/21/2021 Source: | Sold | $669,900 +139.68% $263/sqft |
07/17/2020 Source: | Listing Removed | $279,500 +17.68% $110/sqft |
05/12/2020 Source: | Price Decreased | $237,500 -4.04% $93/sqft |
05/12/2020 Source: | Sold | $247,500 $97/sqft |

Nearby Homes
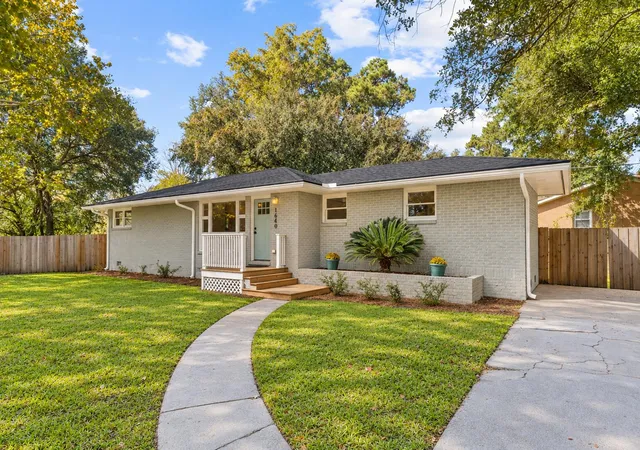
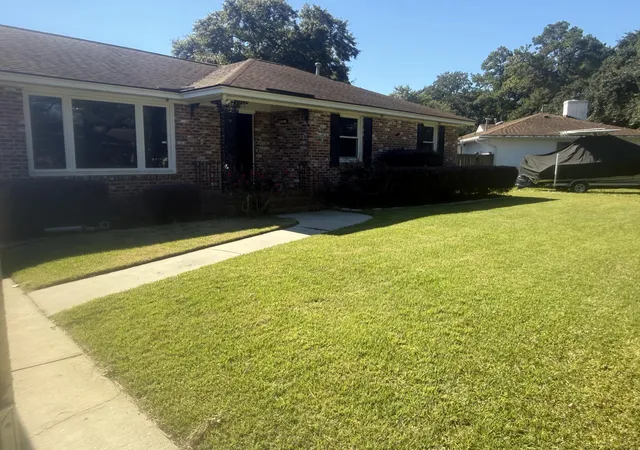
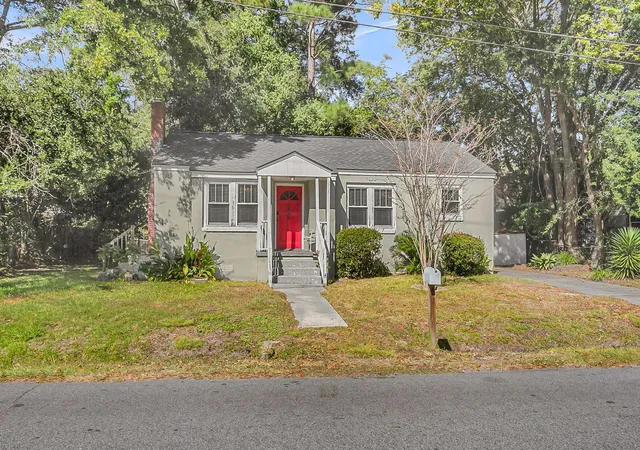
Find Homes by Property Features in Charleston, SC
Nearby New Homes For Sale

This representation is based in whole or in part on information supplied by the Charleston Trident Association of REALTORS® or its Multiple Listing Service through Nov 05, 2026, 03:45AM. Information is provided exclusively for personal, non-commercial use, and may not be used for any purpose other than to identify prospective properties consumers may be interested in purchasing.This website may not include listings or property addresses of sellers who have directed their listing brokers to withhold their listing or their property address from display on the Internet. All information deemed reliable but not guaranteed. Charleston Trident Multiple Listing Service, Inc. makes no representation or warranty regarding the accuracy of the data. ©2026 Charleston Trident MLS CTMLS. All rights reserved.
 Advertising Broker: Nicholas Huscroft | Chosen Realty
