- Overview
- Description
- Property Details
- Location
- Facts & Features
- Getting Around
- Nearby Homes




$3,400,000
Monthly Est:$16,923
 4 Beds
 4 Baths
3 full baths + 1 half bath
 3,369sqft
4 Albemarle Rd, Charleston, SC 29407
$3,400,000
$16,923/moEst:
Get Pre-Approved
Single Family Residence
Built in 1941
$-- HOA
0.58 acre lot
$1,009/sq.ft
Description
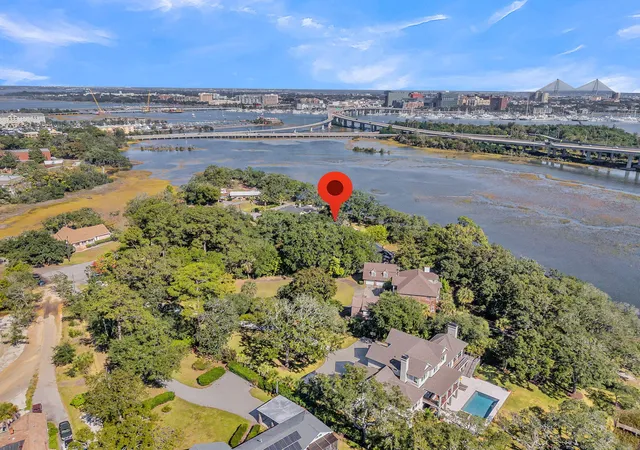
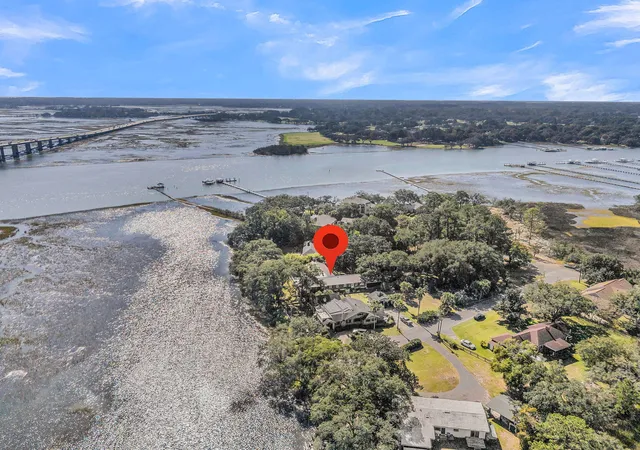
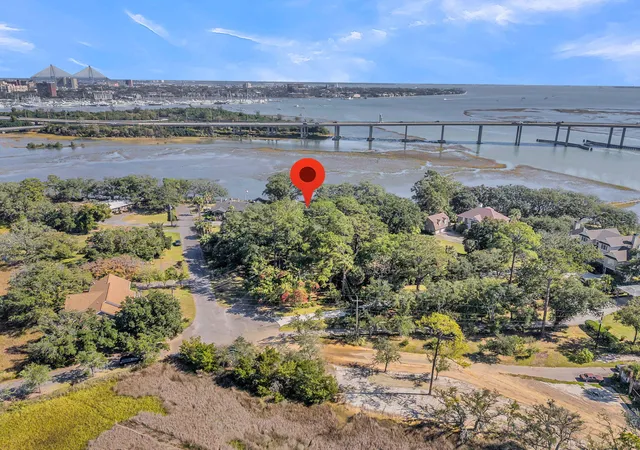
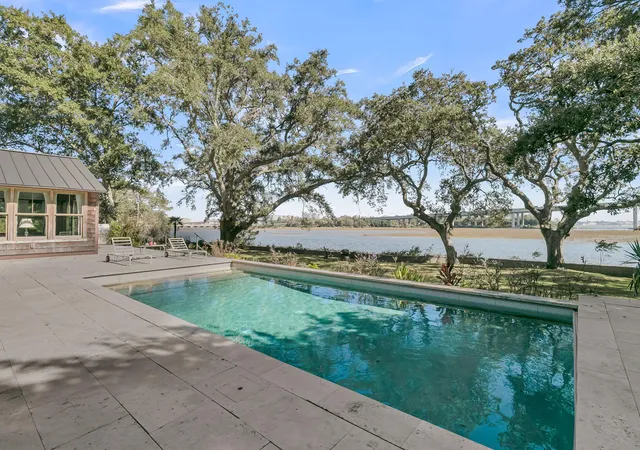
DIRECT WATERFRONT VIEWS of FORT SUMTER, the CHARLESTON HARBOR and the DOWNTOWN skyline. This is one of only a handful of West Ashley homes with this view. Watch fireworks over the harbor and ships gliding in, or launch a kayak or paddle board with the tides. The home is set on a quiet cul-de-sac in Albemarle Point, an EXCLUSIVE enclave of just 10 homes with no through traffic. It's a short walk to PORTER-GAUD SCHOOL, a bike ride to Earth Fare and yoga, and one light and 5 minutes to downtown.This RARE SINGLE-STORY residence offers 4 bedrooms, 3.5 baths and 3,369 SF of warm, character-rich living, including TWO PRIMARY SUITES. Refinished hardwood floors, extensive millwork and two gas fireplaces with custom mantels set the tone. The CUSTOM KITCHEN features all-wood cabinetry and a built-in banquette. One primary bath is lined in marble, with vintage fixtures, a SPACIOUS SEPARATE SHOWER and a private water closet. The second primary suite has its own custom marble STEAM SHOWER. A "secret" room waits behind a bookcase.
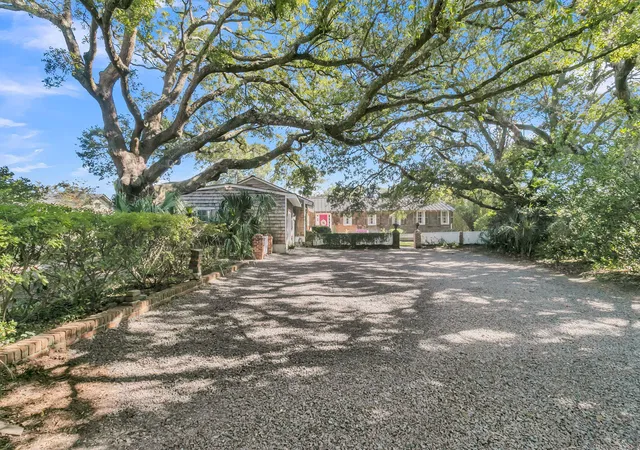
Outdoors, a CUSTOM SALTWATER POOL with automatic cover and heater/chiller sits on a 1,000 SF TRAVERTINE DECK, with an outdoor shower close by. The .58-acre grounds are framed by grand oaks, magnolias, palms, roses and hydrangeas, with dappled sunlight and lasting privacy. A granite driveway and a custom wood workshop warmed by a Franklin stove complete the property.
The home's story is like no other in Charleston. It began as a WWII barracks building, FLOATED DOWN THE RIVER ON A BARGE and was the FIRST HOME ON THE POINT. Built from old-growth pine, it was fully renovated beginning in 2015. Upgrades over the years include a 150 MPH-rated STANDING SEAM METAL ROOF, new HVAC with commercial ducting, all-new electrical (200 amp) and PEX plumbing, and HURRICANE-RATED windows and doors across the back. It's a true Lowcountry original."
- Houzeo last checked: 14 minutes ago
- Listing updated: November 3, 2026 at 6:14 pm
- Listing Provided by: Kimberly Lease | Century 21 Properties Plus
- Source: CHS Regional MLS | MLS#: 26029810

Property Details
Status
Active
Type
Single Family Residence
No. of Stories
1
County
City
Neighborhood
--
Year Built
1941
HOA Fees
-
Finished Area
3,369 sqft
Lot Size
0.58 acre lot
Basement Area
- sqft
MLS Name
CHS Regional MLS
MLS Number
26029810
MLS Status
Active
Days on Market
1

Continue Your Journey in App
Find your dream home, receive real-time updates, and many more!
Continue Your Journey in App
Find your dream home, receive real-time updates, and many more!
Location
Facts & Features
Rooms
Bedrooms & bathrooms
Bedrooms: 4
Bathrooms: 4
Interior
Flooring
Ceramic Tile, Wood, Marble
Interior Features
High Ceilings, Ceiling Cathedral/vaulted, Ceiling Smooth, Walk In Closet(s), Ceiling Fan(s), Eat In Kitchen, Entrance Foyer, Great, In Law Floorplan, Pantry, Separate Dining
Sewer
Public Sewer
Exterior Features
Rain Gutters
Cooling
Central Air
Heating
Electric
Window Features
Storm Window(s)
Construction
Year Built
Year Built: 1941
Home type
Single Family Residence
Architectural Style
Cape Cod, Ranch
Foundation Details
Crawl Space
Construction Materials
Wood Siding
Roof
Metal
Utilities & Energy
Laundry Features
Washer Hookup, Electric Dryer Hookup, Laundry Room
Utilities
Charleston Water Service, Dominion Energy
Pool Features
In Ground
Water Source
Public
Fireplace Features
Bedroom, Gas Connection, Great Room, Two
Parking Features
Attached, 2 Car Garage
Other Features
Community Features
Trash
Lot Features
Cul De Sac, Interior Lot, Marshview, Riverview, Wooded, .5 1 Acre
Subdivision Name
Albemarle Point
Patio And Porch Features
Deck, Porch Full Front, Patio
Price History
| Date | Event | Price |
|---|---|---|
11/03/2026 Source: | Listed for Sale | $3,400,000 +529.63% $1,009/sqft |
05/12/2020 Source: | Sold | $540,000 $160/sqft |

Nearby Homes
Find Homes by Property Features in Charleston, SC
Nearby New Homes For Sale

This representation is based in whole or in part on information supplied by the Charleston Trident Association of REALTORS® or its Multiple Listing Service through Nov 04, 2026, 06:30PM. Information is provided exclusively for personal, non-commercial use, and may not be used for any purpose other than to identify prospective properties consumers may be interested in purchasing.This website may not include listings or property addresses of sellers who have directed their listing brokers to withhold their listing or their property address from display on the Internet. All information deemed reliable but not guaranteed. Charleston Trident Multiple Listing Service, Inc. makes no representation or warranty regarding the accuracy of the data. ©2026 Charleston Trident MLS CTMLS. All rights reserved.
 Advertising Broker: Nicholas Huscroft | Chosen Realty
