- Overview
- Description
- Property Details
- Location
- Facts & Features
- Getting Around
- Nearby Homes

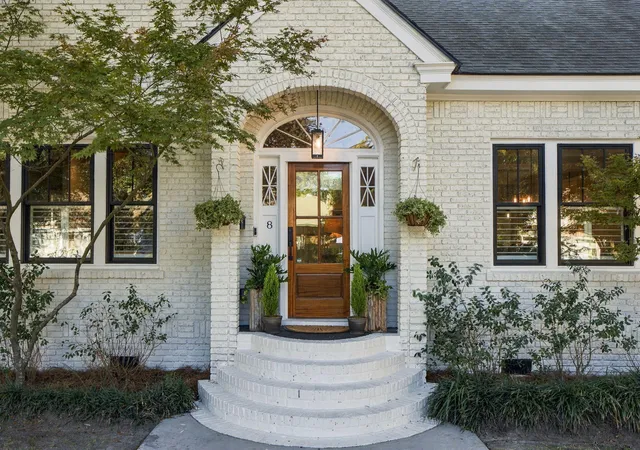

Street View
$1,500,000
Monthly Est:$7,466
 3 Beds
 3 Baths
2 full baths + 1 half bath
 2,575sqft
8 Fenwick Dr, Charleston, SC 29407
$1,500,000
$7,466/moEst:
Get Pre-Approved
Single Family Residence
Built in 1928
$-- HOA
0.17 acre lot
$583/sq.ft
Description
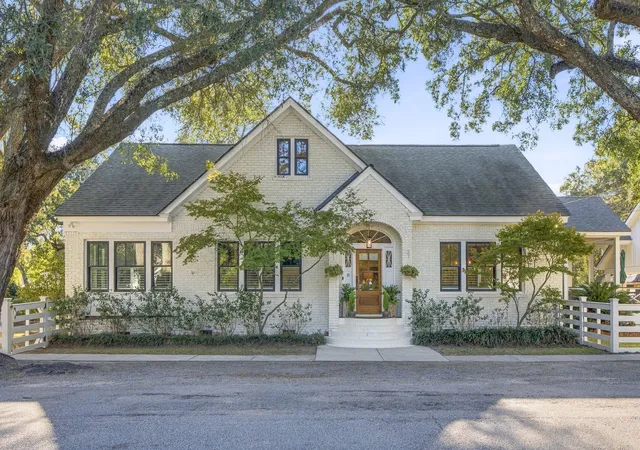
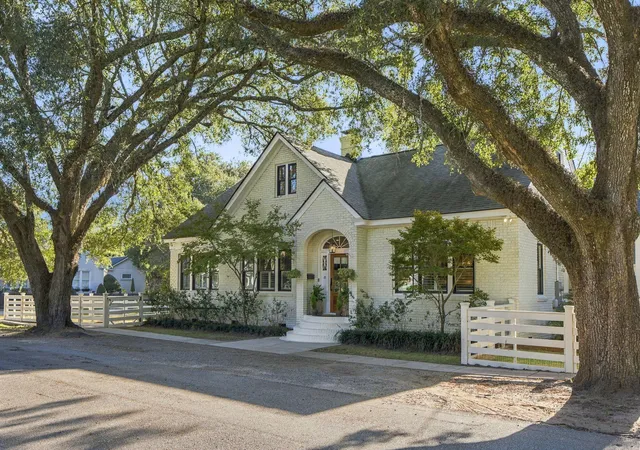
A Coveted Location & Timeless Charleston Charm. Beneath a canopy of mature live oaks, 8 Fenwick Drive sits in the heart of Windermere, one of Charleston's most sought-after neighborhoods, just moments from Downtown. Dating to the 1920s, this 3 bed 2.5 bath architectural treasure blends historic character with modern sophistication, including an impressive new screened porch addition designed for year-round Lowcountry living. Inside, an open floor plan lends itself beautifully to everyday living and entertaining. Oak hardwood floors, abundant natural light, and custom plantation shutters bring elegance throughout. The spacious chef's kitchen features upgraded appliances, generous storage, and two pantry areas, including a walk-in pantry.Just beyond, an expansive dining area offers ample room for a grand table. The living room serves as the heart of the home, where a gas fireplace anchors the space. A newly wallpapered powder room and sunlit home office complete the main living spaces.
Beyond the gathering areas, the main-level primary suite offers a private sanctuary with a custom-designed closet, marble flooring and shower in the bathroom, and a dedicated laundry area. Upstairs, two spacious bedrooms, another marble-tiled full bathroom, and a versatile study or lounge area provide comfort and flexibility. Secondary laundry hookups and abundant storage add convenience.
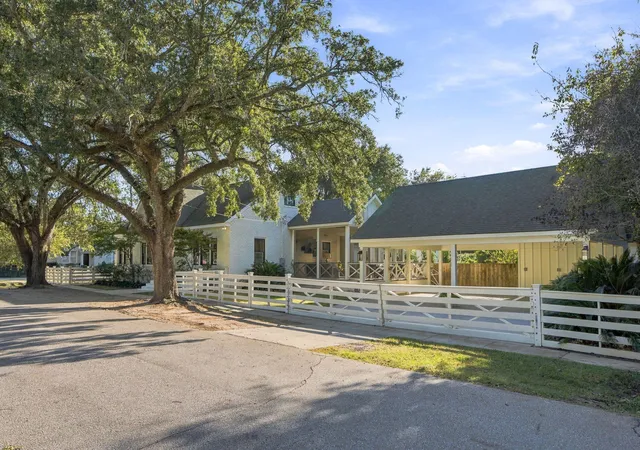
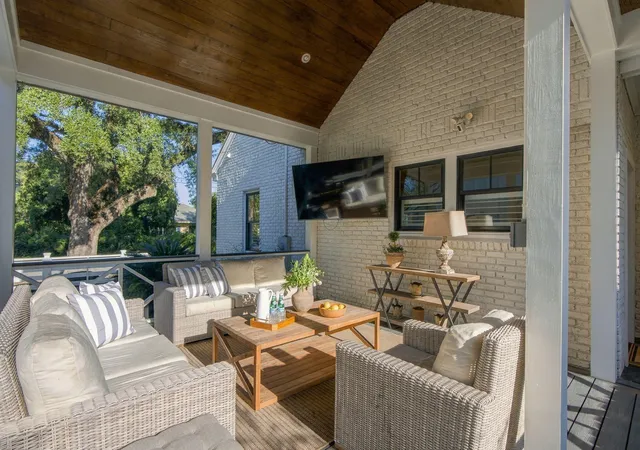
And then, there is the outdoor living. The standout feature of the property is the newly constructed screened porch, showcasing vaulted stained wood ceilings and Trex decking. This space serves as an extension of the interior and seamlessly connects the two spaces. An additional Trex deck space and two separately fenced yards complete this private outdoor oasis.
Additional improvements include a carport with enclosed storage and attic space, a concrete driveway, a double gate, a refreshed brick exterior, and a fully encapsulated crawlspace with dehumidifier.
With Downtown Charleston just one stoplight away, the new Ashley River pedestrian bridge, nearby schools, and the West Ashley Greenway at your doorstep, the best of Charleston feels remarkably accessible. Windermere's charming shops and restaurants are just around the corner, while James Island is only a minute away. Here, historic character and modern comforts come together to offer an exceptional Charleston lifestyle.
- Houzeo last checked: 0 minutes ago
- Listing updated: November 5, 2026 at 8:29 pm
- Listing Provided by: Josie Baird (912) 429-5269 | Daniel Ravenel Sotheby's International Realty
- Source: CHS Regional MLS | MLS#: 26030017

Property Details
Status
Active
Type
Single Family Residence
No. of Stories
2
County
City
Neighborhood
Year Built
1928
HOA Fees
-
Finished Area
2,575 sqft
Lot Size
0.17 acre lot
Basement Area
- sqft
MLS Name
CHS Regional MLS
MLS Number
26030017
MLS Status
Active
Days on Market
1

Continue Your Journey in App
Find your dream home, receive real-time updates, and many more!
Continue Your Journey in App
Find your dream home, receive real-time updates, and many more!
Location
Facts & Features
Rooms
Bedrooms & bathrooms
Bedrooms: 3
Bathrooms: 3
Interior
Window Features
Window Treatments
Sewer
Public Sewer
Cooling
Central Air
Flooring
Carpet, Wood, Marble
Interior Features
High Ceilings, Ceiling Cathedral/vaulted, Garden Tub/shower, Kitchen Island, Ceiling Smooth, Walk In Closet(s), Ceiling Fan(s), Bonus, Eat In Kitchen, Family, Living/dining Combo, Office, Pantry, Study
Heating
Forced Air
Construction
Year Built
Year Built: 1928
Home type
Single Family Residence
Construction Materials
Brick
Roof
Asphalt
Architectural Style
Traditional
Foundation Details
Crawl Space
Utilities & Energy
Laundry Features
Washer Hookup, Electric Dryer Hookup
Utilities
Charleston Water Service, Dominion Energy
Water Source
Public
Parking Features
Off Street, 4 Car Carport, Carport
Fireplace Features
Living Room, One
Other Features
Patio And Porch Features
Covered, Deck, Patio, Screened
Subdivision Name
Windermere
Community Features
Rv/boat Storage, Trash, Walk/jog Trails
Lot Features
Corner Lot, 0 .5 Acre
Price History
| Date | Event | Price |
|---|---|---|
11/05/2026 Source: | Listed for Sale | $1,500,000 +295.78% $583/sqft |
10/26/2026 Source: | Price Decreased | $379,000 -56.69% $147/sqft |
05/20/2021 Source: | Sold | $875,000 $340/sqft |

Nearby Homes
Find Homes by Property Features in Charleston, SC

This representation is based in whole or in part on information supplied by the Charleston Trident Association of REALTORS® or its Multiple Listing Service through Nov 06, 2026, 09:45PM. Information is provided exclusively for personal, non-commercial use, and may not be used for any purpose other than to identify prospective properties consumers may be interested in purchasing.This website may not include listings or property addresses of sellers who have directed their listing brokers to withhold their listing or their property address from display on the Internet. All information deemed reliable but not guaranteed. Charleston Trident Multiple Listing Service, Inc. makes no representation or warranty regarding the accuracy of the data. ©2026 Charleston Trident MLS CTMLS. All rights reserved.
 Advertising Broker: Nicholas Huscroft | Chosen Realty
