- Overview
- Description
- Property Details
- Location
- HOA Management
- Facts & Features
- Getting Around
- Nearby Homes


Street View
$569,900
Monthly Est:$2,837
 2 Beds
 2 Baths
2 full baths
 1,956sqft
1011 Resolution Dr, Bethlehem, PA 18017
$569,900
$2,837/moEst:
Get Pre-Approved
Single Family Residence
Built in 2014
$460/mo HOA
-- sqft lot
$291/sq.ft
Description
Welcome to your dream ranch home in Tradtitions of America Bridle Path 55+ community, where effortless living meets resort style amenities. Nestled on a prime lot backing directly up to the Bethlehem Municipal Golf course, this stunning 2 bedroom, 2 full bathroom home features hardwood flooring throughout and a sun drenched open floor plan designed perfectly for both daily relaxation and upscale entertaining.
At the center of this home is an amazing, fully equipped gourmet kitchen. It features: Granite counter tops and tile backsplash, gas cooking and a built in wine fridge, recessed lighting, a large island with bar seating, a cozy breakfast, and a seamless transition into the formal dining room.
The expansive living room is bathed in natural light, boasting a vaulted ceiling and a dramatic stone-accented gas fireplace. Two sets of sliding doors flank the fireplace, offering seamless indoor-outdoor flow to either the open patio or the serene, screened-in patio- your front row seat to golf course views. This space also flows into another bonus area, perfect for a family room, home office, or private library.
The owner's suite is tucked quietly at the back of the home offering golf course views, an elegant tray ceiling with a modern fan, a large walk-in closet, plus a secondary closet. The en-suite bathroom is complete with a double granite vanity, tiled floors and a spacious, fully tiled walk-in shower featuring a built-in seat.
The guest wing or 2nd bedroom is located at the opposite end of the hallway for maximum privacy. It is adjacent to a full bathroom complete with custom tile flooring, a tiled tub/shower combo, a granite vanity, and a dedicated linen closet.
No detail has been overlooked, including high-end Hunter Douglas blinds and shades. As you enter from the garage, there is a dedicated mudroom/laundry area with a wash basin. The 2 car garage offers access to the 2nd floor attic storage area where you access the furnace. Complete with efficient gas heat and central A/C.
Walk down to the vibrant community lifestyle center in less than 8 minutes. The community center features a newly furnished main lounge area beautifully decorated and a large modern bar/entertainment room perfect for the local happy hours they schedule. Amenities also included are; a sauna room, weight room, library area, outdoor patio area with seating and grills to entertain. Enjoy the new bocce ball area or take in some pickle ball on the courts. You can always cool off in the summer when the inground pool is open or relax in the hot tub.
To top of easy living, you get lawn service and care along with snow removal and a safe gate community after 7 pm. Centrally located just minutes from route 22, this home offers convenience to top tier hospitals, shopping, and dining. This home is sure to impress!
- Houzeo last checked: 3 minutes ago
- Listing updated: May 31, 2026 at 10:22 pm
- Listing Provided by: Wendy M Kamaci (610) 533-2772 , Jared C. Erhart | Home Team Real Estate (610) 419-8888
- Source: Greater Lehigh Valley MLS-PA | MLS#: 777721

Property Details
Status
Pending
Type
Single Family Residence
No. of Stories
1
County
City
Neighborhood
--
Year Built
2014
HOA Fees
$460/mo
Finished Area
1,956 sqft
Lot Size
-- sqft lot
Basement Area
- sqft
MLS Name
Greater Lehigh Valley MLS
MLS Number
777721
MLS Status
Pending
Days on Market
156
Cumulative Days on Market
4

Continue Your Journey in App
Find your dream home, receive real-time updates, and many more!
Continue Your Journey in App
Find your dream home, receive real-time updates, and many more!
Location
HOA Management
N/A
HOA Fees
$460/ Monthly
Disclaimer: Amenities are based on third-party information and may vary; buyers must independently verify all amenities, as information is deemed reliable but not guaranteed.
Facts & Features
Rooms
Bedrooms & bathrooms
Bedrooms: 2
Bathrooms: 2
FullBath
Level: First
Area: 48.00 Square Feet
Dimensions: 8.00 x 6.00
Bedroom
Level: First
Area: 169.00 Square Feet
Dimensions: 13.00 x 13.00
PrimaryBathroom
Level: First
Area: 99.00 Square Feet
Dimensions: 11.00 x 9.00
PrimaryBedroom
Level: First
Area: 252.00 Square Feet
Dimensions: 18.00 x 14.00
FamilyRoom
Level: First
Area: 216.00 Square Feet
Dimensions: 18.00 x 12.00
DiningRoom
Level: First
Area: 130.00 Square Feet
Dimensions: 10.00 x 13.00
Kitchen
Level: First
Area: 351.00 Square Feet
Dimensions: 27.00 x 13.00
LivingRoom
Level: First
Area: 351.00 Square Feet
Dimensions: 27.00 x 13.00
Interior
Heating
Forced Air, Gas
Appliances
Dryer, Dishwasher, Disposal, Gas Oven, Gas Water Heater, Microwave, Refrigerator, Washer
Interior Features
Attic, Dining Area, Entrance Foyer, Eat In Kitchen, Kitchen Island, Mud Room, Storage, Utility Room, Vaulted Ceilings
Exterior Features
Covered Patio
Cooling
Central Air
Flooring
Engineered Hardwood
Sewer
Public Sewer
Construction
Year Built
Year Built: 2014
Home type
Single Family Residence
Architectural Style
Ranch
Foundation Details
Slab
Roof
Asphalt, Fiberglass
Construction Materials
Stone Veneer, Vinyl Siding
Utilities & Energy
Laundry Features
Washer Hookup, Dryer Hookup
Parking Features
Attached, Driveway, Garage, Garage Door Opener
Water Source
Public
Electric
Amps200or More, Circuit Breakers
Fireplace Features
Living Room
Other Features
Subdivision Name
Traditions Of America At Bridle Path
Patio And Porch Features
Enclosed, Patio
Price History
| Date | Event | Price |
|---|---|---|
05/31/2026 Source: | Pending | $569,900 $291/sqft |
05/27/2026 Source: | Listed for Sale | $569,900 $291/sqft |
05/27/2026 Source: | Coming Soon | $569,900 +14.00% $291/sqft |
05/02/2022 Source: | Sold | $499,900 $256/sqft |


Nearby Homes
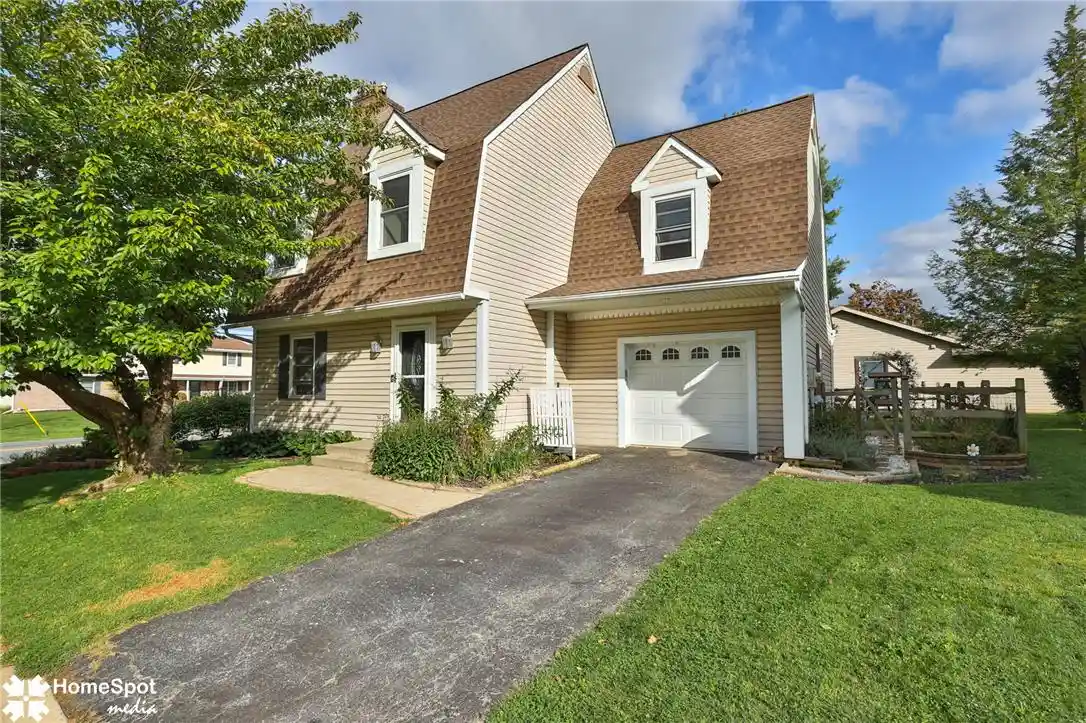
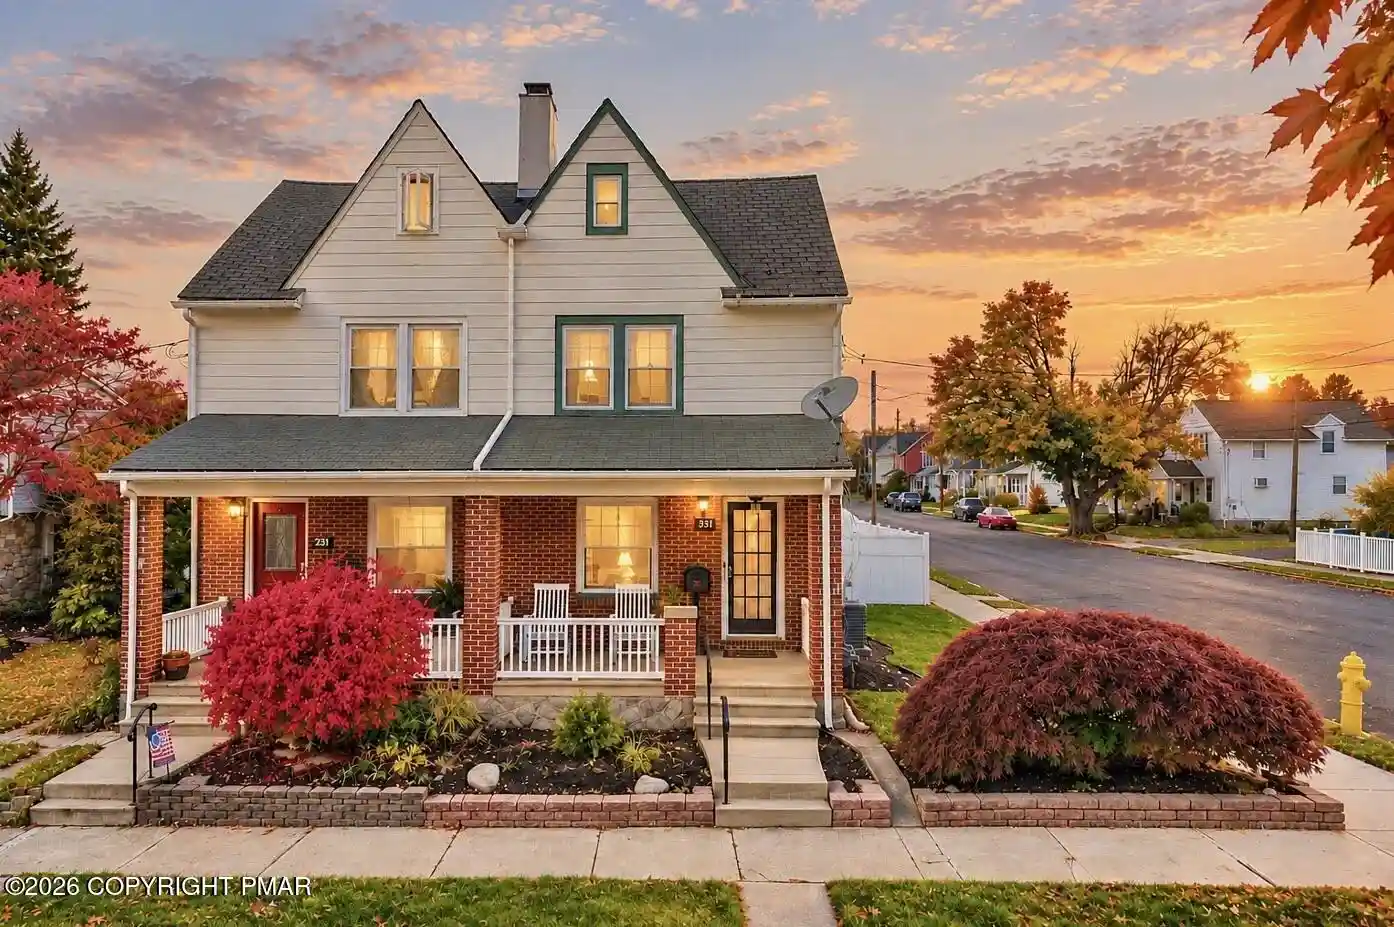

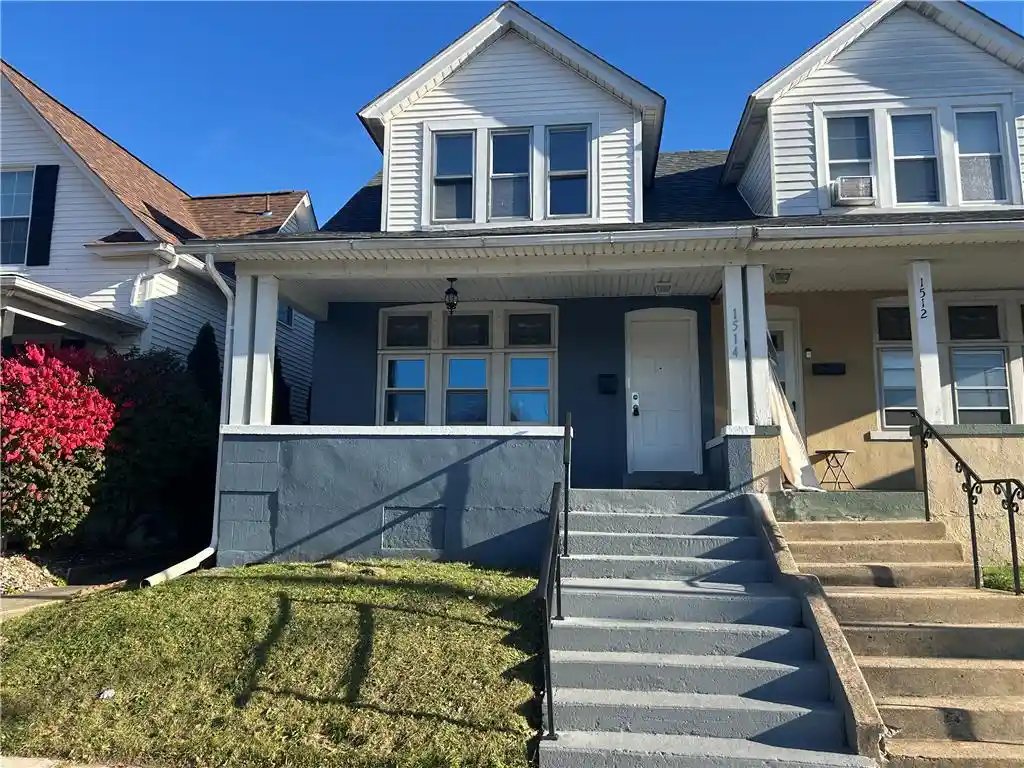

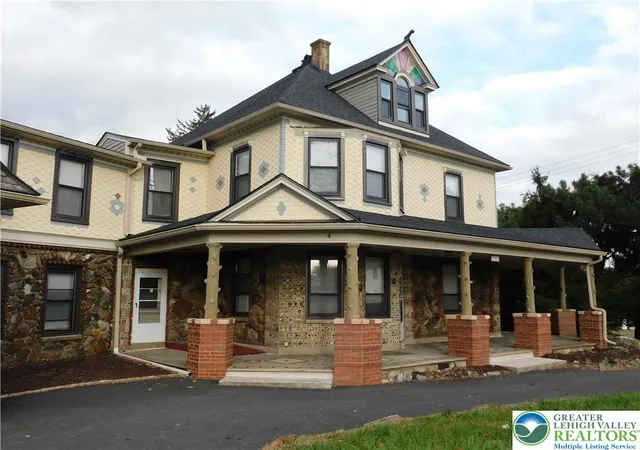


Find Homes by Property Features in Bethlehem, PA
Nearby New Homes For Sale


Based on information from the Greater Lehigh Valley Realtors, Inc. (GLVR) from the Multiple Listing Service through Oct 31, 2026, 09:00PM. MLS Listing Information has not been verified and is not guaranteed by MLS. Information is provided exclusively for consumers’ personal, non-commercial use, it may not be used for any purpose other than to identify prospective properties consumers may be interested in purchasing. The data is deemed reliable but is not guaranteed to be accurate by the MLS. This website may not include listings or property addresses of sellers who have directed their listing brokers to withhold their listing or their property address from display on the Internet. The data relating to real estate for sale on this website comes in part from the IDX program of the GLVR MLS. Real estate listings held by brokerage firms other than Sell Your Home Services.com include the name of the listing broker. © 2026 Greater Lehigh Valley REALTORS® Multiple Listing Service - All Rights Reserved.
 Advertising Broker: Daniel Demers | Sell Your Home Services
