- Overview
- Description
- Property Details
- Location
- Facts & Features
- Getting Around
- Nearby Homes
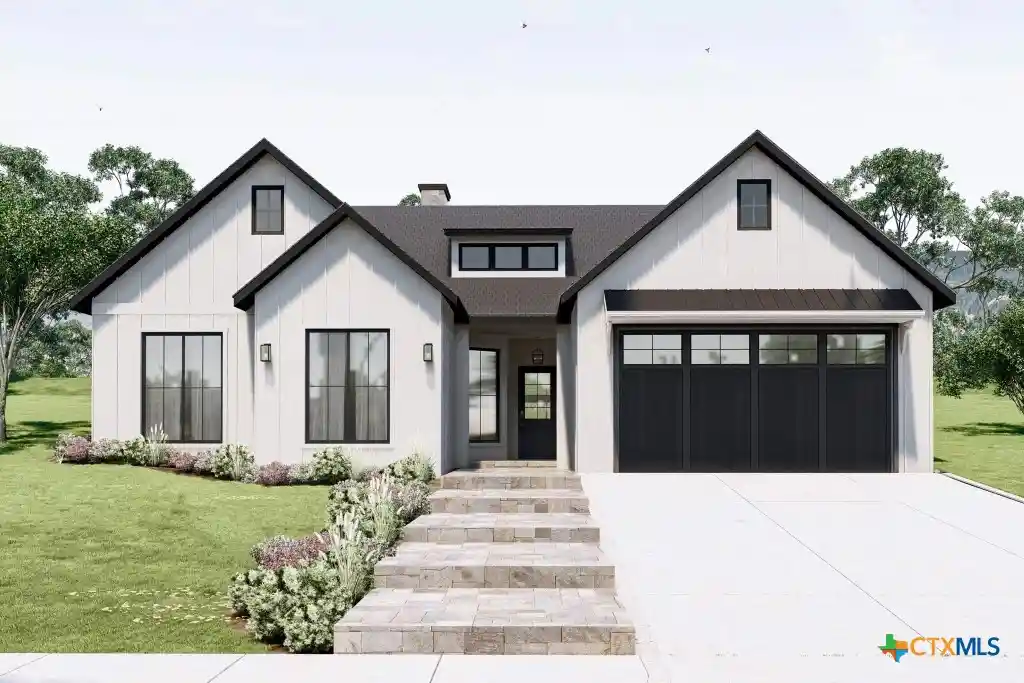


Street View
$458,097
Monthly Est:$2,280
 4 Beds
 2 Baths
2 full baths
 1,827sqft
1011 Santa Fe Trl, Horseshoe Bay, TX 78657
$458,097
$2,280/moEst:
Get Pre-Approved
Single Family Residence
Built in 2026
$-- HOA
12,301.34 sqft lot
$251/sq.ft
Description
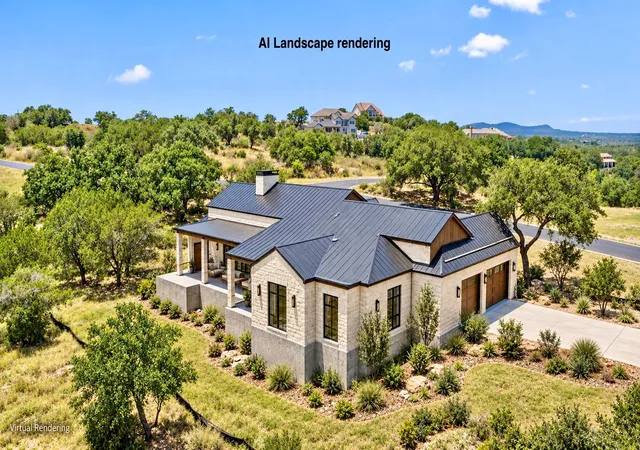
Discover the possibilities with this 0.28-acre homesite in the established Horseshoe Bay community, ideally situated in the heart of the Texas Hill Country. Paired with the beautifully designed Sequoia four-bedroom home plan, this property offers an exciting opportunity to create a home that blends modern comfort, functional design, and the natural beauty of the surrounding landscape.
The Sequoia features a spacious open-concept layout that brings the family room, kitchen, and dining area together to create a welcoming central gathering space. Large windows invite natural light indoors, while the generous covered patio extends the living area outdoors, providing the perfect setting for morning coffee, evening relaxation, or entertaining family and friends against the backdrop of the Hill Country.
Thoughtfully designed for privacy and everyday convenience, the primary suite occupies its own separate area of the home and includes a spacious bedroom, private ensuite bath, and walk-in closet. Three additional bedrooms on the opposite side offer comfortable accommodations for family members or guests.
The kitchen features a large island and walk-in pantry, complemented by a dedicated laundry room, ample storage, and a two-car garage. Every detail is designed to support a comfortable, elegant lifestyle.
The vacant lot provides a blank canvas for your building plans within a community known for its rolling hills, mature oak trees, and proximity to Lake LBJ. With elevations in the surrounding region ranging from approximately 847 to 1,067 feet, the area showcases the distinctive terrain and scenic character that make the Texas Hill Country so appealing.
Whether you're planning a full-time residence, a weekend retreat, or a future investment, this property offers the opportunity to bring your vision to life in a desirable Hill Country setting. Explore the possibilities of building the Sequoia and creating your own place to call home in Horseshoe Bay.
- Houzeo last checked: 3 hours ago
- Listing updated: October 14, 2026 at 4:04 am
- Listing Provided by: Rylan Mikeska (254) 231-7635 DRE #0849067 | Chupik Land Group (512) 577-2510
- Source: Central Texas MLS-TX | MLS#: 627704

Property Details
Status
Active
Type
Single Family Residence
No. of Stories
1
County
City
Neighborhood
Year Built
2026
HOA Fees
-
Finished Area
1,827 sqft
Lot Size
12,301.34 sqft lot
Basement Area
- sqft
MLS Name
Central Texas MLS
MLS Number
627704
MLS Status
Active
Days on Market
19

Continue Your Journey in App
Find your dream home, receive real-time updates, and many more!
Continue Your Journey in App
Find your dream home, receive real-time updates, and many more!
Location
Facts & Features
Rooms
Bedrooms & bathrooms
Bedrooms: 4
Bathrooms: 2
Interior
Exterior Features
None
Flooring
Luxury Vinyl Plank
Interior Features
Primary Downstairs, Main Level Primary, Tub Shower, Walk In Closets, Kitchen Island, Kitchen Family Room Combo, Kitchen Dining Combo, Pantry, Walk In Pantry
Cooling
One Unit
Appliances
Electric Range
Sewer
Septic Tank
Construction
Year Built
Year Built: 2026
Home type
Single Family Residence
Roof
Composition, Shingle
Construction Materials
Board And Batten Siding, Brick, Lap Siding
Foundation Details
Slab
Property Condition
To Be Built
Architectural Style
Contemporary Modern, Hill Country
Utilities & Energy
Laundry Features
Laundry In Utility Room, Laundry Room
Water Source
Public
Fireplace Features
None
Pool Features
None
Utilities
Electricity Available
Other Features
Community Features
None
Price History
| Date | Event | Price |
|---|---|---|
10/13/2026 Source: | Listed for Sale | $458,097 +18987.38% $251/sqft |
09/04/2026 Source: | Sold | $2,400 $1/sqft |
07/28/2026 Source: | Pending | $2,400 $1/sqft |
07/28/2026 Source: | Listed for Sale | $2,400 -99.13% $1/sqft |
04/22/2021 Source: | Price Increased | $277,000 +78.71% $152/sqft |


Show more
Nearby Homes
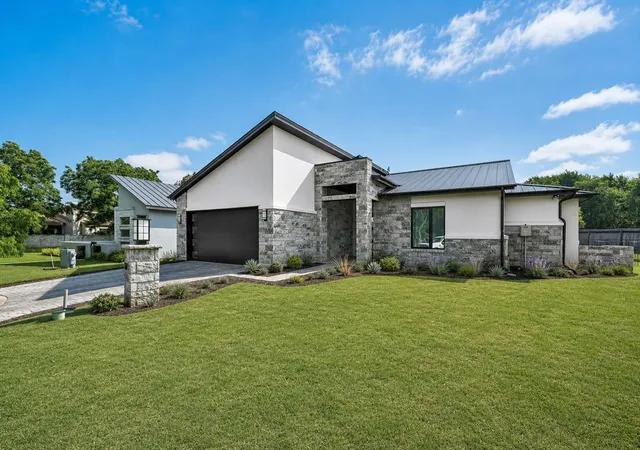
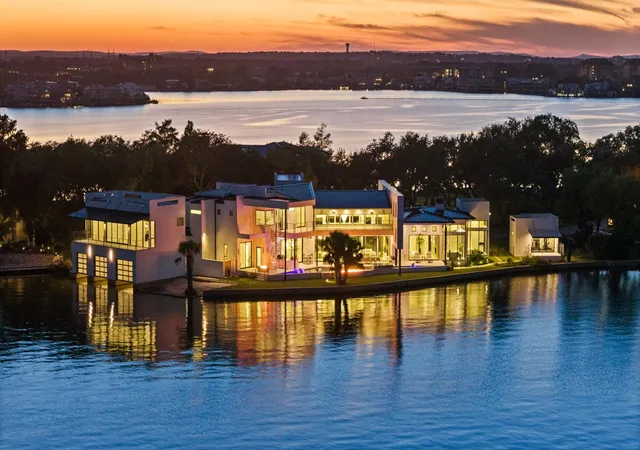

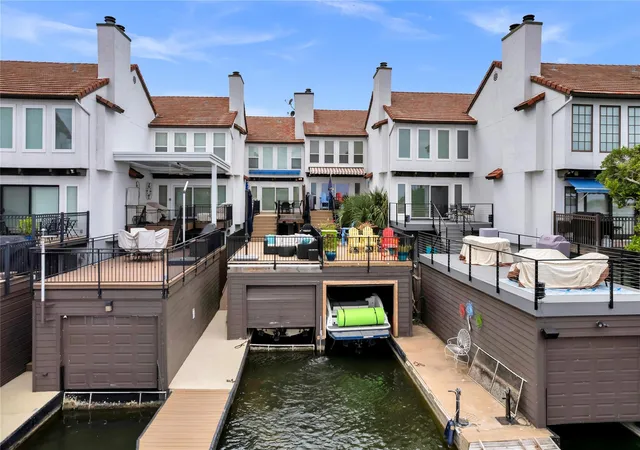


Find Homes by Property Features in Horseshoe Bay, TX
Nearby New Homes For Sale

Based on information from the association of REALTORS® (alternatively, from the Central Texas MLS) through Nov 02, 2026, 02:15PM. IDX information is provided exclusively for personal, non-commercial use, and may not be used for any purpose other than to identify prospective properties consumers may be interested in purchasing. Information is deemed reliable but not guaranteed. © 2026 Central Texas MLS, All Rights Reserved.
 Advertising Broker: Michelle Brecker | Pathway To Home Realty
