- Overview
- Description
- Property Details
- Location
- HOA Management
- Facts & Features
- Getting Around
- Nearby Homes
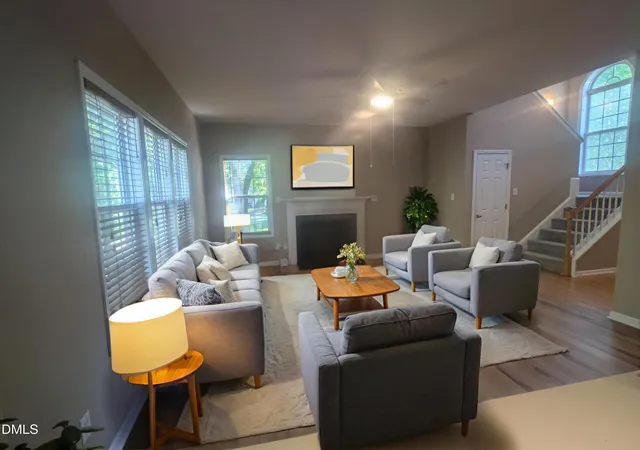

Street View
$590,000
Monthly Est:$2,937
 3 Beds
 3 Baths
2 full baths + 1 half bath
 2,052sqft
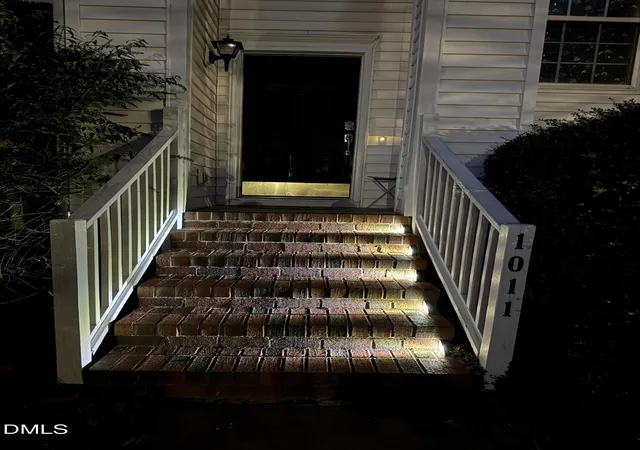
1011 Scotsburg Trl, Hillsborough, NC 27278
$590,000
$2,937/moEst:
Get Pre-Approved
Single Family Residence
Built in 2001
$34.17/mo HOA
0.26 acre lot
$288/sq.ft
Description
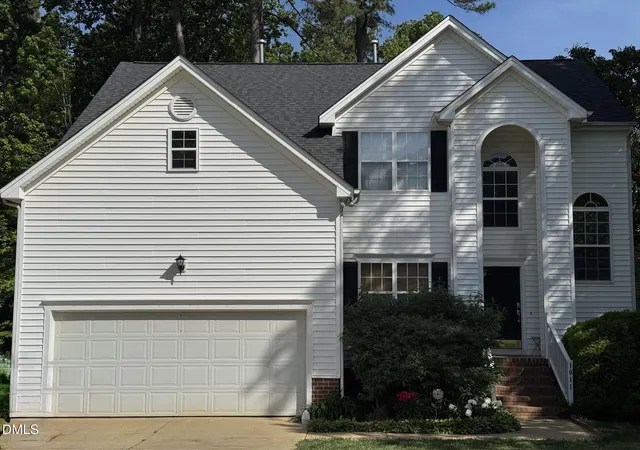
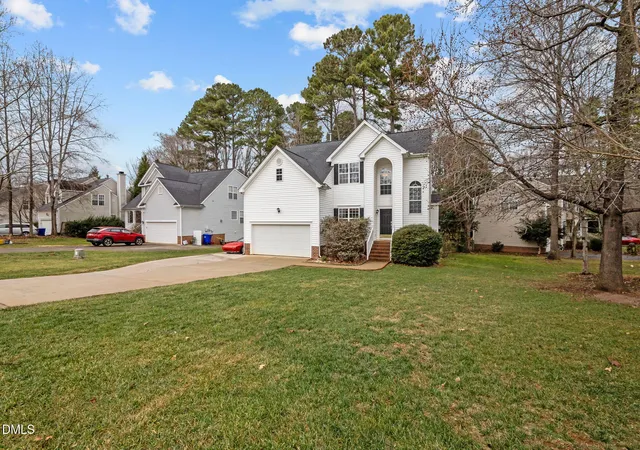
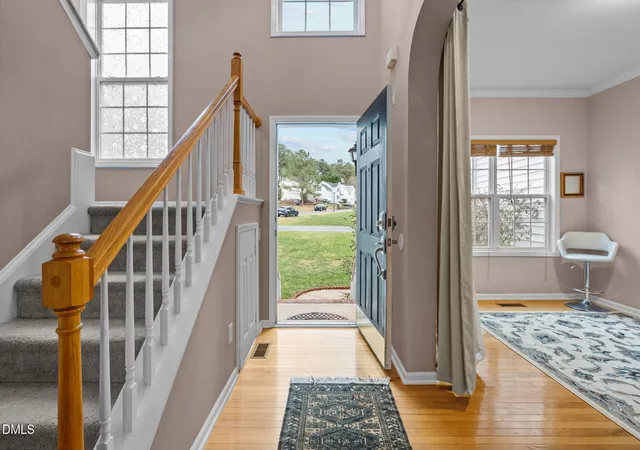
Age In Place thanks to an elevator and many other features! Desirable neighborhood, just 2 miles to UNC Hillsborough Hospital via neighborhood streets with sidewalks, 3 miles to Passmore Senior Center and Sportsplex Fitness, Swim, and Ice Skating Center, 2 miles to the grocery store, 3 miles to Historic Downtown Hillsborough with fine restaurants, art galleries, organic grocery and Farmer's Market, less than 3 miles to all districted public schools and 1.5 miles to the Community College Campus, and less than 2 miles to both Hwy I-40 and Hwy I-85. FEATURES LIST (YEAR) ****50 Year Roofing (2020) **** Kitchen Renovation - Granite Countertops, Tile backsplash, Glass Cabinets, Corner Lazy Susan cabinet, LOTS of Drawers & Storage, Modern Lighting, outlets w/ USB Ports, French Doors w/ built-in privacy blinds to back porch (2021) ****Stainless Natural Gas Range w/ Air Fryer, Bread Proof, Dehydrator (2021) ****Under Cabinet Microwave (2021) ****Under Cabinet Wine Glass Rack (2021) ****Luxury Waterproof Vinyl Hickory Plank Flooring Kitchen & Family Room (2021) **** Deluxe Thick Carpeting on stairway and second floor (2021) ****Complete Guest Bathroom and Powder Room Renovation (2021) ****Extra Large, lighted, Linen Closet Buillt (2021) ****Natural Gas 50 Gallon Water Heater (2022) ****Finished (unheated) Walk-in Storage Space, 125 sq ft, 2nd Floor (2022) ****Padded Fitness Area in loft space including hoop rack, storage cubbies, and a wall mounted 40'' Smart TV that conveys (2022) ****HVAC System replaced with addition of Dual Zone System (2024) ****Driveway Extension including full parking pad, HOA approved (2024) **** Master Bathroom full renovation with custom tiled shower and marble bench, safety grab bar, drink holder, and smooth in/out frameless glass door, new custom comfort height vanity with drawers and one-piece marble countertop and sink, re-glazed garden tub, chair height toilet (2024) ****Stiltz Duo Homelift Elevator with multiple safety features (2025) ****Trex Deck with superior architectural bracing for the Spa, Screened Porch with Privacy Blinds, ceiling fan and light, recessed rope lighting, wide steps with landing, custom metal railing, heavy canvas easy crank deck umbrella, bird feeding and electric de-icing bird bath station,. A $100K+ project permitted and inspected. (2025) ****Caldera 6 Person Saltwater Spa w/ self-monitoring maintenance (2025) ****Large towel and robe warmer for Spa w/ timer- (2025) ****Backyard Landscaping w/ paver walkway, grading, soil and grass, azaleas lining back fence, pea gravel under deck for easy storage, planter top rain barrels with pump (2025) ****Gutter Guards completely around house including back porch (2025) ****Deluxe LG Stacking Washer/Dryer as part of the Laundry Room renovation plus plentiful wire shelving, and extending clothes drying racks and room dehumidifier (2025) ****Stainless Steel Frigidaire Professional French Door Refrigerator w/ advanced crispers and water and ice dispenser on the outside of the door (2025) ****Lighted under stairs storage with magnet close door (2025) ****Garage has high side-shelf for storage, heavy duty, large metal shelving, wall mounted bicycle storage for 4 bikes, and a built-in workbench (2021)
- Houzeo last checked: 12 hours ago
- Listing updated: August 3, 2026 at 7:07 am
- Listing Provided by: Kevin M McGraw (919) 644-1600 | McGraw Properties (919) 644-1600
- Source: Doorify MLS-NC | MLS#: 10171144

Property Details
Status
Active
Type
Single Family Residence
No. of Stories
1
County
City
Neighborhood
--
Year Built
2001
HOA Fees
$34.17/mo
Finished Area
2,052 sqft
Lot Size
0.26 acre lot
Basement Area
- sqft
MLS Name
Doorify MLS
MLS Number
10171144
MLS Status
Active

Continue Your Journey in App
Find your dream home, receive real-time updates, and many more!
Download App
Continue Your Journey in App
Find your dream home, receive real-time updates, and many more!
Location
HOA Management
Becketts Ridge HOA
HOA Fees
$410/ Annually
Amenities
 Amenities and services may be covered by one or multiple associations and service providers.
 Insurance
Disclaimer: Amenities are based on third-party information and may vary; buyers must independently verify all amenities, as information is deemed reliable but not guaranteed.
Facts & Features
Rooms
Bedrooms & bathrooms
Bedrooms: 3
Bathrooms: 3
Interior
Heating
Central, Natural Gas
Flooring
Carpet, Hardwood, Luxury Vinyl
Sewer
Public Sewer
Window Features
Insulated Windows
Cooling
Central Air, Electric
Appliances
Dishwasher, Free Standing Gas Range, Free Standing Refrigerator, Gas Range, Ice Maker, Microwave, Refrigerator, Stainless Steel Appliance(s), Washer/dryer Stacked
Interior Features
Bathtub/shower Combination, Eat In Kitchen, Elevator, Granite Counters, Kitchen Island, Separate Shower
Construction
Year Built
Year Built: 2001
Home type
Single Family Residence
Roof
Architectural Shingle
Property Condition
Updated/remodeled
Architectural Style
Traditional
Construction Materials
Vinyl Siding
Utilities & Energy
Fireplace Features
Gas Log, Living Room
Utilities
Electricity Connected, Natural Gas Connected, Water Connected
Laundry Features
Laundry Room, Main Level
Parking Features
Garage Door Opener
Water Source
Public
Other Features
Lot Features
Corner Lot, Landscaped
Subdivision Name
Becketts Ridge
Price History
| Date | Event | Price |
|---|---|---|
06/02/2026 Source: | Price Decreased | $590,000 -4.07% $288/sqft |
06/02/2026 Source: | Price Decreased | $615,000 -5.38% $300/sqft |
12/31/2025 Source: | Off Market | $650,000 $317/sqft |
12/31/2025 Source: | Listed for Sale | $650,000 $317/sqft |

Nearby Homes





Find Homes by Property Features in Hillsborough, NC
Nearby New Homes For Sale


Based on information from the Doorify MLS (Triangle MLS, Inc.) through Oct 02, 2026, 09:00AM. All information provided is deemed reliable but is not guaranteed and should be independently verified. Some IDX listings have been excluded from this IDX display. Brokers make an effort to deliver accurate information, but buyers should independently verify any information on which they will rely in a transaction. The listing broker shall not be responsible for any typographical errors, misinformation, or misprints, and they shall be held totally harmless from any damages arising from reliance upon this data. This data is provided exclusively for consumers’ personal, non-commercial use. Listings marked with an icon are provided courtesy of the Doorify MLS, Inc. of North Carolina, Internet Data Exchange Database. Closed (sold) listings may have been listed and/or sold by a real estate firm other than the firm(s) featured on this website. Closed data is not available until the sale of the property is recorded in the MLS. Home sale data is not an appraisal, CMA, competitive or comparative market analysis, or home valuation of any property. © 2026 Doorify MLS, Inc. of North Carolina. All rights reserved. Non-MLS properties are not included. Properties sold were listed/sold by various MLS participating offices. © 2026 Doorify MLS, Inc. of North Carolina. All Rights Reserved.
 Advertising Broker: Nicholas Huscroft | Chosen Realty