- Overview
- Description
- Property Details
- Location
- Facts & Features
- Getting Around
- Nearby Homes



$264,500
Monthly Est:$1,317
 2 Beds
 3 Baths
2 full baths + 1 half bath
 1,603sqft
1011 Silver Springs Rd, Fort Mill, SC 29715
$264,500
$1,317/moEst:
Get Pre-Approved
Townhouse
Built in 2005
$-- HOA
-- sqft lot
$165/sq.ft
Description
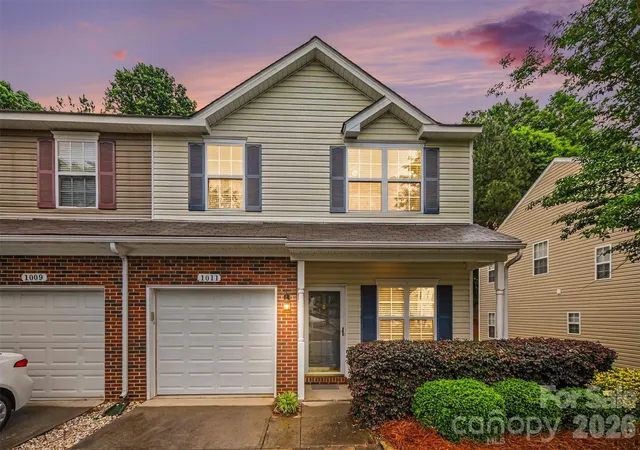
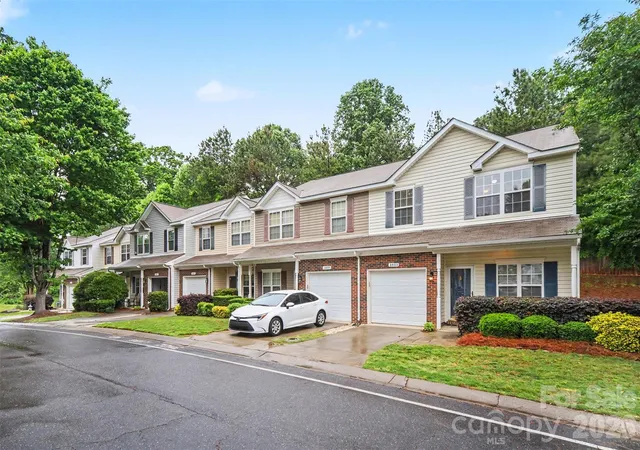
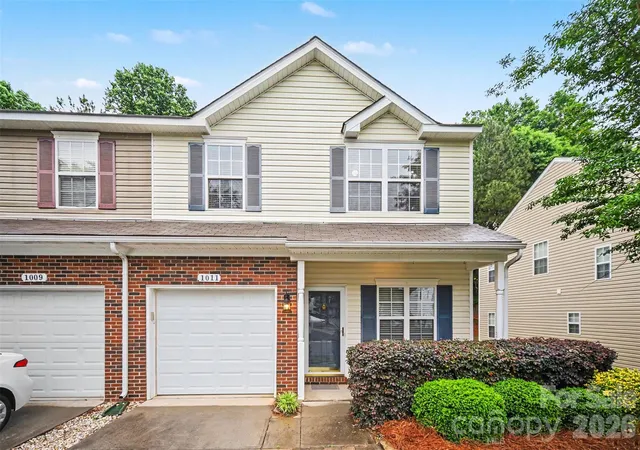
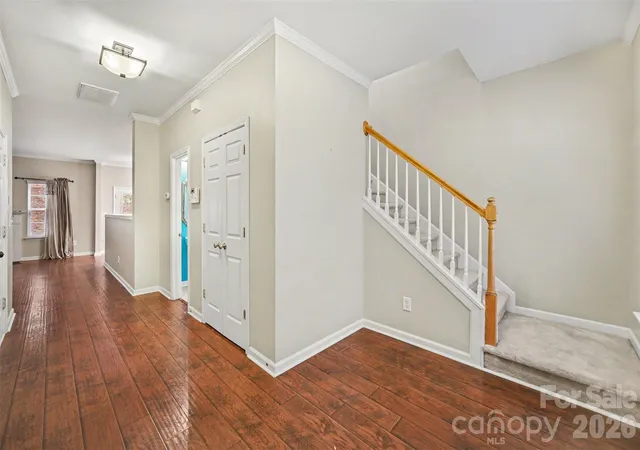
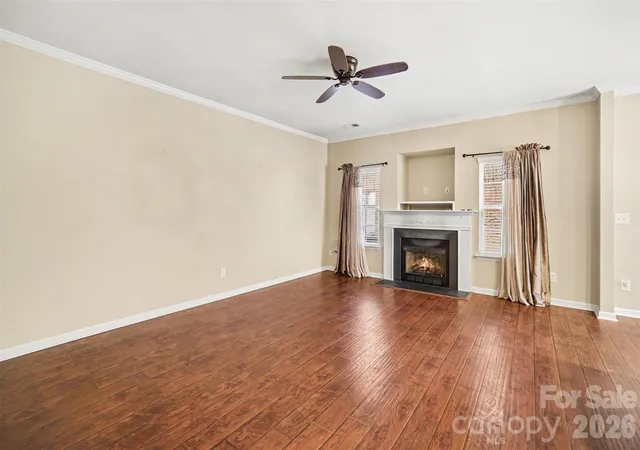
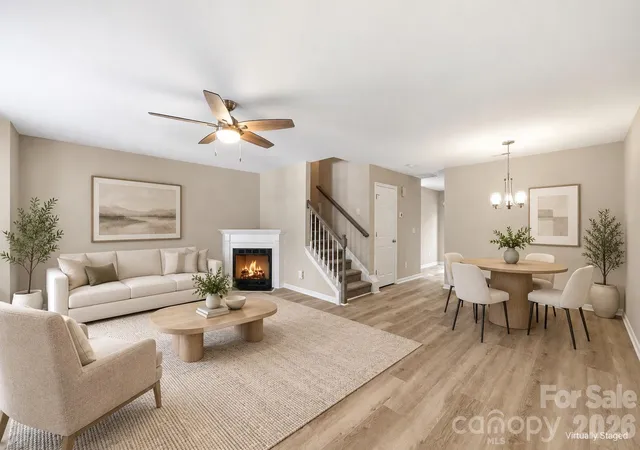
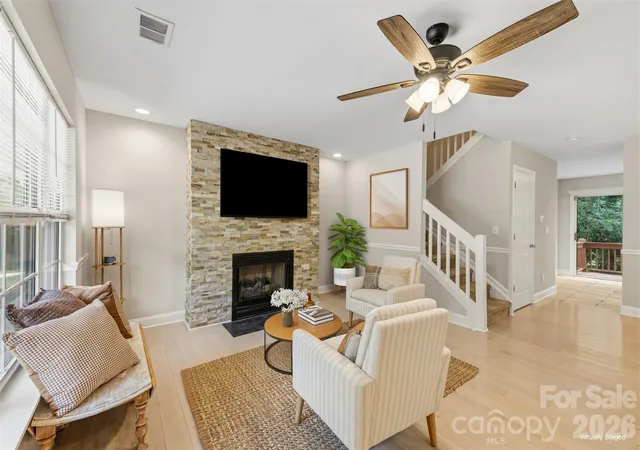
Under contract contingency, still show. Tucked away on a quiet back street of the community, this well-maintained end-unit offers both privacy and convenience. A welcoming open foyer leads into a spacious family room featuring cozy gas logs and serene views of the private backyard.
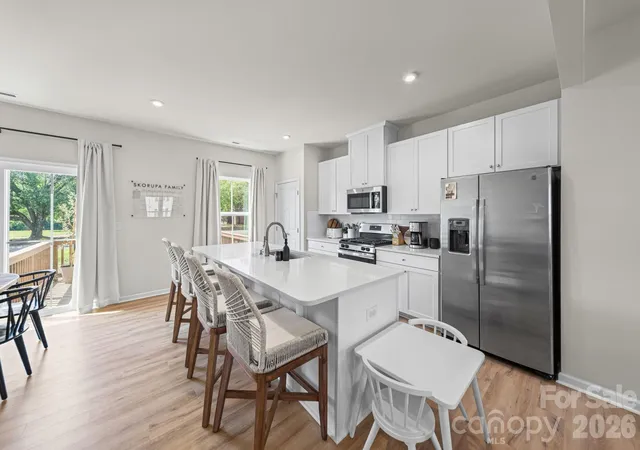
The galley-style kitchen is equipped with full appliances and upgraded 42” cabinetry, providing both functionality and style. Upstairs, you’ll find two versatile loft areas—perfect for a potential third bedroom, home office, or flexible living spaces to suit your needs.
Generously sized bedrooms, ample closet space, two full bathrooms, and a dedicated laundry room complete the upper level. Outdoor living is just as inviting with a concrete patio, charming front porch, and privacy fencing
- Houzeo last checked: 11 minutes ago
- Listing updated: October 12, 2026 at 11:14 am
- Listing Provided by: Martha Kinard (803) 367-1113 , Guynn Savage | Howard Hanna Allen Tate Fort Mill (803) 547-1185
- Source: Canopy MLS | MLS#: 4376380

This condo is in:
Property Details
Status
Active Under Contract
Type
Townhouse
No. of Stories
-
County
City
Neighborhood
--
Year Built
2005
HOA Fees
-
Finished Area
1,603 sqft
Lot Size
-- sqft lot
Basement Area
- sqft
MLS Name
Canopy MLS
MLS Number
4376380
MLS Status
Under Contract-Show
Days on Market
172
Cumulative Days on Market
78

Continue Your Journey in App
Find your dream home, receive real-time updates, and many more!
Download App
Continue Your Journey in App
Find your dream home, receive real-time updates, and many more!
Location
Facts & Features
Rooms
Bedrooms & bathrooms
Bedrooms: 2
Bathrooms: 3
Interior
Appliances
Dishwasher, Disposal, Electric Range, Microwave, Refrigerator
Cooling
Ceiling Fan(s), Central Air
Interior Features
Attic Other, Attic Stairs Pulldown
Heating
Heat Pump
Sewer
Public Sewer
Exterior Features
Lawn Maintenance
Construction
Year Built
Year Built: 2005
Home type
Townhouse
Construction Materials
Brick Partial, Vinyl
Architectural Style
Transitional
Foundation Details
Slab
Roof
Architectural Shingle
Utilities & Energy
Water Source
City
Parking Features
Attached Garage
Laundry Features
Inside, Laundry Room, Upper Level
Fireplace Features
Gas Log
Pool Features
In Ground
Utilities
Cable Connected, Electricity Connected, Natural Gas
Other Features
Subdivision Name
Cascades At River Crossing
Lot Features
End Unit
Price History
| Date | Event | Price |
|---|---|---|
07/18/2026 Source: | Contingent (Active Under Contract) | $264,500 $165/sqft |
06/26/2026 Source: | Price Decreased | $264,500 -7.68% $165/sqft |
05/18/2026 Source: | Price Decreased | $286,500 -2.55% $179/sqft |
05/01/2026 Source: | Price Increased | $294,000 +11.15% $183/sqft |
05/01/2026 Source: | Listed for Sale | $264,500 $165/sqft |

Nearby Homes

Find Homes by Property Features in Fort Mill, SC
Nearby New Homes For Sale

Based on information submitted to the MLS GRID from Canopy MLS through Oct 21, 2026, 02:45AM. All data is obtained from various sources and may not have been verified by the broker or MLS GRID. Supplied Open House Information is subject to change without notice. All information should be independently reviewed and verified for accuracy. Properties may or may not be listed by the office/agent presenting the information. IDX information is provided exclusively for consumers’ personal, noncommercial use. It may not be used for any purpose other than to identify prospective properties which the consumers may be interested in purchasing. The data is deemed reliable but is not guaranteed by MLS GRID. The use of the MLS GRID Data may be subject to an end-user license agreement prescribed by the Member Participant’s applicable MLS, if any, and as amended from time to time. ©2026 Canopy MLS. All Rights Reserved.
 Advertising Broker: Nicholas Huscroft | Chosen Realty
