- Overview
- Description
- Property Details
- Location
- Facts & Features
- Getting Around
- Nearby Homes




$699,000
Monthly Est:$3,479
 3 Beds
 2 Baths
2 full baths
 1,698sqft
1011 Woodlawn Ave, Dallas, TX 75208
$699,000
$3,479/moEst:
Get Pre-Approved
Single Family Residence
Built in 1918
$-- HOA
0.16 acre lot
$412/sq.ft
Description
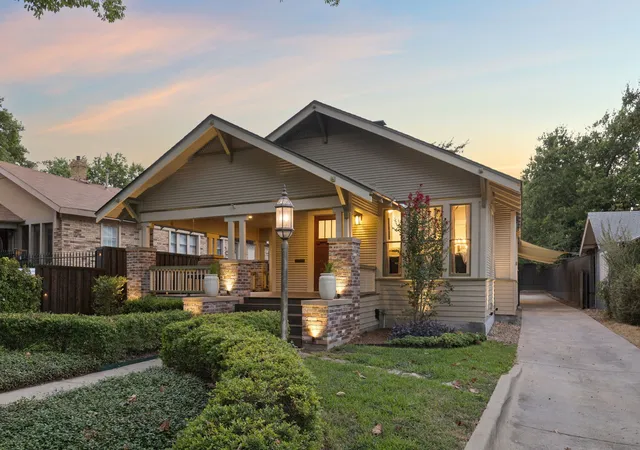
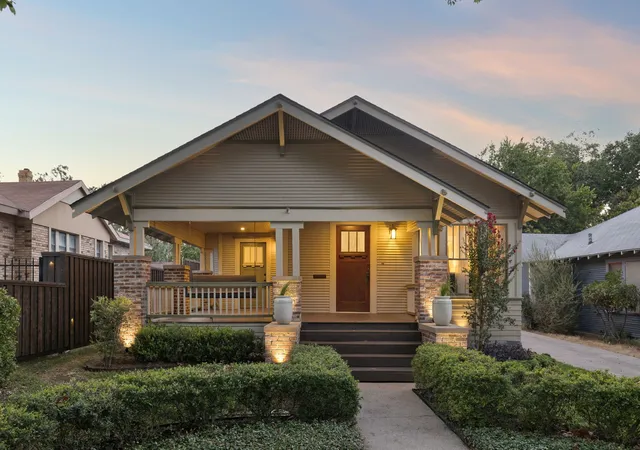
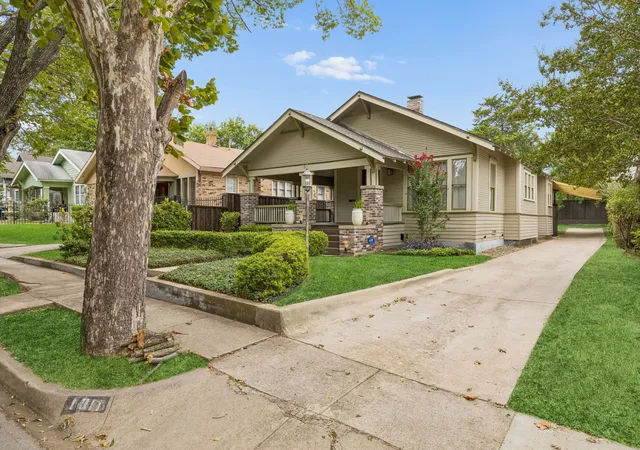
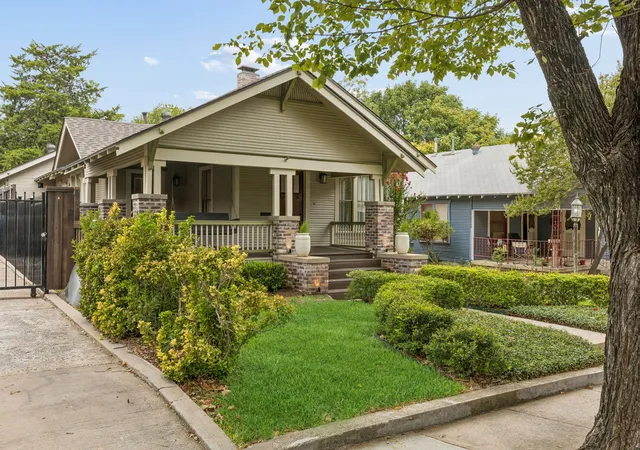
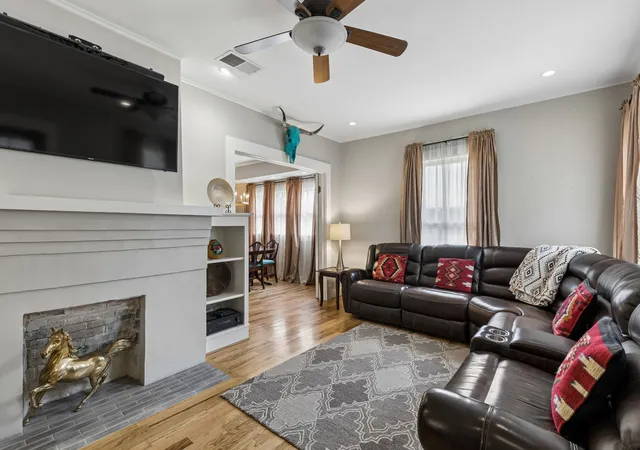
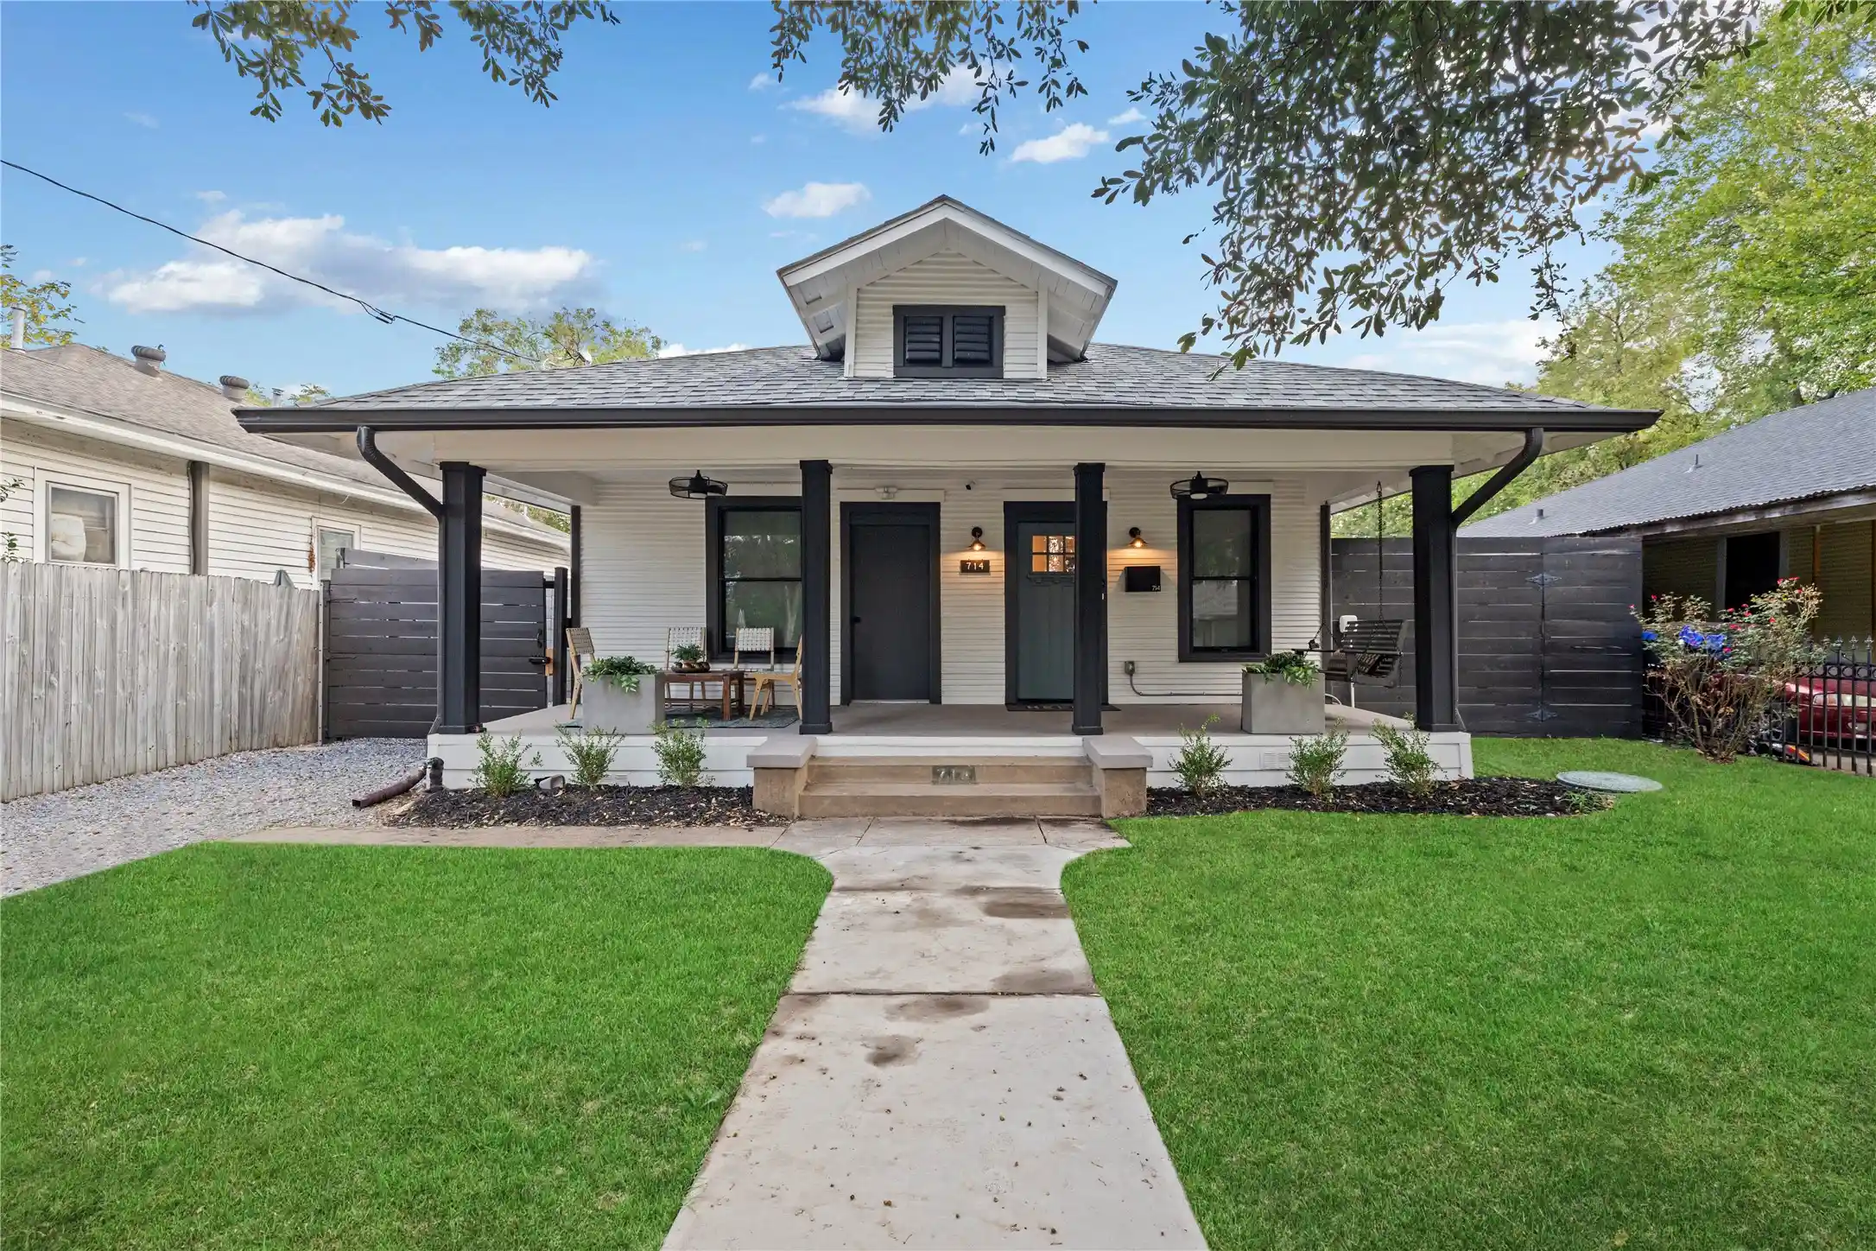
Introducing this thoughtfully renovated and reimagined Craftsman style home with significant updates completed in 2026. Completed in Spring of 2026, this home's recent updates include plumbing, roof and electcrical. The home features tall ceilings, with ample natural light from the windows while keeping two original stained glass windows that separates it from the adjacent hallway. The kitchen is a perfect setting for entertaining with two separate sinks, an oversized island topped with butcher block, an integrated five-burner electric stove, a sleek tile backsplash, quartz countertops, and a premium Kitchen Aid dishwasher, making cooking and entertaining an absolute breeze. Stepping inside of the bathrooms, there are designer tiles and light fixtures, with vanity sinks and sconces for extra warm lighting. The exterior offers exceptional outdoor living spaces, with the backyard’s covered patio with a firepit, perfect for hosting your loved ones. Start your day on the front porch, ideal for morning coffee, or step out onto a secondary private porch attached directly to one of the bedrooms. Additional highlights include an updated roof, insulation fully removed and replaced in attic, updated HVAC and ductwork, and a full interior and exterior paint job. Close to the Bishop Arts shopping, entertaining and restaurant district. Don’t miss it.
- Houzeo last checked: 1 minute ago
- Listing updated: November 2, 2026 at 3:04 am
- Listing Provided by: Susan Melnick (214) 460-5565 , Brandon Northway | Dave Perry Miller Real Estate (214) 369-6000
- Source: NTREIS MLS-TX | MLS#: 21377584

Property Details
Status
Active
Type
Single Family Residence
No. of Stories
1
County
City
Neighborhood
Year Built
1918
HOA Fees
-
Finished Area
1,698 sqft
Lot Size
0.16 acre lot
Basement Area
- sqft
MLS Name
NTREIS MLS
MLS Number
21377584
MLS Status
Active
Cumulative Days on Market
54
Open House

Continue Your Journey in App
Find your dream home, receive real-time updates, and many more!
Continue Your Journey in App
Find your dream home, receive real-time updates, and many more!
Location
Facts & Features
Rooms
Bedrooms & bathrooms
Bedrooms: 3
Bathrooms: 2
LivingRoom
Level: First
Area: 216.00 Square Feet
Dimensions: 18 x 12
DiningRoom
Level: First
Area: 182.00 Square Feet
Dimensions: 14 x 13
Kitchen
Level: First
Area: 300.00 Square Feet
Dimensions: 15 x 20
Bedroom
Level: First
Area: 156.00 Square Feet
Dimensions: 13 x 12
Bedroom
Level: First
Area: 195.00 Square Feet
Dimensions: 15 x 13
PrimaryBedroom
Level: First
Area: 165.00 Square Feet
Dimensions: 11 x 15
Interior
Appliances
Dishwasher, Electric Cooktop, Electric Oven, Electric Range, Disposal
Heating
Central, Natural Gas
Cooling
Central Air, Ceiling Fans
Interior Features
Built In Features, Decorative Designer Lighting Fixtures, Eat In Kitchen, Kitchen Island, Pantry, Walk In Closets, Wired For Sound
Flooring
Tile, Wood
Sewer
Public Sewer
Construction
Year Built
Year Built: 1918
Home type
Single Family Residence
Property Condition
Resale
Construction Materials
Wood Siding
Architectural Style
Craftsman, Detached
Roof
Composition
Foundation Details
Pillar Post Pier
Utilities & Energy
Parking Features
Driveway
Utilities
Sewer Available, Water Available
Pool Features
None
Fireplace Features
Decorative
Water Source
Public
Laundry Features
In Kitchen, Stacked
Security Features
Fire Alarm
Other Features
Subdivision Name
Miller & Stemmons
Lot Features
Back Yard, Interior Lot, Lawn, Landscaped, Few Trees
Patio And Porch Features
Deck, Covered
Price History
| Date | Event | Price |
|---|---|---|
09/08/2026 Source: | Listed for Sale | $699,000 $412/sqft |

Nearby Homes
Find Homes by Property Features in Dallas, TX
Nearby New Homes For Sale

Based on information from the North Texas Real Estate Information Systems, Inc., through Nov 04, 2026, 02:45AM. Information is provided exclusively for consumers’ personal, non-commercial use. It may not be used for any purpose other than to identify prospective properties consumers may be interested in purchasing. Data is deemed reliable but is not guaranteed accurate. This website may not include listings or property addresses of sellers who have directed their listing brokers to withhold their listing or their property address from display on the Internet. ©2026 North Texas Real Estate Information Systems, Inc. All Rights Reserved.
 Advertising Broker: Michelle Brecker | Pathway To Home Realty
