- Overview
- Description
- Property Details
- Location
- HOA Management
- Facts & Features
- Getting Around
- Nearby Homes


$305,000
Monthly Est:$1,518
 3 Beds
 2 Baths
2 full baths
 1,514sqft
10110 Briar Cir, Hudson, FL 34667
$305,000
$1,518/moEst:
Get Pre-Approved
Single Family Residence
Built in 1986
$27/mo HOA
15,525 sqft lot
$201/sq.ft
Description
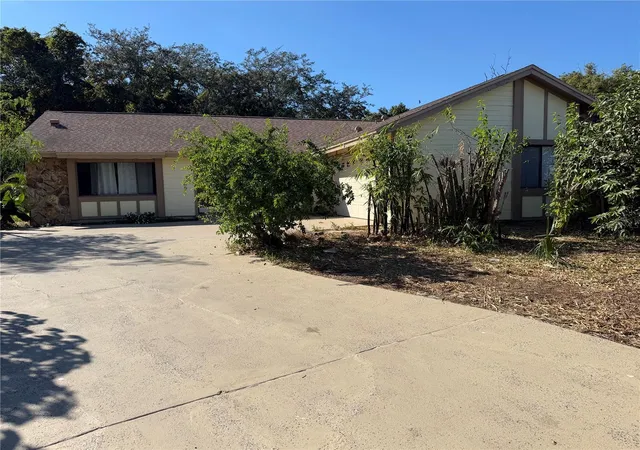
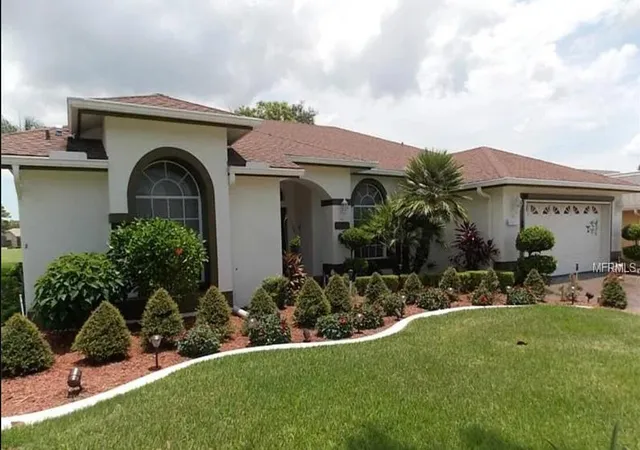
Back on the market, buyers financing fell through. Nestled within the desirable Briarwoods community, this inviting 3-bedroom, 2-bath home with a dedicated office, an additional room without a closet, and a 2-car garage sits on a spacious 0.36-acre lot, offering an open layout, a screened pool, and peaceful pond views. The front exterior welcomes you with a brick paver driveway, a covered porch and stacked stone accents that create a warm first impression. Inside, the foyer features light tile flooring and high ceilings, setting the tone for the bright and airy living spaces. To the right, the remodeled kitchen is thoughtfully designed with expansive granite countertops, a breakfast bar, white shaker-style cabinetry, stainless steel appliances, and matching tile flooring that continues throughout the main living areas. Beyond the kitchen, the spacious living room features soaring cathedral ceilings and a wide double sliding glass door that opens to the screened lanai and pool, creating a seamless connection between indoor and outdoor living. The generously sized primary suite offers carpet flooring, tall windows that fill the room with natural light, a spacious walk-in closet, and an en-suite bathroom with dual vanities, granite countertops, white cabinetry, and a step-in shower. Just outside the primary suite, a hallway with a convenient storage closet provides corridor access to the garage. Bedrooms 2 and 3 each feature carpet flooring, tall windows, and spacious built-in closets. Situated between the guest bedrooms, the updated second bathroom includes a single vanity with a granite countertop, white cabinetry, and a tub-shower combination. Located near the front of the home, the dedicated office features carpet flooring and a front-facing window, making it an ideal space for working from home or pursuing hobbies. Step outside the back to the large, stunning in-ground pool with brick pavers, offering plenty of room for relaxing or entertaining while overlooking the spacious backyard and tranquil pond beyond. Conveniently located near US-19, Hudson Beach, shopping, dining, medical facilities, and local parks, this home offers the perfect blend of comfort, convenience, and Florida outdoor living. This is truly living the Florida dream!
- Houzeo last checked: 9 hours ago
- Listing updated: October 20, 2026 at 6:50 pm
- Listing Provided by: Ross Hardy (352) 428-3017 , Shaq Frazier | RE/MAX MARKETING SPECIALISTS (352) 686-0540
- Source: Stellar MLS-FL as distributed by MLS GRID | MLS#: W7887356

Property Details
Status
Active
Type
Single Family Residence
No. of Stories
1
County
City
Neighborhood
--
Year Built
1986
HOA Fees
$27/mo
Finished Area
1,514 sqft
Lot Size
15,525 sqft lot
Basement Area
- sqft
MLS Name
Stellar MLS
MLS Number
W7887356
MLS Status
Active
Days on Market
116
Cumulative Days on Market
66

Continue Your Journey in App
Find your dream home, receive real-time updates, and many more!
Continue Your Journey in App
Find your dream home, receive real-time updates, and many more!
Location
HOA Management
Sentry Management/Valerie Conner
HOA Fees
$27.08/ Monthly
Amenities
 Amenities and services may be covered by one or multiple associations and service providers.
 Park Playground
Disclaimer: Amenities are based on third-party information and may vary; buyers must independently verify all amenities, as information is deemed reliable but not guaranteed.
Facts & Features
Rooms
Bedrooms & bathrooms
Bedrooms: 3
Bathrooms: 2
Interior
Sewer
Public Sewer
Flooring
Carpet, Tile
Cooling
Central Air
Heating
Central, Electric
Appliances
Convection Oven, Dishwasher, Microwave, Refrigerator
Exterior Features
Rain Gutters
Interior Features
Cathedral Ceiling(s), Ceiling Fans(s), Eat In Kitchen, High Ceilings, Kitchen/family Room Combo, Primary Bedroom Main Floor, Solid Surface Counters, Split Bedroom, Stone Counters, Walk In Closet(s)
Construction
Year Built
Year Built: 1986
Home type
Single Family Residence
Foundation Details
Concrete Perimeter
Construction Materials
Block, Concrete, Stucco
Roof
Shingle
Utilities & Energy
Laundry Features
In Garage
Water Source
Public
Association Amenities
Park
Utilities
Bb/hs Internet Available, Cable Available, Electricity Available, Phone Available, Sewer Available, Water Available
Parking Features
Garage Door Opener, Ground Level, Off Street
Pool Features
In Ground, Screen Enclosure
Other Features
Subdivision Name
Briarwoods
Lot Features
Sidewalk, Paved
Community Features
Park, Sidewalks
Patio And Porch Features
Front Porch, Rear Porch, Screened
Price History
| Date | Event | Price |
|---|---|---|
10/20/2026 Source: | Listed for Sale | $305,000 $201/sqft |
10/12/2026 Source: | Contingent (Active Under Contract) | $305,000 -1.61% $201/sqft |
09/28/2026 Source: | Price Decreased | $310,000 -1.59% $205/sqft |
08/26/2026 Source: | Price Decreased | $315,000 -3.08% $208/sqft |
08/17/2026 Source: | Price Decreased | $325,000 -1.52% $215/sqft |

Show more
Nearby Homes
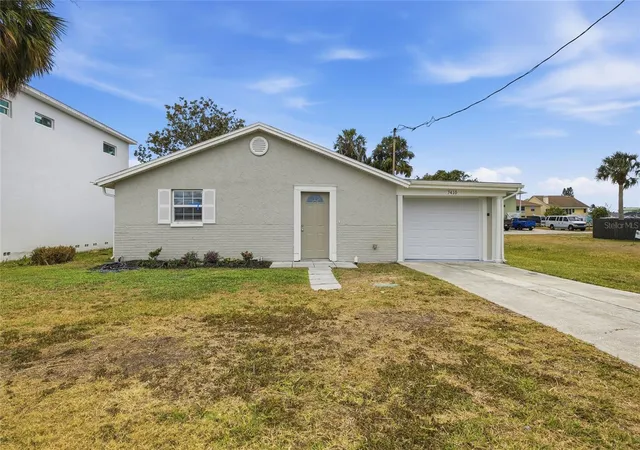
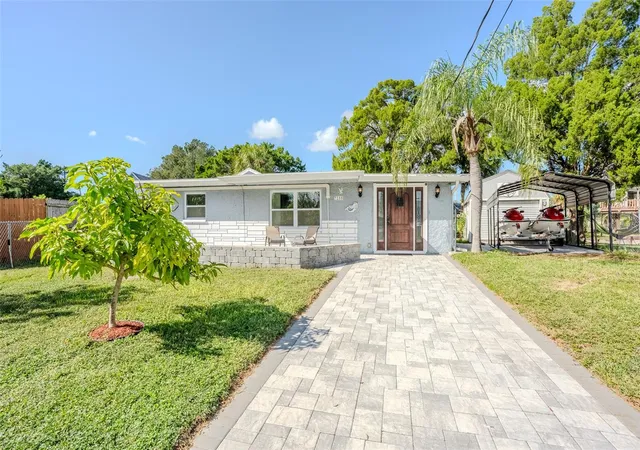
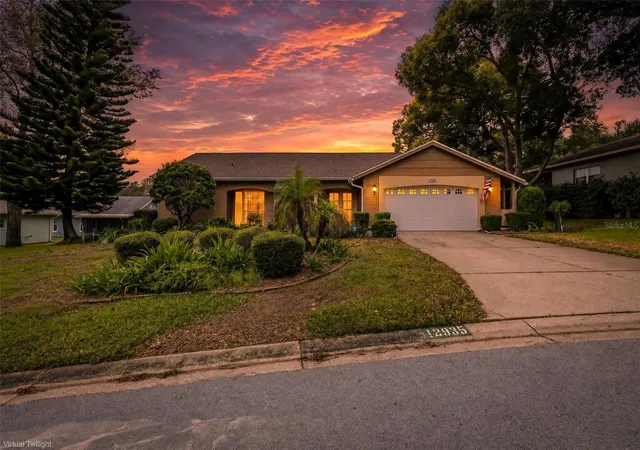
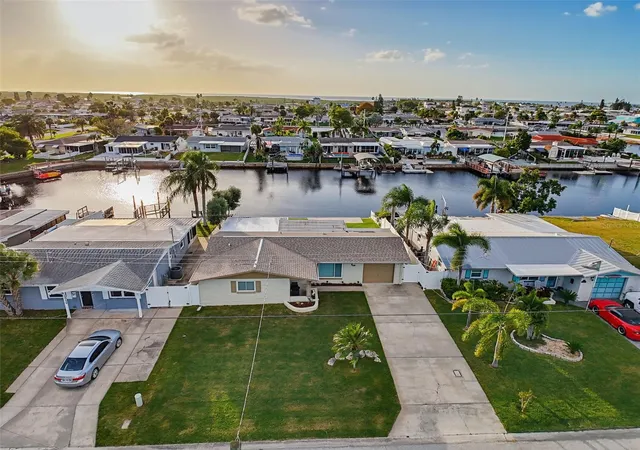

Find Homes by Property Features in Hudson, FL
Nearby New Homes For Sale

Based on information from Stellar MLS® through Nov 02, 2026, 02:15PM as submitted to and distributed by MLS GRID. All data is obtained from various sources and may not have been verified by the broker or MLS GRID. Supplied Open House Information is subject to change without notice. All information should be independently reviewed and verified for accuracy. Properties may or may not be listed by the office/agent presenting the information. IDX information is provided exclusively for consumers’ personal non-commercial use. It may not be used for any purpose other than to identify prospective properties consumers may be interested in purchasing. The data is deemed reliable but is not guaranteed by MLS GRID. The use of the MLS GRID Data may be subject to an end-user license agreement prescribed by the Member Participant’s applicable MLS, if any, and as amended from time to time. © 2026 Stellar MLS. All Rights Reserved.
 Advertising Broker: Fred McGill | Simple Showing, Inc
