- Overview
- Description
- Property Details
- Location
- HOA Management
- Facts & Features
- Getting Around
- Nearby Homes


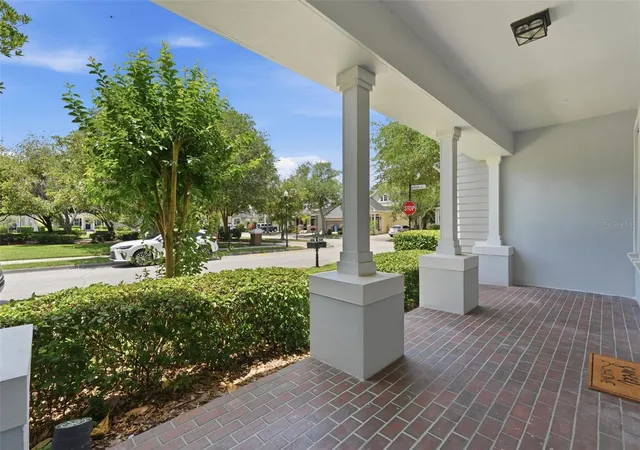


$529,000
Monthly Est:$2,633
 3 Beds
 3 Baths
2 full baths + 1 half bath
 1,830sqft
10111 Hayfield Way, Tampa, FL 33626
$529,000
$2,633/moEst:
Get Pre-Approved
Townhouse
Built in 2001
$315/mo HOA
2,875 sqft lot
$289/sq.ft
Description
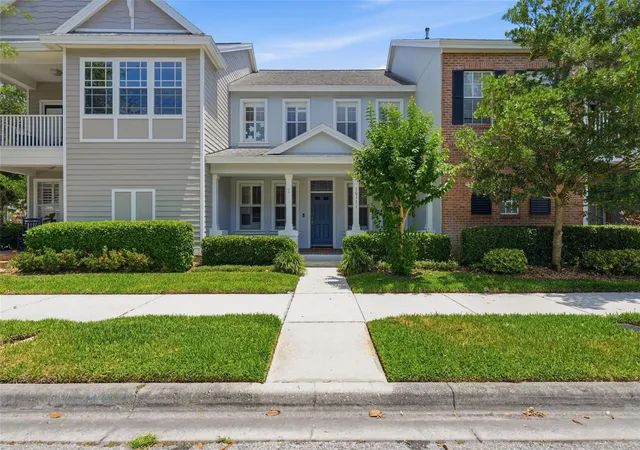
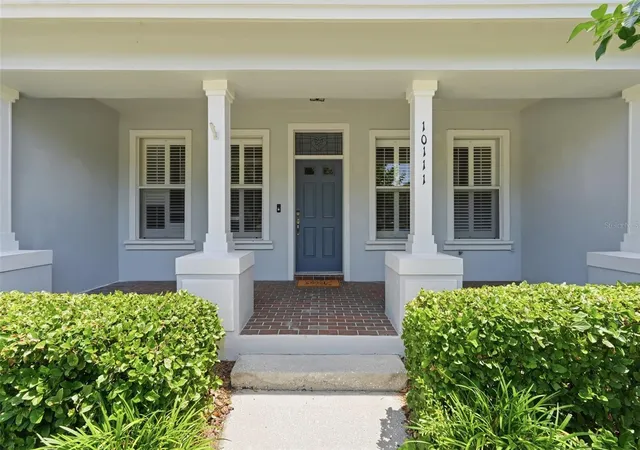
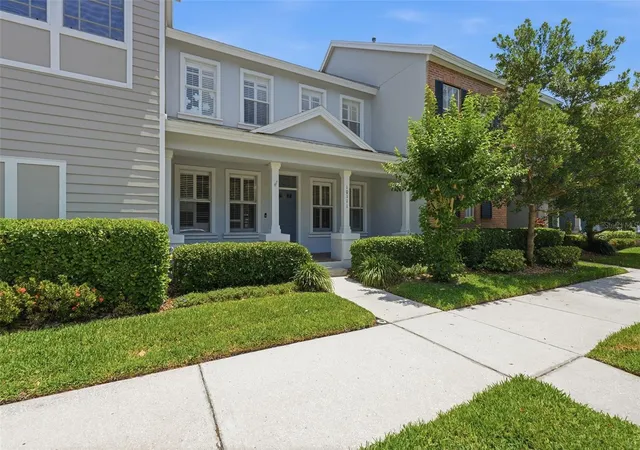
Special Interest rate available! UPDATED WEST PARK VILLAGE TOWNHOME WITH PRIVATE FENCED BACKYARD, DECK & DETACHED 2-CAR GARAGE! BEAUTIFULLY UPDATED with brand-new tile flooring throughout the first floor and FULLY REMODELED powder and primary bathrooms. Welcome to one of the most desirable townhome opportunities in the heart of Westchase! This beautifully updated 3-bedroom, 2.5-bath residence with a versatile flex room in highly sought-after West Park Village combines timeless charm, modern upgrades, and an unbeatable walkable lifestyle.
Recently refreshed with extensive improvements, the home features brand-new tile flooring throughout the entire kitchen and all wet areas, along with completely renovated powder room and luxurious primary bathroom, offering a fresh, modern feel that sets it apart from other homes in the community.
The thoughtfully designed open-concept floor plan showcases soaring ceilings, abundant natural light, spacious living and dining areas, and a bright kitchen with generous counter space—perfect for both everyday living and entertaining.
Step outside to a spacious outdoor retreat featuring a wood deck that is currently being refreshed and a covered lanai overlooking the private fenced backyard. This inviting space is perfect for relaxing, dining al fresco, or entertaining guests throughout the year. A detached two-car garage provides added convenience and storage.
Upstairs, the spacious primary suite offers a beautifully remodeled en-suite bathroom, while two additional bedrooms and a flexible bonus room provide endless possibilities for a home office, playroom, media room, or additional living space. Plantation shutters, neutral finishes, and a functional layout make this home truly move-in ready.
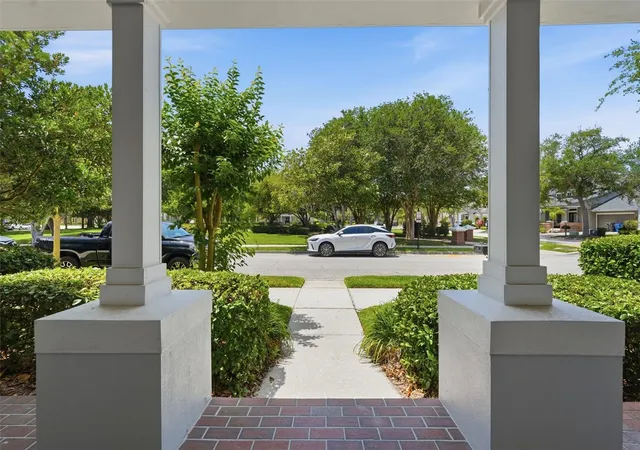
Located on a quiet street in the award-winning Westchase community, residents enjoy exceptional amenities including resort-style pools, parks, playgrounds, tennis courts, golf, scenic walking trails, fitness studios, restaurants, coffee shops, and top-rated schools—all just moments from your front door.
You'll love being within walking distance of Westchase Elementary School and West Park Village Town Center, just 5 minutes from Costco, approximately 15 minutes from Tampa International Airport, and with convenient access to Downtown Tampa and the beautiful Gulf Coast beaches.
As an added bonus for investors, the property has previously generated $3,600 per month in rental income, making it an attractive opportunity whether you're searching for a primary residence, second home, or investment property.
Move-in ready and showcasing some of the community's most desirable upgrades, this is your opportunity to experience the very best of Westchase living.
- Houzeo last checked: 14 minutes ago
- Listing updated: October 28, 2026 at 3:08 pm
- Listing Provided by: Camila McGettrick (727) 580-1148 | WRA BUSINESS & REAL ESTATE (407) 512-1008
- Source: Stellar MLS-FL | MLS#: TB8506064

Property Details
Status
Active
Type
Townhouse
No. of Stories
-
County
City
Neighborhood
--
Year Built
2001
HOA Fees
$315/mo
Finished Area
1,830 sqft
Lot Size
2,875 sqft lot
Basement Area
- sqft
MLS Name
Stellar MLS
MLS Number
TB8506064
MLS Status
Active
Days on Market
175
Cumulative Days on Market
155

Continue Your Journey in App
Find your dream home, receive real-time updates, and many more!
Continue Your Journey in App
Find your dream home, receive real-time updates, and many more!
Location
HOA Management
Jeff Witt
HOA Fees
$315/ Monthly
Amenities
 Amenities and services may be covered by one or multiple associations and service providers.
 Maintenance
 Escrow Reserves Fund
Disclaimer: Amenities are based on third-party information and may vary; buyers must independently verify all amenities, as information is deemed reliable but not guaranteed.
Facts & Features
Rooms
Bedrooms & bathrooms
Bedrooms: 3
Bathrooms: 3
Interior
Appliances
Dishwasher, Disposal, Range Hood, Refrigerator
Sewer
Public Sewer
Interior Features
Eat In Kitchen, Kitchen/family Room Combo
Heating
Central, Electric
Flooring
Ceramic Tile, Laminate
Window Features
Blinds
Exterior Features
Balcony
Cooling
Central Air
Construction
Year Built
Year Built: 2001
Home type
Townhouse
Roof
Shingle
Architectural Style
Traditional
Foundation Details
Slab
Construction Materials
Brick, Stucco
Utilities & Energy
Utilities
Public
Parking Features
Garage Door Opener
Laundry Features
Laundry Closet
Water Source
Public
Other Features
Community Features
Deed Restrictions, Pool
Subdivision Name
Westchase
Lot Features
In County, Sidewalk
Price History
| Date | Event | Price |
|---|---|---|
10/21/2026 Source: | Price Decreased | $529,000 -1.86% $289/sqft |
09/29/2026 Source: | Listing Removed | $539,000 $295/sqft |
09/29/2026 Source: | Listed for Sale | $539,000 -1.82% $295/sqft |
08/31/2026 Source: | Price Decreased | $549,000 -1.79% $300/sqft |
08/18/2026 Source: | Price Decreased | $559,000 -1.76% $305/sqft |

Show more
Getting Around 10111 Hayfield Way
Bike Score®

Bikeable
52/100
Walk Score®

Somewhat Walkable
67/100
Data provided by Redfin
Nearby Homes
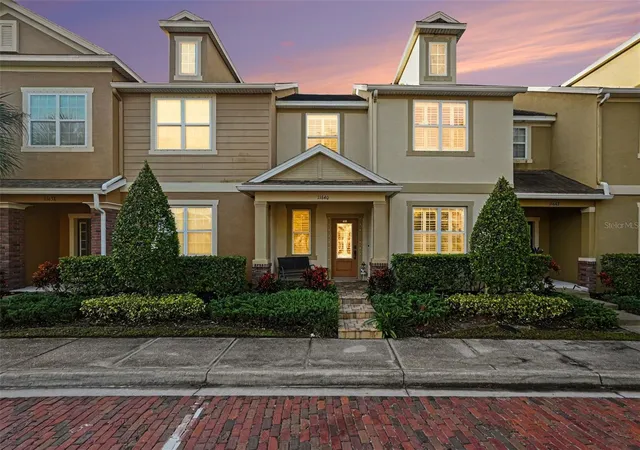
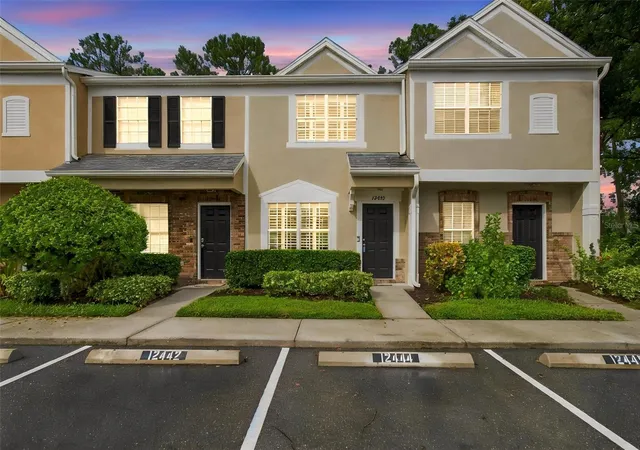
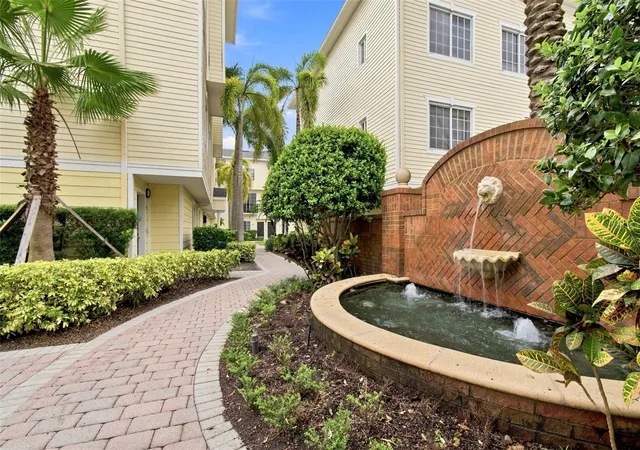
Find Homes by Property Features in Tampa, FL
Nearby New Homes For Sale

Based on information from Stellar MLS® through Oct 30, 2026, 01:15AM as submitted to and distributed by MLS GRID. All data is obtained from various sources and may not have been verified by the broker or MLS GRID. Supplied Open House Information is subject to change without notice. All information should be independently reviewed and verified for accuracy. Properties may or may not be listed by the office/agent presenting the information. IDX information is provided exclusively for consumers’ personal non-commercial use. It may not be used for any purpose other than to identify prospective properties consumers may be interested in purchasing. The data is deemed reliable but is not guaranteed by MLS GRID. The use of the MLS GRID Data may be subject to an end-user license agreement prescribed by the Member Participant’s applicable MLS, if any, and as amended from time to time. © 2026 Stellar MLS. All Rights Reserved.
 Advertising Broker: Fred McGill | Simple Showing, Inc
