- Overview
- Description
- Property Details
- Location
- HOA Management
- Facts & Features
- Getting Around
- Nearby Homes



$659,500
Monthly Est:$3,283
 4 Beds
 4 Baths
3 full baths + 1 half bath
 2,863sqft
11107 Green Park Cir, Tampa, FL 33626
$659,500
$3,283/moEst:
Get Pre-Approved
Townhouse
Built in 2006
$469/mo HOA
2,820 sqft lot
$230/sq.ft
Description
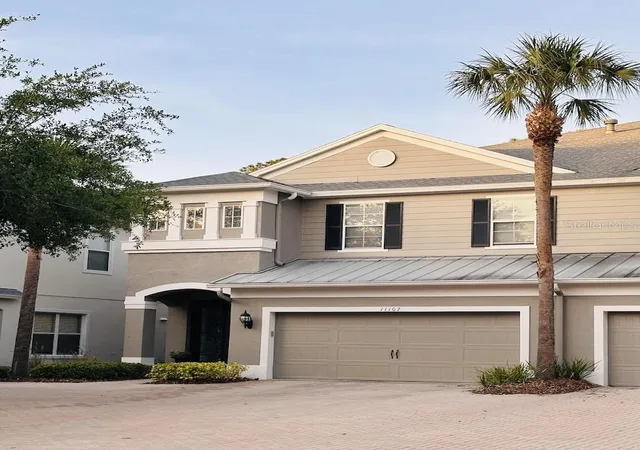
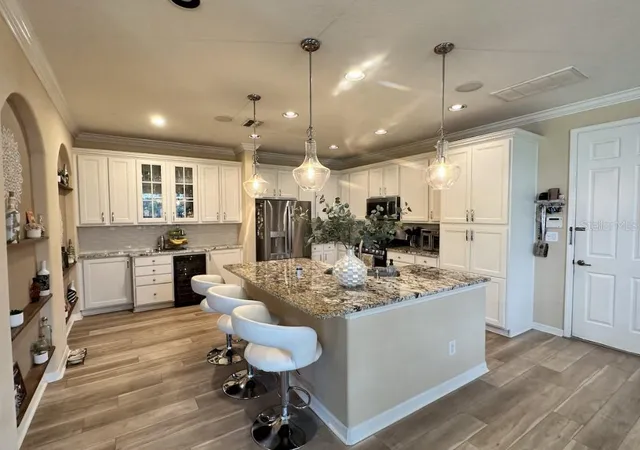
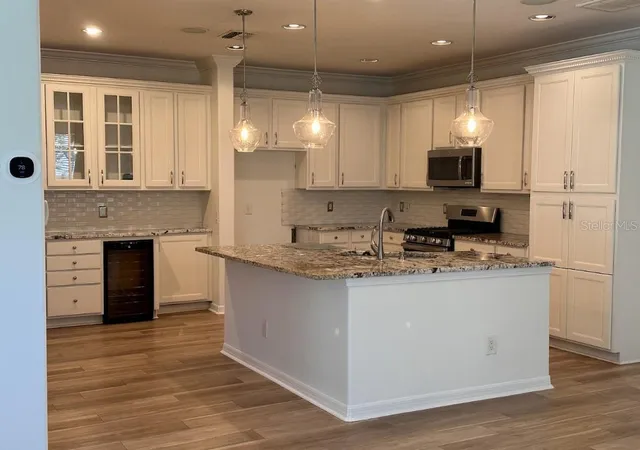
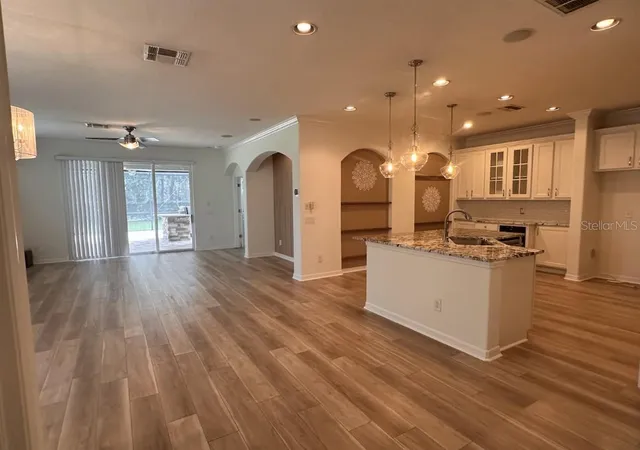
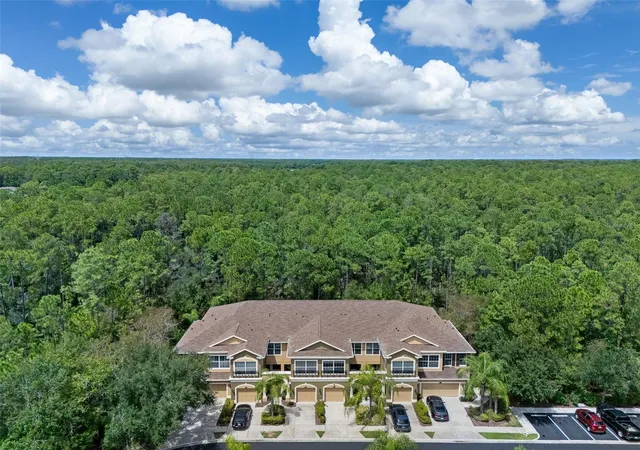
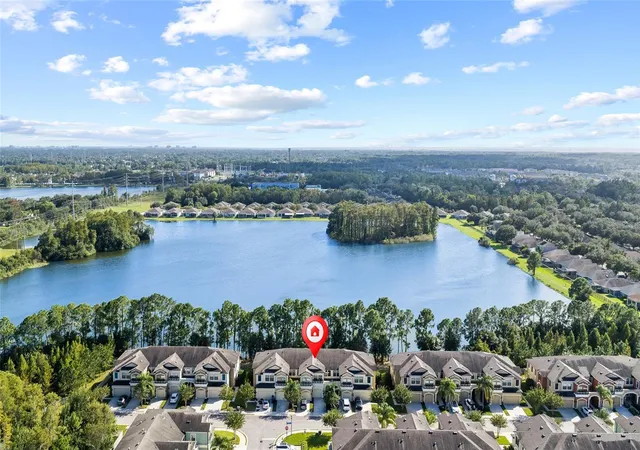
Recently reduced, and priced to move. Make it yours before it\'s gone. Searching for a home that blends effortless living with elevated style—and places you in one of Tampa’s most sought-after school districts? Welcome to a rare opportunity in the highly desirable Highland Park community. This beautifully maintained, freshly painted, newly carpeted, 2,863 sq.ft. residence offers 4 spacious bedrooms, 3.5 bathrooms, and a thoughtfully designed layout that balances everyday comfort with refined living. A dedicated office with custom built-ins creates the perfect work-from-home space, while a private sitting room off the primary suite provides a quiet retreat, nursery or gym space. The first-floor guest suite, complete with its own access to an extended, covered, and elegantly paved patio, offers both privacy and convenience for visitors or multi-generational living with hard wired surround sound throughout the up/downstairs/patio with existing premium speakers and alarm system. Inside, timeless upgrades shine—granite countertops in the kitchen, durable and stylish luxury vinyl plank flooring. Enjoy true peace of mind with major upgrades already completed, including fresh exterior paint in 2022, a new roof (2022) and two new AC units (2023). Beyond the home, Highland Park delivers a lifestyle that’s second to none. Centered around picturesque Galt Lake, residents enjoy a resort-style pool with lap lanes and zero-entry access, a state-of-the-art fitness center, and a vibrant calendar of community events designed to bring neighbors together. Perfectly located, you’re just 30 minutes from Florida’s renowned Gulf coast beaches, Tampa International Airport, top-rated hospitals, and an abundance of premier shopping and dining options. Opportunities in Highland Park Coach Homes are rare—and highly sought after. Don’t miss your chance to experience this exceptional home and community. Schedule your private showing today and take the first step toward making it yours.
- Houzeo last checked: 5 minutes ago
- Listing updated: October 29, 2026 at 8:33 pm
- Listing Provided by: Stephen Hachey (813) 642-6030 | FLAT FEE MLS REALTY (813) 642-6030
- Source: Stellar MLS-FL as distributed by MLS GRID | MLS#: TB8501538

Property Details
Status
Active
Type
Townhouse
No. of Stories
2
County
City
Neighborhood
--
Year Built
2006
HOA Fees
$469/mo
Finished Area
2,863 sqft
Lot Size
2,820 sqft lot
Basement Area
- sqft
MLS Name
Stellar MLS
MLS Number
TB8501538
MLS Status
Active
Days on Market
186
Cumulative Days on Market
157

Continue Your Journey in App
Find your dream home, receive real-time updates, and many more!
Continue Your Journey in App
Find your dream home, receive real-time updates, and many more!
Location
HOA Management
Laura Coleman
HOA Fees
$469/ Monthly
Amenities
 Amenities and services may be covered by one or multiple associations and service providers.
 Sewer
 Park Playground
 Water
 Gym
 Basket Ball
 Pool
 Security Gate
 Maintenance
 Trash Pickup
 Management
Private Road
Disclaimer: Amenities are based on third-party information and may vary; buyers must independently verify all amenities, as information is deemed reliable but not guaranteed.
Facts & Features
Rooms
Bedrooms & bathrooms
Bedrooms: 4
Bathrooms: 4
Interior
Heating
Natural Gas
Appliances
Bar Fridge, Dishwasher, Disposal, Dryer, Gas Water Heater, Microwave, Other, Range, Wine Refrigerator
Interior Features
Built In Features, Ceiling Fans(s), Crown Molding, In Wall Pest System, Living Room/dining Room Combo, Solid Surface Counters, Solid Wood Cabinets, Thermostat, Walk In Closet(s), Window Treatments
Exterior Features
Hurricane Shutters
Cooling
Central Air
Flooring
Carpet, Ceramic Tile, Vinyl
Window Features
Blinds, Energy Star Qualified Windows
Sewer
Public Sewer
Construction
Year Built
Year Built: 2006
Home type
Townhouse
Foundation Details
Slab
Roof
Shingle
Construction Materials
Block, Stucco, Frame
Utilities & Energy
Laundry Features
Inside, Laundry Room, Upper Level
Utilities
Bb/hs Internet Available, Cable Available, Electricity Available, Electricity Connected, Fiber Optics, Fire Hydrant, Natural Gas Connected, Sewer Available, Sewer Connected, Sprinkler Recycled, Underground Utilities, Water Available
Parking Features
Garage Door Opener, On Street, Open
Water Source
Public
Association Amenities
Basketball Court, Fitness Center, Gated, Maintenance, Park, Playground, Pool
Security Features
Gated Community, Secured Garage/parking, Smoke Detector(s)
Other Features
Subdivision Name
Highland Park Prcl N
Patio And Porch Features
Covered, Front Porch, Patio, Screened
Lot Features
Level, Sidewalk, Street Brick, Paved, Private
Vegetation
Trees/landscaped
Community Features
Fitness Center, Gated Community Guard, Golf Carts Ok, Irrigation Reclaimed Water, Park, Playground, Pool, Sidewalks, Street Lights
Price History
| Date | Event | Price |
|---|---|---|
10/08/2026 Source: | Price Increased | $675,500 +78.00% $236/sqft |
09/22/2026 Source: | Price Decreased | $379,500 -44.15% $133/sqft |
09/22/2026 Source: | Price Decreased | $679,500 -0.88% $237/sqft |
09/14/2026 Source: | Price Decreased | $685,500 -0.07% $239/sqft |
08/25/2026 Source: | Price Decreased | $685,990 -0.29% $240/sqft |

Show more
Nearby Homes
Find Homes by Property Features in Tampa, FL
Nearby New Homes For Sale

Based on information from Stellar MLS® through Oct 31, 2026, 01:45PM as submitted to and distributed by MLS GRID. All data is obtained from various sources and may not have been verified by the broker or MLS GRID. Supplied Open House Information is subject to change without notice. All information should be independently reviewed and verified for accuracy. Properties may or may not be listed by the office/agent presenting the information. IDX information is provided exclusively for consumers’ personal non-commercial use. It may not be used for any purpose other than to identify prospective properties consumers may be interested in purchasing. The data is deemed reliable but is not guaranteed by MLS GRID. The use of the MLS GRID Data may be subject to an end-user license agreement prescribed by the Member Participant’s applicable MLS, if any, and as amended from time to time. © 2026 Stellar MLS. All Rights Reserved.
 Advertising Broker: Fred McGill | Simple Showing, Inc
