- Overview
- Description
- Property Details
- Location
- HOA Management
- Facts & Features
- Getting Around
- Nearby Homes



$525,000
Monthly Est:$2,613
 3 Beds
 3 Baths
2 full baths + 1 half bath
 1,680sqft
10016 Bentley Way, Tampa, FL 33626
$525,000
$2,613/moEst:
Get Pre-Approved
Townhouse
Built in 2001
$359/mo HOA
2,875 sqft lot
$312/sq.ft
Description
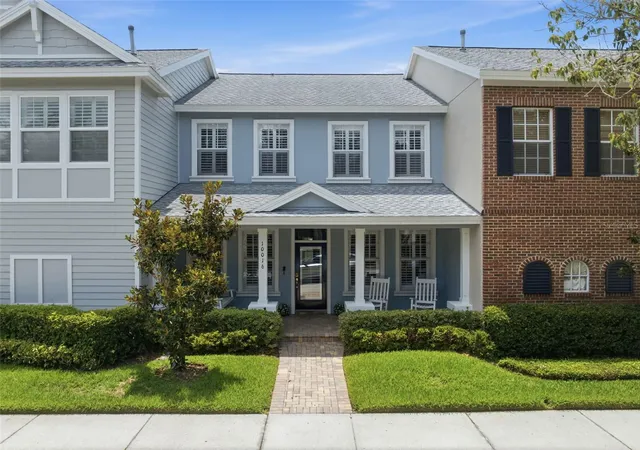
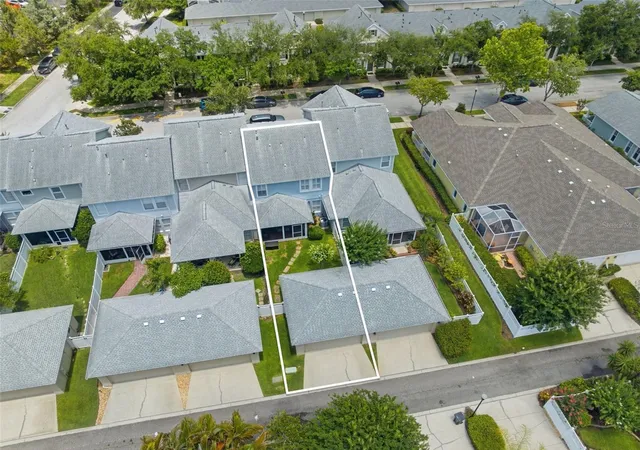
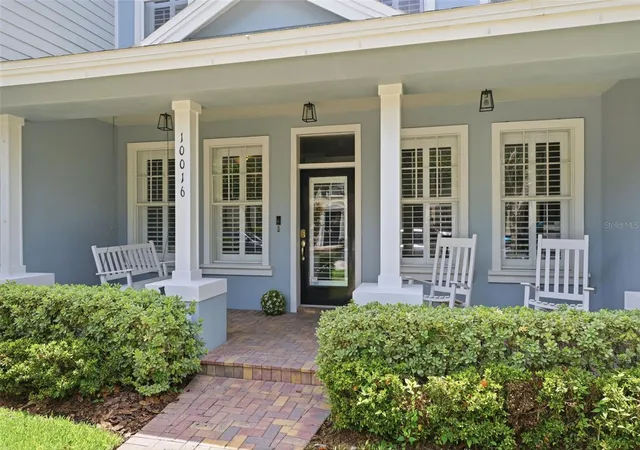
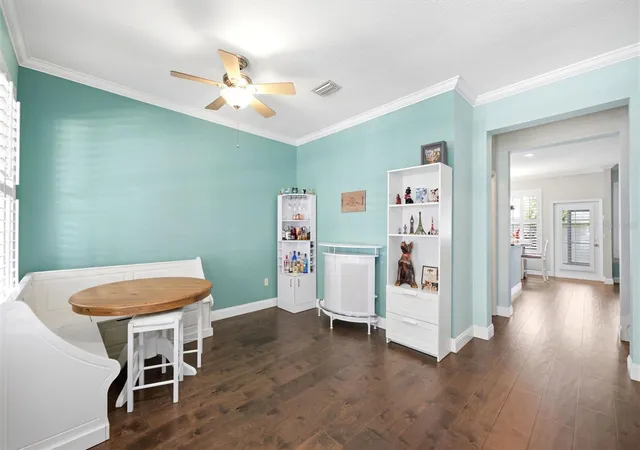
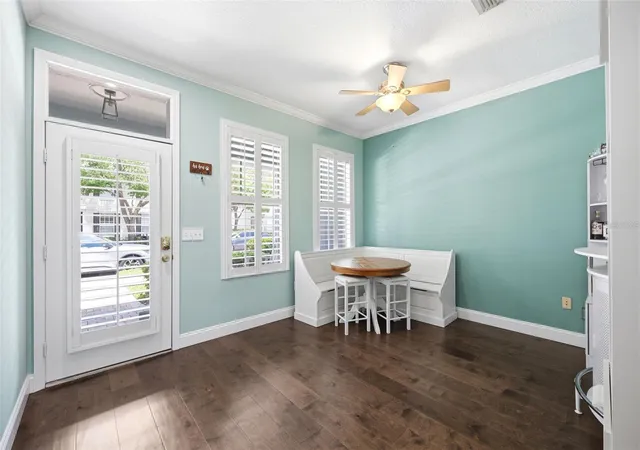
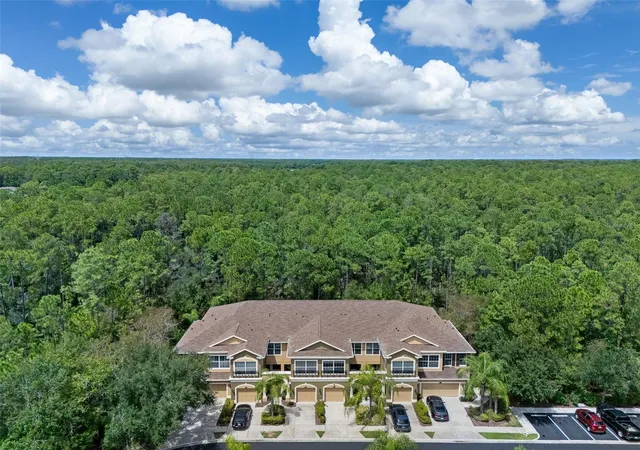
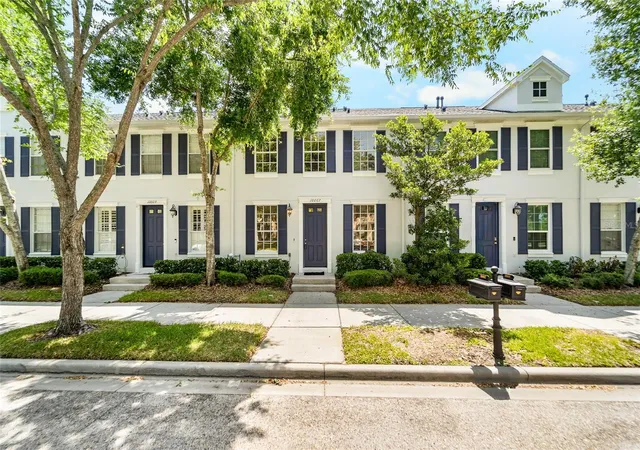
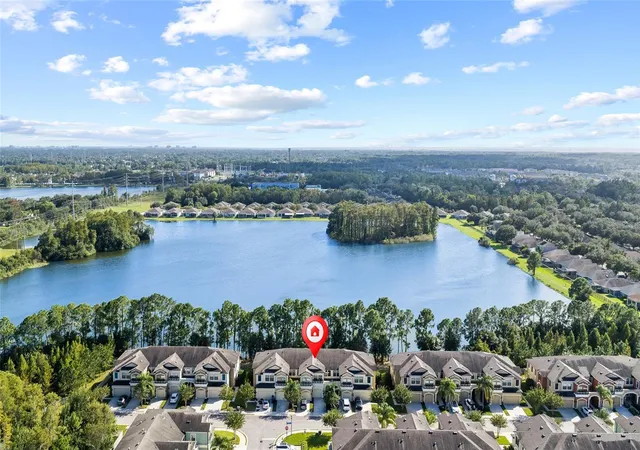
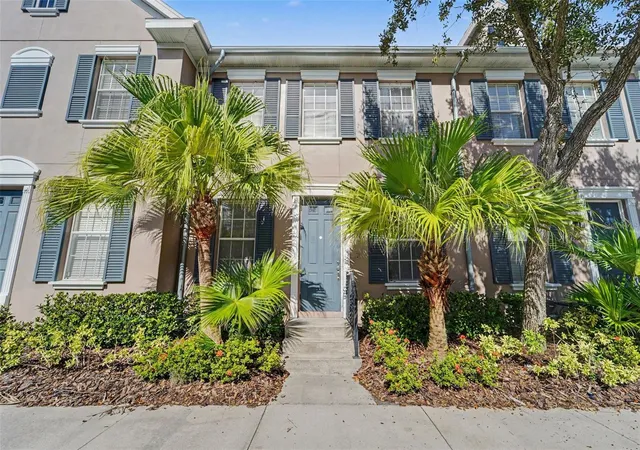
Under contract-accepting backup offers. *****OFF MARKET, SELLER'S TIMELINE HAS CHANGED. DO NOT CONTACT SELLER, PLEASE CONTACT LISTING REPRESENTATION.***** Back on market, no fault of the seller. Previous buyers experienced wire fraud and unable to close. Welcome to Westchase’s West Park Village and the home that checks all the boxes on your list: 3 bedrooms, a dedicated office, 2.5 bathrooms, screened rear patio, private fenced backyard, and a 2-car garage! Just steps from local restaurants, cafes, shops and parks, the beautifully maintained townhome features an inviting front porch with charming swing providing the perfect place for morning coffee and to unwind in the evening. The thoughtfully finished two-story layout features wood flooring throughout the first floor, crown molding, and Plantation shutters for a classic, elevated look. The welcoming entry offers a flexible living room, and the private office includes solid doors for a quiet retreat to work from home, study, or create a dedicated hobby or workout space. Designed for both everyday comfort and practicality, the open-concept main living area seamlessly connects the kitchen, dining space, and family room. Abundant windows fill the space with natural light, while providing easy access to the backyard for indoor-outdoor living! The kitchen features granite countertops, stainless steel appliances, a gas range, closet pantry, and bar-height seating. A nearby first floor half bathroom offers convenience for yourself and guests, while a generous under-stair closet with additional storage extending behind the staircase provides plenty of extra space. All three bedrooms are privately situated on the second floor. The spacious primary suite and ensuite bathroom offer a walk-in closet, two separate vanities, garden tub, walk-in shower, and water closet. The secondary bedrooms include built-in closets and share access to the second full bathroom complete with a shower/bathtub combo and linen closet. A second-floor laundry room can accommodate a front load or top load washer, dryer, and includes an additional storage shelf. The backyard features a screened brick paver patio with a ceiling fan and a private, fenced lawn ideal for gardening, entertaining, playful pets, and provides direct access to the detached two car garage. This outdoor fenced space is maintained by the association, making it both low-maintenance and enjoyable year-round! Additional highlights include a newer AC system (2024), roof (2022), and access to Westchase community amenities including pools, parks, tennis courts, playgrounds, walking trails, and community events. Conveniently located near grocery, shopping, restaurants, pubs & wine bars, top-rated schools, Westchase Golf Club, with easy access to the Veterans Expressway, I-275, and Tampa International Airport. A wonderful opportunity to enjoy low-maintenance living with the feel of a traditional home in the heart of Westchase.
- Houzeo last checked: 8 minutes ago
- Listing updated: October 15, 2026 at 4:25 pm
- Listing Provided by: Alexandra Dumrauf (813) 600-7604 , Nicole Ciglar | FUTURE HOME REALTY INC (813) 855-4982
- Source: Stellar MLS-FL as distributed by MLS GRID | MLS#: TB8514022

Property Details
Status
Active Under Contract
Type
Townhouse
No. of Stories
2
County
City
Neighborhood
--
Year Built
2001
HOA Fees
$359/mo
Finished Area
1,680 sqft
Lot Size
2,875 sqft lot
Basement Area
- sqft
MLS Name
Stellar MLS
MLS Number
TB8514022
MLS Status
Pending
Days on Market
149
Cumulative Days on Market
86

Continue Your Journey in App
Find your dream home, receive real-time updates, and many more!
Continue Your Journey in App
Find your dream home, receive real-time updates, and many more!
Location
HOA Management
Jeff Witt/Greenacre Properties
HOA Fees
$319/ Monthly
Westchase Community Association
HOA Fees
$480/ Annually
Amenities
 Amenities and services may be covered by one or multiple associations and service providers.
 Maintenance
 Tennis
 Park Playground
 Pool
 Recreational Facilities
Common Area Taxes
Disclaimer: Amenities are based on third-party information and may vary; buyers must independently verify all amenities, as information is deemed reliable but not guaranteed.
Facts & Features
Rooms
Bedrooms & bathrooms
Bedrooms: 3
Bathrooms: 3
Living Room
Level: First
Area: 154.00 Square Feet
Dimensions: 11x14
Primary Bathroom
Level: Second
Area: 102.00 Square Feet
Dimensions: 6x17
Family Room
Level: First
Area: 187.00 Square Feet
Dimensions: 11x17
Kitchen
Level: First
Area: 120.00 Square Feet
Dimensions: 10x12
Dinette
Level: First
Area: 48.00 Square Feet
Dimensions: 6x8
Primary Bedroom
Level: Second
Area: 180.00 Square Feet
Dimensions: 12x15
Bedroom 2
Level: Second
Area: 105.00 Square Feet
Dimensions: 10x10.5
Bedroom 3
Level: Second
Area: 132.00 Square Feet
Dimensions: 11x12
Office
Level: First
Area: 100.00 Square Feet
Dimensions: 10x10
Balcony/Porch/Lanai
Level: First
Area: 192.00 Square Feet
Dimensions: 8x24
Balcony/Porch/Lanai
Level: First
Area: 142.50 Square Feet
Dimensions: 9.5x15
Interior
Flooring
Carpet, Tile, Wood
Sewer
Public Sewer
Cooling
Central Air
Interior Features
Primary Bedroom Upstairs, Thermostat, Walk In Closet(s)
Heating
Central
Appliances
Dishwasher, Dryer, Microwave, Range, Refrigerator, Washer
Window Features
Shutters
Exterior Features
Private Yard, Sidewalk
Construction
Year Built
Year Built: 2001
Home type
Townhouse
Construction Materials
Stucco, Frame
Roof
Shingle
Property Condition
Completed
Foundation Details
Slab
Utilities & Energy
Laundry Features
Inside, Laundry Room, Upper Level, Washer Hookup
Association Amenities
Playground, Pool, Tennis Court(s)
Water Source
Public
Utilities
Bb/hs Internet Available, Cable Connected, Electricity Connected, Natural Gas Connected, Public, Sewer Connected
Other Features
Lot Features
Sidewalk, Paved
Community Features
Buyer Approval Required, Park, Playground, Pool, Sidewalks, Street Lights
Subdivision Name
Westchase Sec 324
Patio And Porch Features
Covered, Front Porch, Patio, Porch, Rear Porch, Screened
Vegetation
Mature Landscaping, Oak Trees, Trees/landscaped
Price History
| Date | Event | Price |
|---|---|---|
10/15/2026 Source: | Contingent (Active Under Contract) | $525,000 $312/sqft |
10/08/2026 Source: | Listing Removed | $525,000 $312/sqft |
09/10/2026 Source: | Listed for Sale | $525,000 $312/sqft |
07/08/2026 Source: | Price Decreased | $525,000 -4.37% $312/sqft |
06/19/2026 Source: | Price Decreased | $549,000 -1.08% $327/sqft |

Show more
Getting Around 10016 Bentley Way
Bike Score®

Bikeable
53/100
Walk Score®

Somewhat Walkable
68/100
Data provided by Redfin
Nearby Homes
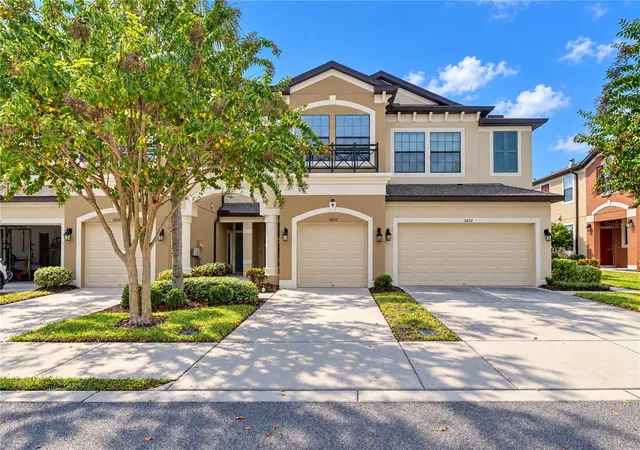
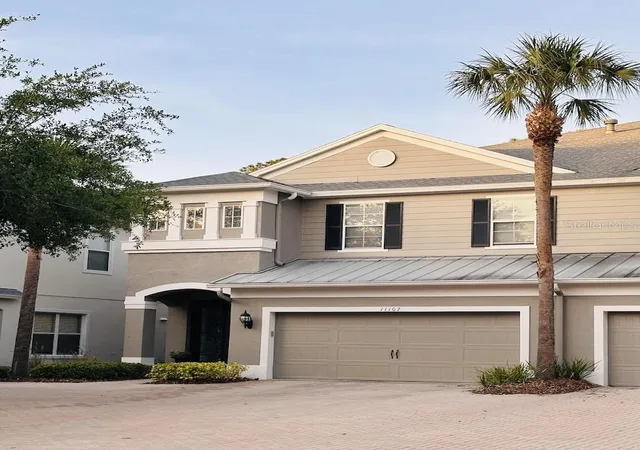
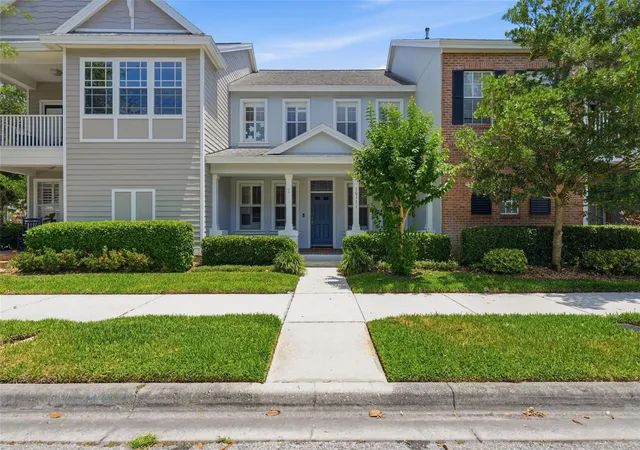
Find Homes by Property Features in Tampa, FL
Nearby New Homes For Sale

Based on information from Stellar MLS® through Oct 31, 2026, 12:00AM as submitted to and distributed by MLS GRID. All data is obtained from various sources and may not have been verified by the broker or MLS GRID. Supplied Open House Information is subject to change without notice. All information should be independently reviewed and verified for accuracy. Properties may or may not be listed by the office/agent presenting the information. IDX information is provided exclusively for consumers’ personal non-commercial use. It may not be used for any purpose other than to identify prospective properties consumers may be interested in purchasing. The data is deemed reliable but is not guaranteed by MLS GRID. The use of the MLS GRID Data may be subject to an end-user license agreement prescribed by the Member Participant’s applicable MLS, if any, and as amended from time to time. © 2026 Stellar MLS. All Rights Reserved.
 Advertising Broker: Fred McGill | Simple Showing, Inc
