- Overview
- Description
- Property Details
- Location
- HOA Management
- Facts & Features
- Getting Around
- Nearby Homes


Street View
$680,000
Monthly Est:$3,385
 4 Beds
 3 Baths
3 full baths
 3,105sqft
10111 Putterview Way, Dayton, OH 45458
$680,000
$3,385/moEst:
Get Pre-Approved
Single Family Residence
Built in 2005
$166.67/mo HOA
8,276 sqft lot
$219/sq.ft
Description
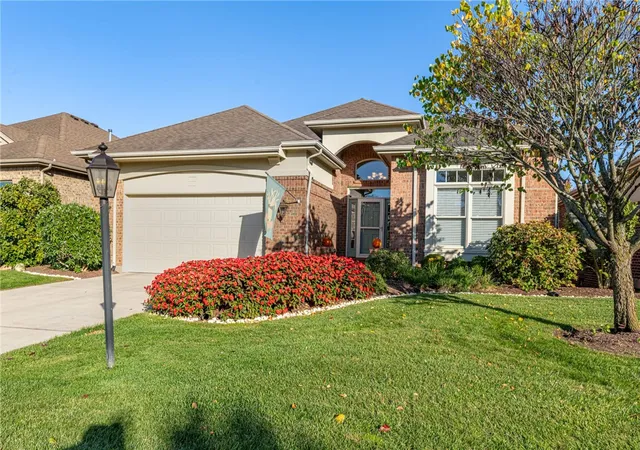
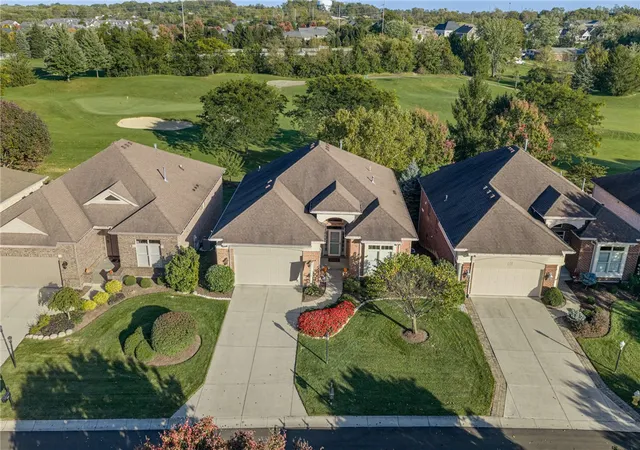
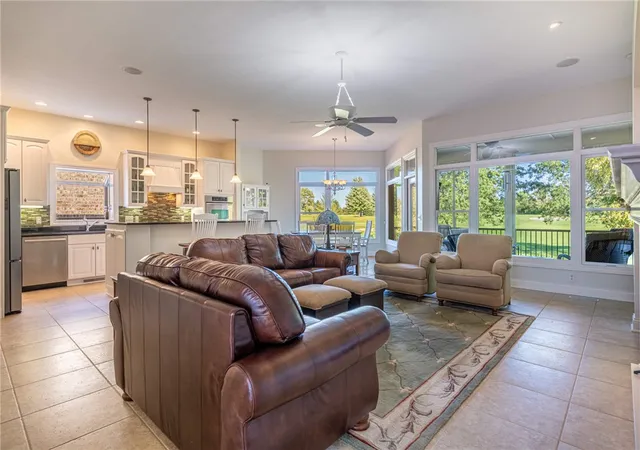
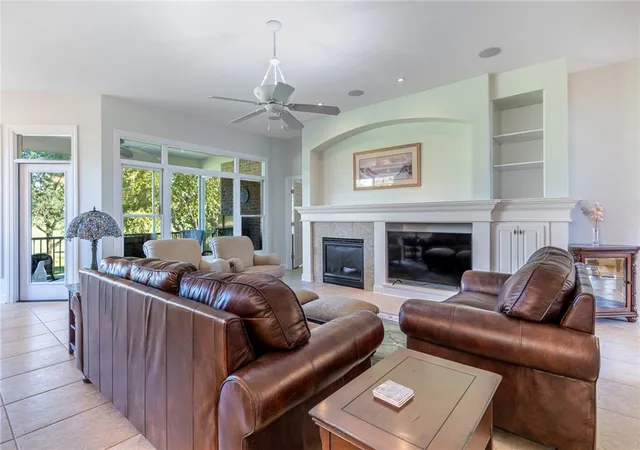
Top quality Rhoads construction! Wonderful floor plan with walkout lower level...Breathtaking golf course setting...This exceptional Yankee Trace home features:**Welcoming Entrance Hall opening to vaulted ceiling Great Room with stunning gas fireplace and built-in television compartment...breathtaking picture window with beautiful Eastern view of golf course**Sun filled Dining area adjoining Great Room**Open, center island (with counter seating) granite Kitchen with 2 wall ovens and microwave**One of the nicest screened porches Ever with spectacular view of golf course***Grand Primary Suite with sparkling en suite with two walk-in closets**Spacious second first floor Bedroom, just steps from sparkling Hall Bathroom**Open staircase to lower level leads to cozy yet spacious Family Room with handsome Wet Bar...Atrium door to expanded patio, perfect for larger gatherings...Lovely Lower Level Bedroom plus Study/4th Bedroom...plus an enormous unfinished Storage Room! Convenient first floor Laundry Room. Superbly designed and cared for. Soft, neutral decor throughout. Some of the numerous amenities include: indoor/outdoor speakers; inset stairway lighting; etc. Lovely lighted landscaped setting with irrigation system - the soil in all the landscape beds has been replaced with rich topsoil. Truly a rare opportunity to own such a grand home with access to the Yankee Trace club houses, golf course, pools, tennis courts and walking trails.
- Houzeo last checked: 4 hours ago
- Listing updated: October 20, 2026 at 7:47 pm
- Listing Provided by: Steven C Brown (937) 477-5248 , Lois A Sutherland | Irongate Inc. (937) 436-2700
- Source: Dayton Realtors MLS-OH | MLS#: 971561

Property Details
Status
Active
Type
Single Family Residence
No. of Stories
1
County
City
Neighborhood
--
Year Built
2005
HOA Fees
$166.67/mo
Finished Area
3,105 sqft
Lot Size
8,276 sqft lot
Basement Area
- sqft
MLS Name
Dayton Realtors MLS
MLS Number
971561
MLS Status
Active
Days on Market
9

Continue Your Journey in App
Find your dream home, receive real-time updates, and many more!
Continue Your Journey in App
Find your dream home, receive real-time updates, and many more!
Location
HOA Management
Towne Properties
HOA Fees
$2,000/ Annually
Disclaimer: Amenities are based on third-party information and may vary; buyers must independently verify all amenities, as information is deemed reliable but not guaranteed.
Facts & Features
Rooms
Bedrooms & bathrooms
Bedrooms: 4
Bathrooms: 3
Other
Level: Basement
Area: 567.00 Square Feet
Dimensions: 27 x 21
UtilityRoom
Level: Main
Area: 42.00 Square Feet
Dimensions: 7 x 6
Recreation
Level: Basement
Area: 476.00 Square Feet
Dimensions: 28 x 17
Kitchen
Level: Main
Area: 192.00 Square Feet
Dimensions: 16 x 12
GreatRoom
Level: Main
Area: 330.00 Square Feet
Dimensions: 22 x 15
EntryFoyer
Level: Main
Area: 56.00 Square Feet
Dimensions: 8 x 7
DiningRoom
Level: Main
Area: 143.00 Square Feet
Dimensions: 13 x 11
Bedroom
Level: Basement
Area: 192.00 Square Feet
Dimensions: 16 x 12
Bedroom
Level: Basement
Area: 196.00 Square Feet
Dimensions: 14 x 14
Bedroom
Level: Main
Area: 195.00 Square Feet
Dimensions: 15 x 13
PrimaryBedroom
Level: Main
Area: 270.00 Square Feet
Dimensions: 18 x 15
Interior
Interior Features
Wet Bar, Ceiling Fans, Granite Counters, Kitchen Island, Bar, Walk In Closets
Cooling
Central Air
Window Features
Bay Windows
Heating
Natural Gas
Appliances
Built In Oven, Cooktop, Dishwasher, Disposal, Microwave, Refrigerator, Gas Water Heater
Exterior Features
Deck, Irrigation Sprinklers, Patio
Construction
Year Built
Year Built: 2005
Home type
Single Family Residence
Construction Materials
Brick, Cedar
Utilities & Energy
Parking Features
Attached, Garage, Two Car Garage, Garage Door Opener
Utilities
Natural Gas Available, Sewer Available, Water Available
Basement
Full, Finished, Walk Out Access
Security Features
Smoke Detectors
Water Source
Public
Fireplace Features
One, Gas, Gas Starter, Log Lighter
Other Features
Patio And Porch Features
Deck, Patio
Subdivision Name
Yankee Trace
Price History
| Date | Event | Price |
|---|---|---|
10/20/2026 Source: | Listed for Sale | $680,000 +79.42% $219/sqft |
04/15/2013 Source: | Price Decreased | $379,000 -5.23% $122/sqft |
04/15/2013 Source: | Listing Removed | $399,900 $129/sqft |
08/23/2012 Source: | Sold | $399,900 $129/sqft |


Nearby Homes



Find Homes by Property Features in Dayton, OH
Nearby New Homes For Sale

Based on information from Dayton Realtors® MLS through Oct 29, 2026, 02:15PM. Information is provided exclusively for consumers’ personal, non-commercial use, that it may not be used for any purpose other than to identify prospective properties consumers may be interested in purchasing. The data is deemed reliable but is not guaranteed accurate by the MLS. The MLS may, at its discretion, require use of other disclaimers as necessary to protect participants and/or the MLS from liability. This website may not include listings or property addresses of sellers who have directed their listing brokers to withhold their listing or their property address from display on the Internet. © 2026 Dayton Area Board of Realtors®, Inc. All rights reserved.
 Advertising Broker: Nicholas Huscroft | Chosen Realty
