- Overview
- Description
- Property Details
- Location
- HOA Management
- Facts & Features
- Getting Around
- Nearby Homes

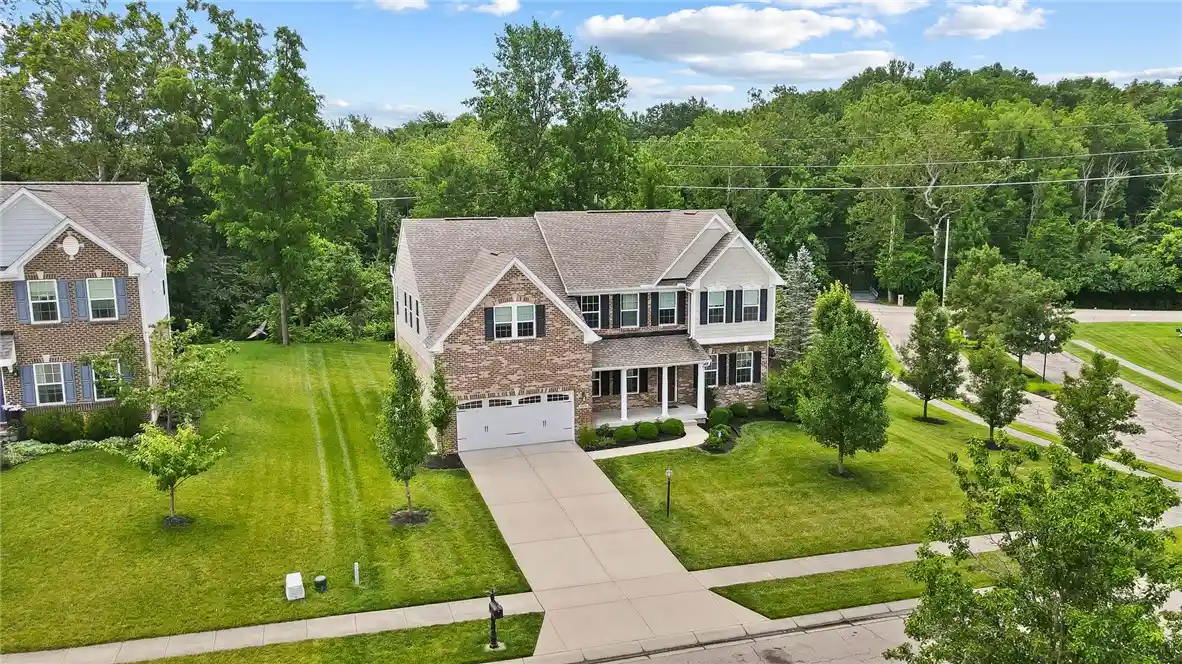


$595,000
Monthly Est:$2,962
 5 Beds
 4 Baths
3 full baths + 1 half bath
 4,108sqft
2500 Saint Anne Way, Dayton, OH 45458
$595,000
$2,962/moEst:
Get Pre-Approved
Single Family Residence
Built in 2014
$50/mo HOA
15,682 sqft lot
$145/sq.ft
Description
Welcome to 2500 Saint Anne Way, a beautifully maintained 5-bedroom, 3.5-bathroom home offering approximately 4,060 square feet in the Enclaves of Washington Township. This two-story residence features a 2-car attached garage with new opener and sits on a private lot with only one adjacent neighbor, surrounded by wrap-around sidewalks. The home’s prime location on Spring Valley Road provides convenient access to shopping and dining. Step inside to discover gleaming hardwood floors throughout the main level, flowing from the generous living room with floor-to-ceiling stone fireplace with new doors and frame to the formal dining room with elegant crown molding. The gourmet kitchen showcases rich cherry cabinetry, granite countertops, decorative tile backsplash, center island, garbage disposal, stainless steel appliances including new refrigerator and dishwasher, and a sun-drenched breakfast nook with UV-protected windows and French doors opening to the backyard. Upstairs, the luxurious owner’s suite boasts a tray ceiling and expansive ensuite bathroom featuring dual vanities with granite countertops, decorative tile surround, corner soaking tub, and separate glass-enclosed shower. Four additional bedrooms offer generous space, with a second full bathroom featuring dual vanities and tub-shower combination. The fully finished basement features a spacious recreation room with laminate flooring, wet bar with custom cabinetry and sink, full bathroom with modern vanity and tiled walk-in shower, dedicated laundry room with utility sink and washer-dryer included, white cabinetry, and abundant storage. Recent upgrades include new roof shingles, backup gas generator, new sump pump, and new smoke detectors. Enjoy peaceful views of the neighborhood waterfall with evening lighting and watch for local wildlife including deer, geese, and wild turkeys. Photos have been virtually staged.
- Houzeo last checked: 1 minute ago
- Listing updated: October 29, 2026 at 6:37 pm
- Listing Provided by: Eugene F Pridgett III (937) 287-7523 | CENTURY 21 The Gene Group (937) 203-8180
- Source: Dayton Realtors MLS-OH | MLS#: 962953

Property Details
Status
Active
Type
Single Family Residence
No. of Stories
2
County
City
Neighborhood
--
Year Built
2014
HOA Fees
$50/mo
Finished Area
4,108 sqft
Lot Size
15,682 sqft lot
Basement Area
- sqft
MLS Name
Dayton Realtors MLS
MLS Number
962953
MLS Status
Active
Days on Market
123

Continue Your Journey in App
Find your dream home, receive real-time updates, and many more!
Continue Your Journey in App
Find your dream home, receive real-time updates, and many more!
Location
HOA Management
RCF Properties, Inc
HOA Fees
$600/ Annually
Disclaimer: Amenities are based on third-party information and may vary; buyers must independently verify all amenities, as information is deemed reliable but not guaranteed.
Facts & Features
Rooms
Bedrooms & bathrooms
Bedrooms: 5
Bathrooms: 4
Laundry
Level: Lower
Area: 196.00 Square Feet
Dimensions: 14 x 14
UtilityRoom
Level: Lower
Area: 225.00 Square Feet
Dimensions: 15 x 15
Other
Level: Lower
Area: 143.00 Square Feet
Dimensions: 13 x 11
Recreation
Level: Lower
Area: 540.00 Square Feet
Dimensions: 36 x 15
Laundry
Level: Second
Area: 42.00 Square Feet
Dimensions: 6 x 7
Other
Level: Second
Area: 30.00 Square Feet
Dimensions: 6 x 5
Bedroom
Level: Second
Area: 182.00 Square Feet
Dimensions: 13 x 14
Bedroom
Level: Second
Area: 169.00 Square Feet
Dimensions: 13 x 13
Bedroom
Level: Second
Area: 140.00 Square Feet
Dimensions: 14 x 10
Bedroom
Level: Second
Area: 506.00 Square Feet
Dimensions: 23 x 22
PrimaryBedroom
Level: Second
Area: 345.00 Square Feet
Dimensions: 23 x 15
Other
Level: Main
Area: 154.00 Square Feet
Dimensions: 11 x 14
Other
Level: Main
Area: 110.00 Square Feet
Dimensions: 11 x 10
LivingRoom
Level: Main
Area: 300.00 Square Feet
Dimensions: 20 x 15
DiningRoom
Level: Main
Area: 154.00 Square Feet
Dimensions: 11 x 14
Kitchen
Level: Main
Area: 300.00 Square Feet
Dimensions: 20 x 15
Interior
Heating
Forced Air, Natural Gas
Exterior Features
Porch
Interior Features
Wet Bar, Granite Counters, Bar, Walk In Closets
Cooling
Central Air
Appliances
Built In Oven, Dryer, Dishwasher, Microwave, Refrigerator, Washer
Construction
Year Built
Year Built: 2014
Home type
Single Family Residence
Construction Materials
Frame
Utilities & Energy
Basement
Full, Finished
Security Features
Smoke Detectors
Utilities
Natural Gas Available, Sewer Available, Water Available
Parking Features
Attached, Garage, Two Car Garage
Water Source
Public
Other Features
Patio And Porch Features
Porch
Subdivision Name
Enclaves/washington Township S
Price History
| Date | Event | Price |
|---|---|---|
08/21/2026 Source: | Price Increased | $605,000 +1.68% $147/sqft |
06/30/2026 Source: | Price Decreased | $595,000 -3.25% $145/sqft |
06/30/2026 Source: | Price Decreased | $615,000 -0.79% $150/sqft |
07/18/2025 Source: | Off Market | $619,900 $151/sqft |
07/18/2025 Source: | Listed for Sale | $619,900 +63.13% $151/sqft |

Show more
Nearby Homes
Find Homes by Property Features in Dayton, OH
Nearby New Homes For Sale

Based on information from Dayton Realtors® MLS through Oct 31, 2026, 04:00PM. Information is provided exclusively for consumers’ personal, non-commercial use, that it may not be used for any purpose other than to identify prospective properties consumers may be interested in purchasing. The data is deemed reliable but is not guaranteed accurate by the MLS. The MLS may, at its discretion, require use of other disclaimers as necessary to protect participants and/or the MLS from liability. This website may not include listings or property addresses of sellers who have directed their listing brokers to withhold their listing or their property address from display on the Internet. © 2026 Dayton Area Board of Realtors®, Inc. All rights reserved.
 Advertising Broker: Nicholas Huscroft | Chosen Realty
