- Overview
- Description
- Property Details
- Location
- HOA Management
- Facts & Features
- Getting Around
- Nearby Homes


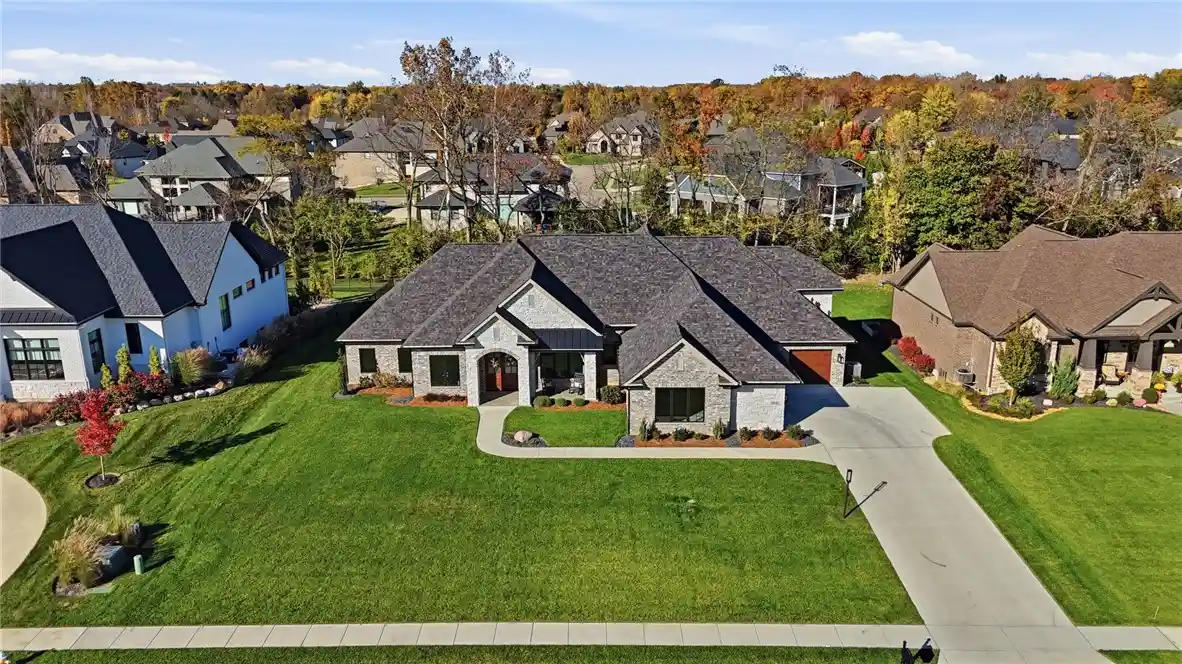


$1,191,000
Monthly Est:$5,928
 4 Beds
 5 Baths
4 full baths + 1 half bath
 3,765sqft
1919 Horseshoe Bnd, Dayton, OH 45458
$1,191,000
$5,928/moEst:
Get Pre-Approved
Single Family Residence
Built in 2024
$75/mo HOA
24,002 sqft lot
$316/sq.ft
Description
Why wait to build when you can own this custom 2 year new home now? Offering all the high end finishes one would expect in a well thought, luxury built home. Located in sought after Saddle Creek Subdivision, Washington Twp....No City Taxes. An approximate 3,765 square feet of living, all above ground. An open floor plan with hardwood floors throughout, built ins, a custom remote controlled TV lift station system with a motorized height-adjustable TV mount designed specifically for fireplace installation in the great room, exquisite millwork throughout. The gourmet kitchen offers an 8 burner gas Wolf Range & 48 inch Sub Zero Refrigerator, Cove Dishwasher, a huge Quartzite island with leathered granite in the rest of the kitchen......absolutely stunning! Two walk in pantry's, one offers a coffee bar with tons of storage and the 2nd offers floor to ceiling shelving and seconds as a safe room for storms with solid concrete wall construction under the drywall . High tech/Alexa faucets in the kitchen and primary suite. The primary suite.........WOW! You may never want to leave this spa like bath with a curbless, oversized shower, double vanities with Quartzite countertops and a huge walk in closet. Each bedroom has it's own ensuite, all with curbless showers. Enjoy your morning coffee in the 12x16 screened in porch overlooking a lushly landscaped backyard with full lawn irrigation. Top of the line Pella Impervia casement windows, Bryant HVAC system with whole house humidifier, tankless water heater and so much more! The oversized 950 square foot garage will not disappoint. Poxy floored, tons of storage. Conveniently located to schools, shopping, restaurants, WPAFB and more! This home is truly a "10"!
- Houzeo last checked: 13 minutes ago
- Listing updated: October 30, 2026 at 12:32 pm
- Listing Provided by: Billie Duncan-Hart (937) 623-7814 | Coldwell Banker Heritage (937) 439-4500
- Source: Dayton Realtors MLS-OH | MLS#: 972157

Property Details
Status
Active
Type
Single Family Residence
No. of Stories
1
County
City
Neighborhood
--
Year Built
2024
HOA Fees
$75/mo
Finished Area
3,765 sqft
Lot Size
24,002 sqft lot
Basement Area
- sqft
MLS Name
Dayton Realtors MLS
MLS Number
972157
MLS Status
Active
Days on Market
1

Continue Your Journey in App
Find your dream home, receive real-time updates, and many more!
Continue Your Journey in App
Find your dream home, receive real-time updates, and many more!
Location
HOA Management
Apple
HOA Fees
$900/ Annually
Disclaimer: Amenities are based on third-party information and may vary; buyers must independently verify all amenities, as information is deemed reliable but not guaranteed.
Facts & Features
Rooms
Bedrooms & bathrooms
Bedrooms: 4
Bathrooms: 5
DiningRoom
Level: Main
Area: 132.00 Square Feet
Dimensions: 12 x 11
Bedroom
Level: Second
Area: 182.00 Square Feet
Dimensions: 14 x 13
FamilyRoom
Level: Second
Area: 221.00 Square Feet
Dimensions: 17 x 13
ScreenedPorch
Level: Main
Area: 192.00 Square Feet
Dimensions: 16 x 12
BreakfastRoomNook
Level: Main
Area: 160.00 Square Feet
Dimensions: 10 x 16
PrimaryBedroom
Level: Main
Area: 384.00 Square Feet
Dimensions: 24 x 16
Bedroom
Level: Main
Area: 169.00 Square Feet
Dimensions: 13 x 13
Bedroom
Level: Main
Area: 169.00 Square Feet
Dimensions: 13 x 13
Other
Level: Main
Area: 48.00 Square Feet
Dimensions: 8 x 6
Kitchen
Level: Main
Area: 260.00 Square Feet
Dimensions: 20 x 13
GreatRoom
Level: Main
Area: 480.00 Square Feet
Dimensions: 24 x 20
Office
Level: Main
Area: 120.00 Square Feet
Dimensions: 12 x 10
EntryFoyer
Level: Main
Area: 117.00 Square Feet
Dimensions: 13 x 9
Interior
Appliances
Dishwasher, Disposal, Range, Refrigerator, Water Softener, Gas Water Heater, Humidifier, Tankless Water Heater
Interior Features
Ceiling Fans, Granite Counters, High Speed Internet, Kitchen Island, Pantry, Vaulted Ceilings, Walk In Closets
Sewer
Storm Sewer
Window Features
Casement Windows
Heating
Forced Air, Natural Gas
Exterior Features
Irrigation Sprinklers
Cooling
Central Air
Construction
Year Built
Year Built: 2024
Home type
Single Family Residence
Foundation Details
Slab
Construction Materials
Brick, Stone
Architectural Style
Ranch
Utilities & Energy
Water Source
Public
Fireplace Features
One, Gas
Parking Features
Attached, Garage, Garage Door Opener, Storage
Utilities
Natural Gas Available, Sewer Available, Water Available, Cable Available
Security Features
Smoke Detectors, Surveillance System
Other Features
Subdivision Name
Trails/ Saddle Crk Sec 13
Community Features
Trails Paths
Price History
| Date | Event | Price |
|---|---|---|
10/30/2026 Source: | Listed for Sale | $1,191,000 $316/sqft |

Nearby Homes
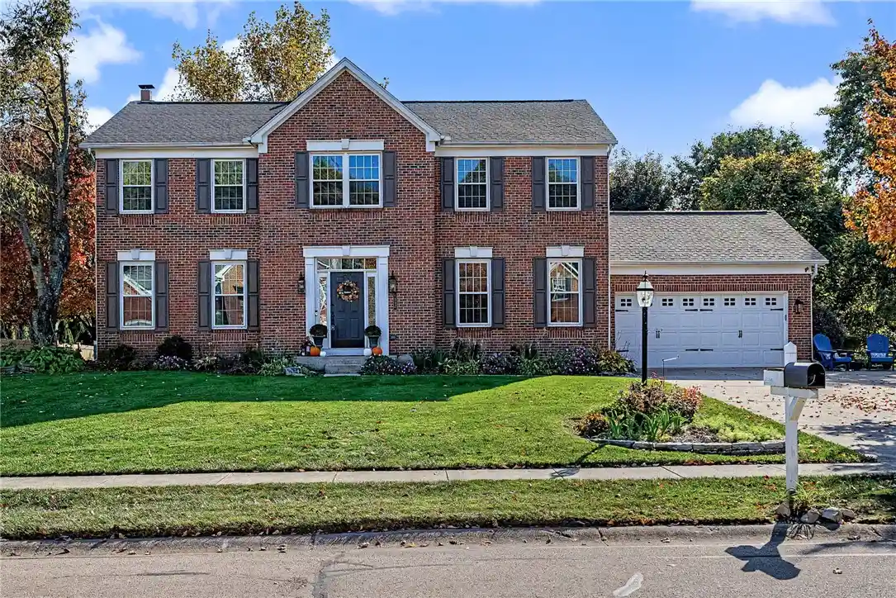
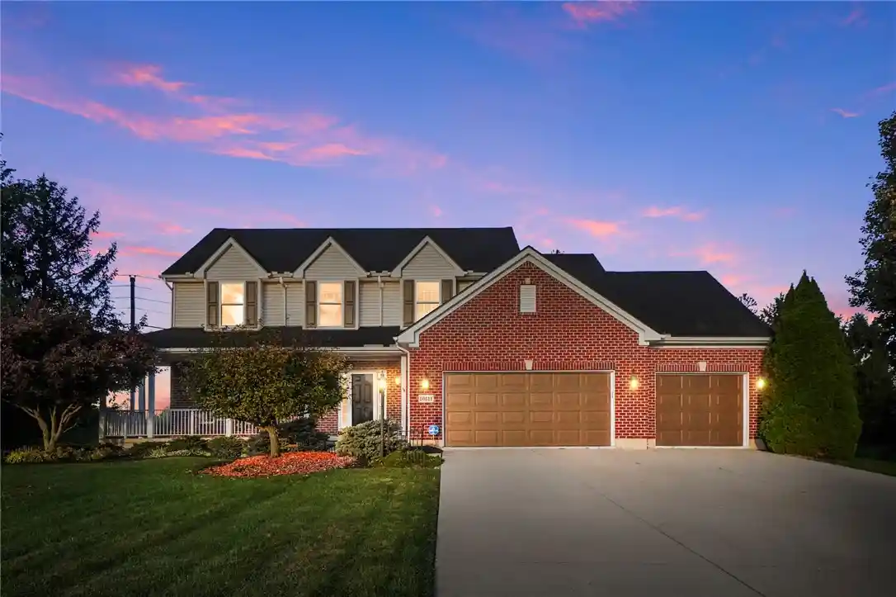
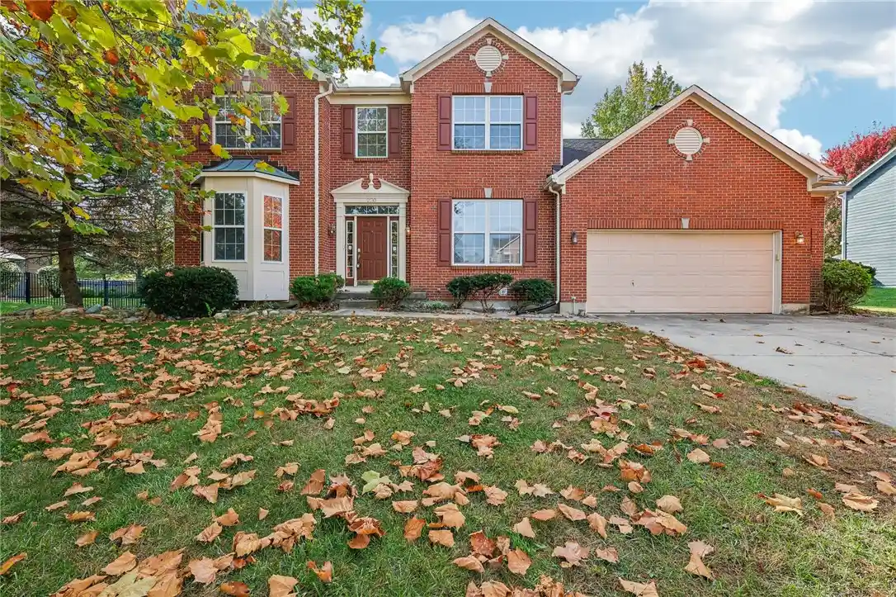
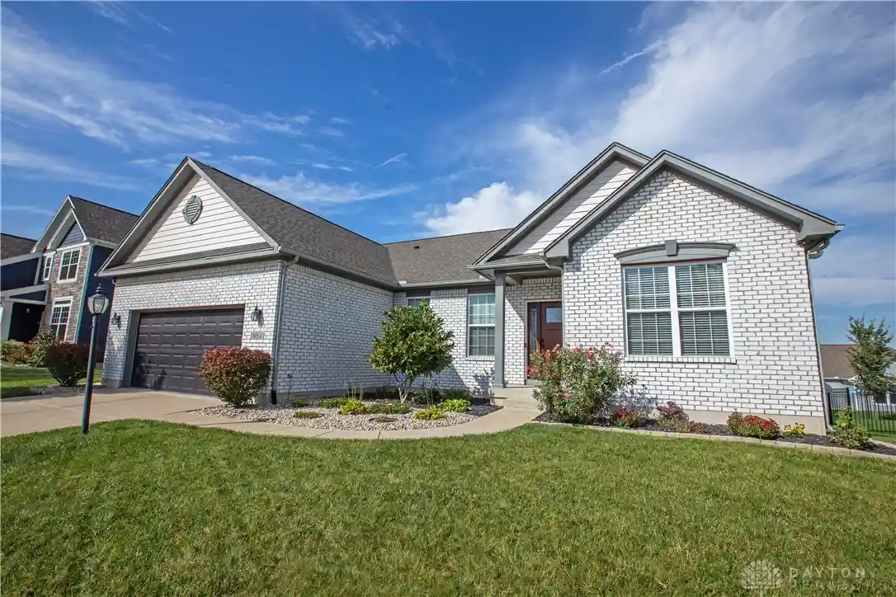
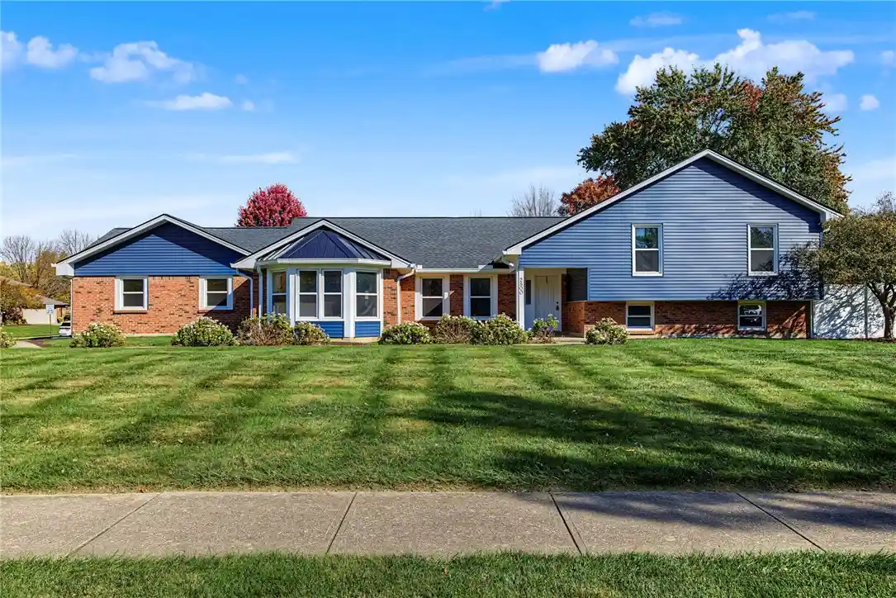
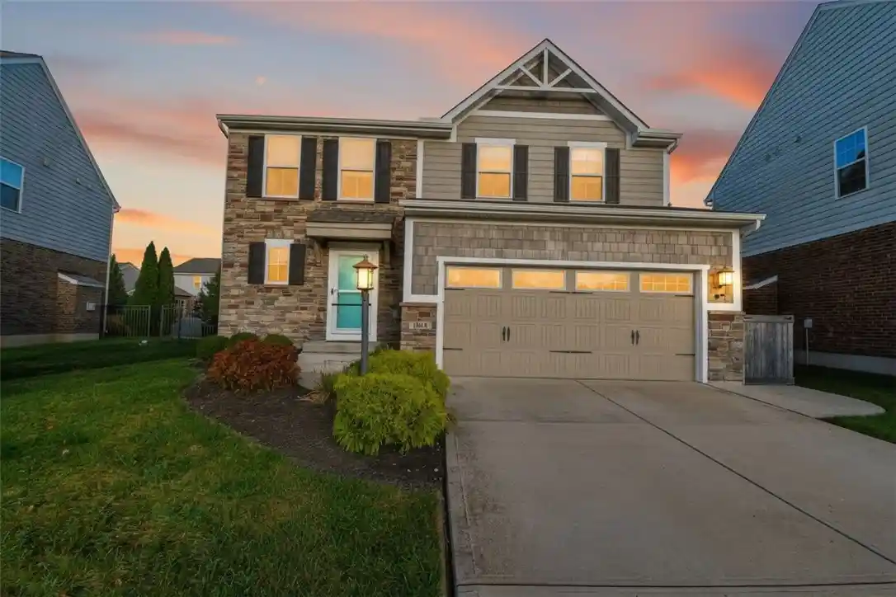
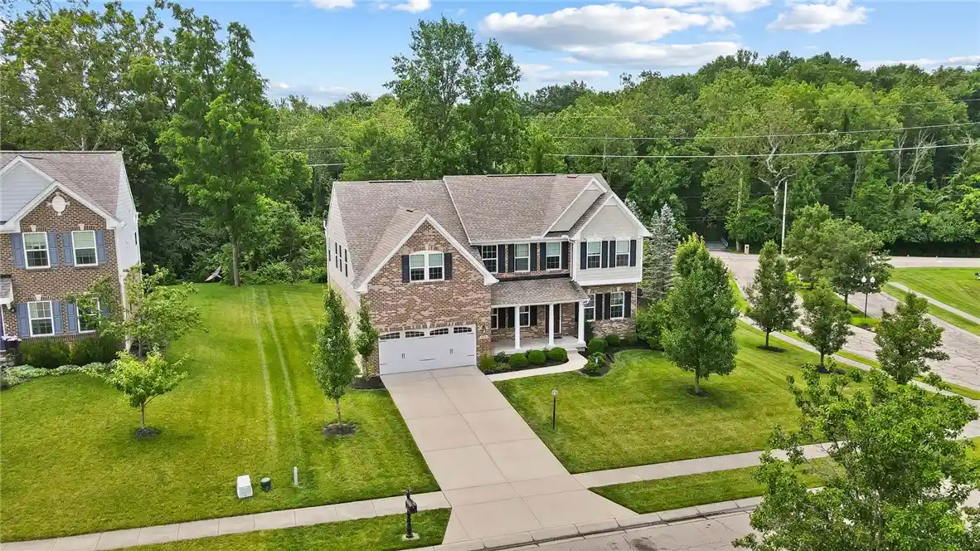

Find Homes by Property Features in Dayton, OH
Nearby New Homes For Sale

Based on information from Dayton Realtors® MLS through Oct 30, 2026, 03:00PM. Information is provided exclusively for consumers’ personal, non-commercial use, that it may not be used for any purpose other than to identify prospective properties consumers may be interested in purchasing. The data is deemed reliable but is not guaranteed accurate by the MLS. The MLS may, at its discretion, require use of other disclaimers as necessary to protect participants and/or the MLS from liability. This website may not include listings or property addresses of sellers who have directed their listing brokers to withhold their listing or their property address from display on the Internet. © 2026 Dayton Area Board of Realtors®, Inc. All rights reserved.
 Advertising Broker: Nicholas Huscroft | Chosen Realty
