- Overview
- Description
- Property Details
- Location
- Facts & Features
- Getting Around
- Nearby Homes

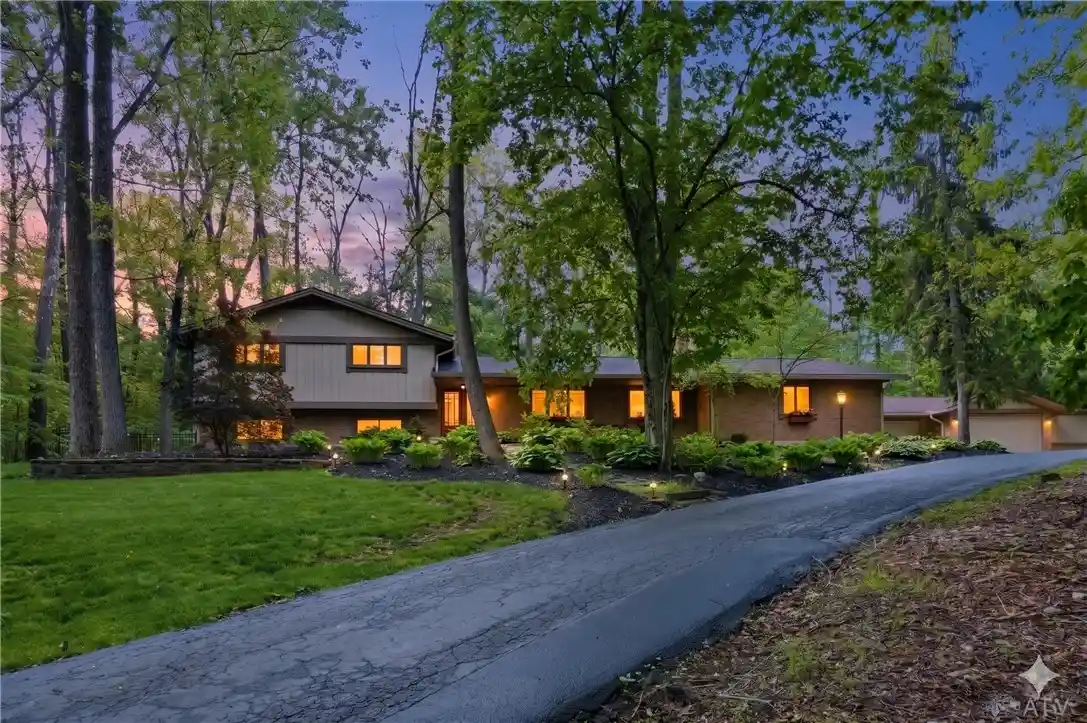


$899,900
Monthly Est:$4,479
 6 Beds
 6 Baths
5 full baths + 1 half bath
 6,430sqft
2780 E Spring Valley Pike, Dayton, OH 45458
$899,900
$4,479/moEst:
Get Pre-Approved
Single Family Residence
Built in 1971
$-- HOA
3.33 acres lot
$140/sq.ft
Description
6 Bedrooms, 6-car garage, and 3 Wooded Acres! Are you seeking a Private Retreat with your own Balcony in your primary suite? Or maybe you need an In-law Suite? This Multi-Generational Home located in the Centerville City School District is recently updated & move-in ready. Privacy, space, and flexibility — freshly updated and ready for its next family. Set on 3.3 secluded, wooded acres in Washington Township, this 6,400+ sq ft estate offers a rare combination: true multigenerational living, room to expand, and now — a beautifully renovated primary suite you'll want to retreat to every night. Built for How Families Actually Live: With 6 bedrooms, 5.5 baths, and multiple potential primary suites, this home flexes to fit your household — aging parents, adult children, live-in guests, or long-term visitors all get their own private space. The fully self-contained in-law suite includes its own kitchen and family room, offering true independence under one roof, with potential Airbnb or rental income as a bonus for the right owner. Room to Grow: The 6-car garage covers vehicles, hobbies, or storage, and the wooded acreage leaves room for a future pole barn or cleared space to expand further. Over $161,000 in recent improvements have already been made — full documentation available on request. If you've been searching for privacy, square footage, and a layout that supports multiple generations under one roof, this is one of the last opportunities like it in Washington Township. Newly updated, freshly repositioned, and ready to show.
Ask your agent for the full PDF of upgrades, or contact me directly and I'll send it over.
- Houzeo last checked: 14 minutes ago
- Listing updated: October 30, 2026 at 5:49 pm
- Listing Provided by: Kelly Nation (937) 609-5852 | RE/MAX Alliance Realty (937) 438-0505
- Source: Dayton Realtors MLS-OH | MLS#: 958142

Property Details
Status
Active
Type
Single Family Residence
No. of Stories
1
County
City
Neighborhood
--
Year Built
1971
HOA Fees
-
Finished Area
6,430 sqft
Lot Size
3.33 acres lot
Basement Area
- sqft
MLS Name
Dayton Realtors MLS
MLS Number
958142
MLS Status
Active
Days on Market
176

Continue Your Journey in App
Find your dream home, receive real-time updates, and many more!
Continue Your Journey in App
Find your dream home, receive real-time updates, and many more!
Location
Facts & Features
Rooms
Bedrooms & bathrooms
Bedrooms: 6
Bathrooms: 6
ExerciseRoom
Level: Main
Area: 99.00 Square Feet
Dimensions: 11 x 9
ExerciseRoom
Level: Main
Area: 1075.00 Square Feet
Dimensions: 43 x 25
PrimaryBedroom
Level: Main
Area: 240.00 Square Feet
Dimensions: 16 x 15
Office
Level: Main
Area: 308.00 Square Feet
Dimensions: 28 x 11
LivingRoom
Level: Main
Area: 192.00 Square Feet
Dimensions: 16 x 12
Kitchen
Level: Main
Area: 99.00 Square Feet
Dimensions: 11 x 9
Laundry
Level: Main
Area: 133.00 Square Feet
Dimensions: 19 x 7
EntryFoyer
Level: Main
Area: 144.00 Square Feet
Dimensions: 12 x 12
LivingRoom
Level: Main
Area: 1147.00 Square Feet
Dimensions: 37 x 31
Kitchen
Level: Main
Area: 300.00 Square Feet
Dimensions: 15 x 20
DiningRoom
Level: Main
Area: 448.00 Square Feet
Dimensions: 16 x 28
FamilyRoom
Level: Main
Area: 372.00 Square Feet
Dimensions: 31 x 12
EntryFoyer
Level: Main
Area: 48.00 Square Feet
Dimensions: 8 x 6
UtilityRoom
Level: Lower
Area: 180.00 Square Feet
Dimensions: 12 x 15
Recreation
Level: Lower
Area: 513.00 Square Feet
Dimensions: 19 x 27
Bedroom
Level: Lower
Area: 156.00 Square Feet
Dimensions: 12 x 13
PrimaryBedroom
Level: Second
Area: 198.00 Square Feet
Dimensions: 11 x 18
Bedroom
Level: Second
Area: 121.00 Square Feet
Dimensions: 11 x 11
Bedroom
Level: Second
Area: 110.00 Square Feet
Dimensions: 10 x 11
Bedroom
Level: Second
Area: 150.00 Square Feet
Dimensions: 10 x 15
Interior
Appliances
Cooktop, Dishwasher, Microwave, Range, Refrigerator
Window Features
Bay Windows, Skylights, Wood Frames
Exterior Features
Fence, Porch, Patio, Storage
Cooling
Central Air
Heating
Electric, Forced Air, Heat Pump
Interior Features
Granite Counters, Kitchen Island, Vaulted Ceilings
Sewer
Septic Tank
Construction
Year Built
Year Built: 1971
Home type
Single Family Residence
Construction Materials
Brick
Architectural Style
Contemporary
Utilities & Energy
Parking Features
Four Or More Spaces, Garage
Basement
Walk Out Access
Fireplace Features
Wood Burning
Utilities
Septic Available, Water Available
Water Source
Private, Well
Other Features
Subdivision Name
Mrs
Patio And Porch Features
Patio, Porch
Price History
| Date | Event | Price |
|---|---|---|
10/22/2026 Source: | Price Decreased | $929,000 -1.06% $144/sqft |
10/08/2026 Source: | Price Increased | $939,000 +4.34% $146/sqft |
09/11/2026 Source: | Price Decreased | $899,900 -5.17% $140/sqft |
09/10/2026 Source: | Listed for Sale | $949,000 +5.56% $148/sqft |
08/16/2026 Source: | Off Market | $899,000 -5.27% $140/sqft |

Show more
Nearby Homes
Find Homes by Property Features in Dayton, OH
Nearby New Homes For Sale

Based on information from Dayton Realtors® MLS through Nov 01, 2026, 06:00PM. Information is provided exclusively for consumers’ personal, non-commercial use, that it may not be used for any purpose other than to identify prospective properties consumers may be interested in purchasing. The data is deemed reliable but is not guaranteed accurate by the MLS. The MLS may, at its discretion, require use of other disclaimers as necessary to protect participants and/or the MLS from liability. This website may not include listings or property addresses of sellers who have directed their listing brokers to withhold their listing or their property address from display on the Internet. © 2026 Dayton Area Board of Realtors®, Inc. All rights reserved.
 Advertising Broker: Nicholas Huscroft | Chosen Realty
