- Overview
- Description
- Property Details
- Location
- HOA Management
- Facts & Features
- Getting Around
- Nearby Homes



$919,900
Monthly Est:$4,579
 3 Beds
 3 Baths
3 full baths
 3,592sqft
1253 Normandy Rue, Dayton, OH 45458
$919,900
$4,579/moEst:
Get Pre-Approved
Single Family Residence
Built in 2023
$76.75/mo HOA
13,939.2 sqft lot
$256/sq.ft
Description
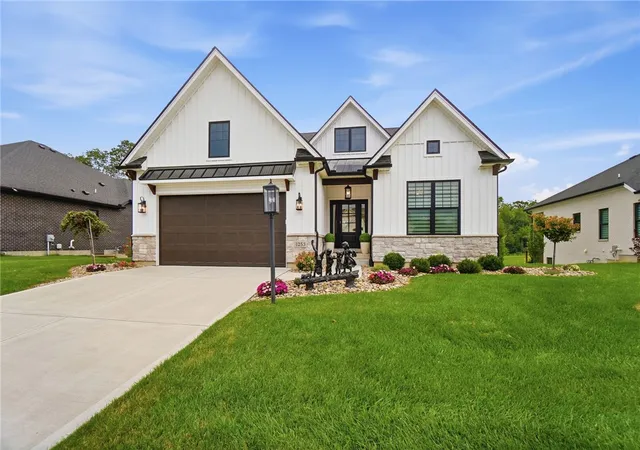
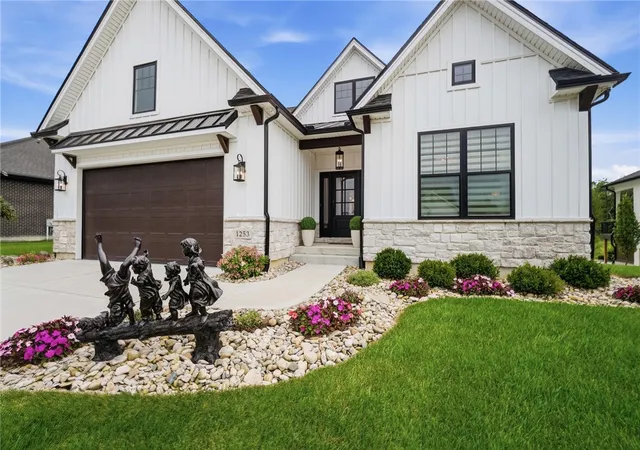
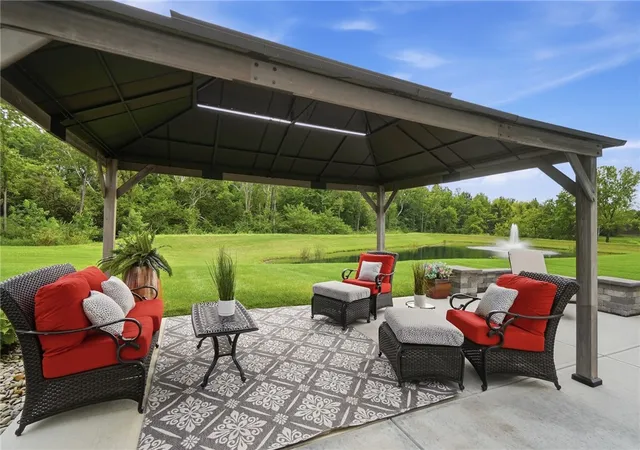
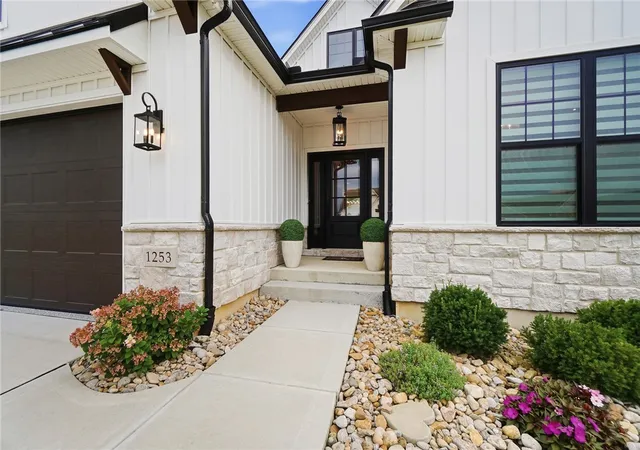
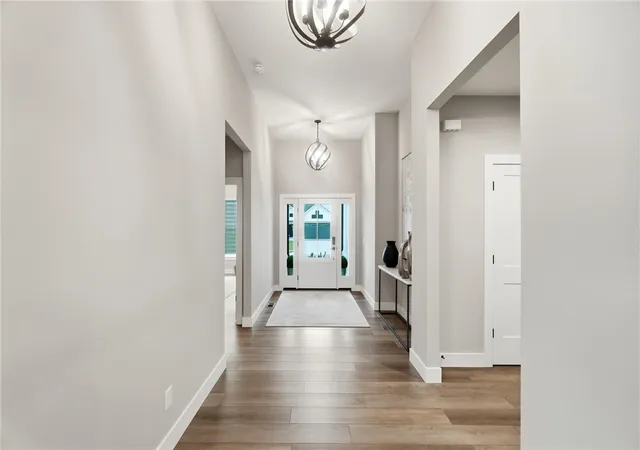
Commanding one of the most breathtaking homesites in all of Soraya Farms, this better-than-new ranch is a rare offering—an elegant retreat overlooking a pond with a fountain and a lush wooded treeline beyond. A gracious, wide foyer sets the tone and flows into a beautifully conceived split floor plan. A private ensuite bedroom welcomes guests with a stunning tile shower and a walk-in closet with laminate shelving. The luxurious owner's suite is a true sanctuary, appointed with a double vanity, a freestanding tub, a tiled walk-in shower, a linen closet, and a custom-shelved walk-in that connects seamlessly to the laundry room, complete with cabinetry for effortless organization. At the heart of the home, the great room dazzles beneath a soaring wall of windows and transoms that flood the space with natural light and frame postcard views of the pond and grounds. The generous dining room invites gatherings, while the chef's kitchen impresses with a gas cooktop, wall oven and microwave, and a walk-in pantry. The finished landing walk-out lower level is designed for entertaining on a grand scale, offering a spacious rec room, family room, third bedroom, full bath, and abundant storage. Every detail elevates the experience: wide-plank laminate flooring, stunning lighting, whole-home central vacuum, reverse-osmosis drinking water, a water softener, custom blinds, full irrigation, and a sound-insulated basement ceiling. The oversized garage is a showpiece in itself with an epoxy floor, custom cabinetry, attached shelving, Jackshaft opener, and EV charging. Smart security conveys, including CCTV cameras, a POE switch, and Ring doorbell with hard drive. Outdoors, a resort-inspired living space awaits—an expanded patio with sitting wall, a covered gazebo, and a built-in outdoor kitchen, all embraced by manicured landscaping and that unrivaled pond view. Luxury living with a view is rarely available—this is the one.
- Houzeo last checked: 12 hours ago
- Listing updated: October 4, 2026 at 5:05 pm
- Listing Provided by: Angela R Flory (937) 901-8156 | eXp Realty (866) 212-4991
- Source: Dayton Realtors MLS-OH | MLS#: 966187

Property Details
Status
Active
Type
Single Family Residence
No. of Stories
1
County
City
Neighborhood
--
Year Built
2023
HOA Fees
$76.75/mo
Finished Area
3,592 sqft
Lot Size
13,939.2 sqft lot
Basement Area
- sqft
MLS Name
Dayton Realtors MLS
MLS Number
966187
MLS Status
Active
Days on Market
60

Continue Your Journey in App
Find your dream home, receive real-time updates, and many more!
Download App
Continue Your Journey in App
Find your dream home, receive real-time updates, and many more!
Location
HOA Management
Eclipse Management
HOA Fees
$921/ Annually
Amenities
 Amenities and services may be covered by one or multiple associations and service providers.
 Club House
 Bike Trails
 Maintenance
 Pools
Pools
FitnessFacility
AssociationManagement
Disclaimer: Amenities are based on third-party information and may vary; buyers must independently verify all amenities, as information is deemed reliable but not guaranteed.
Facts & Features
Rooms
Bedrooms & bathrooms
Bedrooms: 3
Bathrooms: 3
Bedroom
Level: Lower
Area: 196.00 Square Feet
Dimensions: 14 x 14
Recreation
Level: Lower
Area: 495.00 Square Feet
Dimensions: 33 x 15
FamilyRoom
Level: Lower
Area: 210.00 Square Feet
Dimensions: 15 x 14
Laundry
Level: Main
Area: 56.00 Square Feet
Dimensions: 8 x 7
EntryFoyer
Level: Main
Area: 120.00 Square Feet
Dimensions: 20 x 6
MudRoom
Level: Main
Area: 96.00 Square Feet
Dimensions: 8 x 12
Bedroom
Level: Main
Area: 180.00 Square Feet
Dimensions: 15 x 12
PrimaryBedroom
Level: Main
Area: 255.00 Square Feet
Dimensions: 17 x 15
GreatRoom
Level: Main
Area: 320.00 Square Feet
Dimensions: 20 x 16
DiningRoom
Level: Main
Area: 195.00 Square Feet
Dimensions: 15 x 13
Kitchen
Level: Main
Area: 228.00 Square Feet
Dimensions: 12 x 19
Interior
Interior Features
Wet Bar, Ceiling Fans, Kitchen Island, Kitchen Family Room Combo, Pantry, Quartz Counters, Solid Surface Counters, Bar, Walk In Closets
Cooling
Central Air
Window Features
Vinyl
Heating
Forced Air, Natural Gas
Appliances
Built In Oven, Cooktop, Dishwasher, Disposal, Microwave, Refrigerator, Water Softener, Gas Water Heater
Exterior Features
Sprinkler Irrigation, Patio
Construction
Year Built
Year Built: 2023
Home type
Single Family Residence
Construction Materials
Other, Stone
Utilities & Energy
Basement
Finished, Partially Finished, Unfinished
Utilities
Natural Gas Available, Sewer Available, Water Available
Fireplace Features
One, Insert, Gas, Glass Doors
Association Amenities
Trails
Parking Features
Attached, Garage, Two Car Garage, Garage Door Opener
Security Features
Smoke Detectors
Water Source
Public
Other Features
Subdivision Name
Soraya Farms
Patio And Porch Features
Patio
Price History
| Date | Event | Price |
|---|---|---|
08/12/2026 Source: | Listed for Sale | $919,900 $256/sqft |
08/08/2026 Source: | Coming Soon | $919,900 $256/sqft |

Getting Around 1253 Normandy Rue
Bike Score®

Somewhat Bikeable
24/100
Walk Score®

Car-Dependent
4/100
Data provided by Redfin
Nearby Homes



Find Homes by Property Features in Dayton, OH
Nearby New Homes For Sale

Based on information from Dayton Realtors® MLS through Oct 07, 2026, 06:00AM. Information is provided exclusively for consumers’ personal, non-commercial use, that it may not be used for any purpose other than to identify prospective properties consumers may be interested in purchasing. The data is deemed reliable but is not guaranteed accurate by the MLS. The MLS may, at its discretion, require use of other disclaimers as necessary to protect participants and/or the MLS from liability. This website may not include listings or property addresses of sellers who have directed their listing brokers to withhold their listing or their property address from display on the Internet. © 2026 Dayton Area Board of Realtors®, Inc. All rights reserved.
 Advertising Broker: Nicholas Huscroft | Chosen Realty