- Overview
- Description
- Property Details
- Location
- Facts & Features
- Getting Around
- Nearby Homes

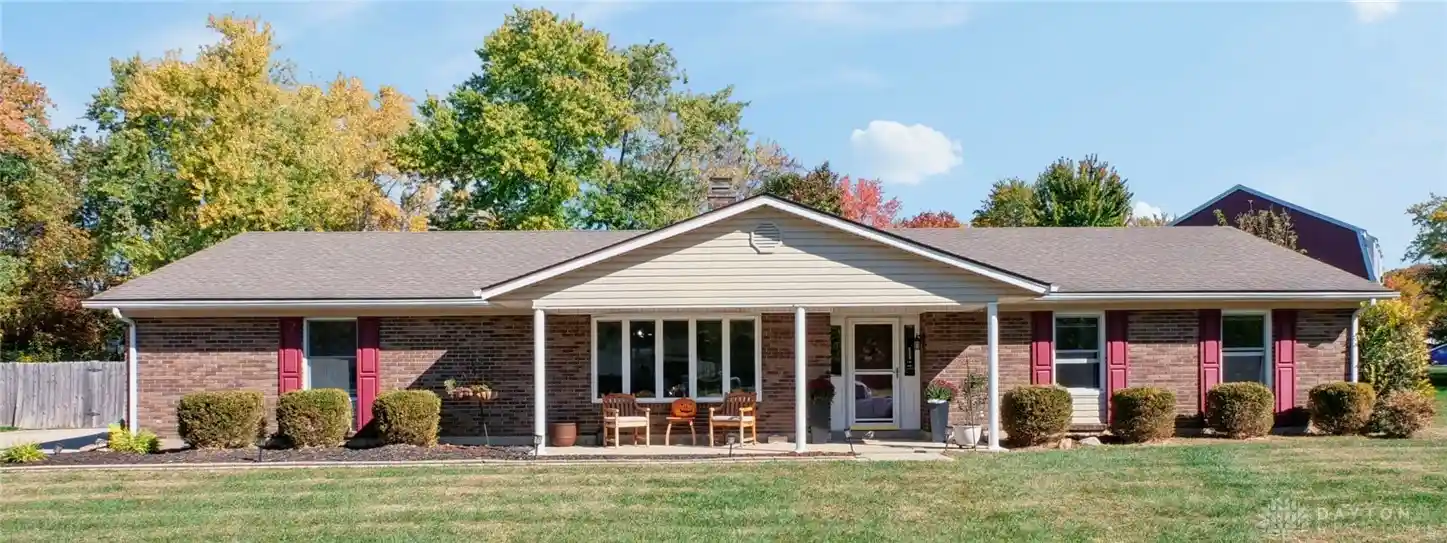


Street View
$377,000
Monthly Est:$1,876
 3 Beds
 3 Baths
2 full baths + 1 half bath
 2,001sqft
9894 Rose Arbor Dr, Dayton, OH 45458
$377,000
$1,876/moEst:
Get Pre-Approved
Single Family Residence
Built in 1978
$-- HOA
17,860 sqft lot
$188/sq.ft
Description
This beautifully updated, move-in-ready home offers the ideal blend of indoor comfort and outdoor entertaining. This 3 bedroom, 2.5 bath ranch home offers 2001 square feet of living space located on a spacious corner lot.
Inside, enjoy generous living spaces designed for both everyday relaxation and hosting, featuring both formal living and dining rooms alongside an inviting family room centered around a cozy propane gas fireplace. The spacious kitchen includes a dedicated breakfast area, plenty of cabinetry, and access to the laundry room and half bath. Just off the kitchen, step into the enclosed sunroom with panoramic views of the private back yard, which features a privacy fence, professional landscaping and endless space for entertaining. Take a dip in the in-ground pool, equipped with a propane heating system, cover, and Dolphin cleaner or unwind around the built-in fire pit on cool evenings. The primary suite provides a serene retreat complete with a private en-suite bath and walk-in closet. The additional bedrooms are spacious with consistent LVP flooring throughout. Bathrooms, kitchen, and laundry rooms have tile flooring. Significant capital upgrades provide lasting peace of mind, including Andersen windows, a roof replaced in 2019, and an updated HVAC system (2018). Complete with a generous 2-car garage with built in cabinetry. There is an outdoor storage shed as well. This home is turnkey and ready for its next owner!
- Houzeo last checked: 11 minutes ago
- Listing updated: November 1, 2026 at 2:53 pm
- Listing Provided by: Kelly Hummell (614) 595-0970 | e-Merge Real Estate (614) 678-5505
- Source: Dayton Realtors MLS-OH | MLS#: 972212

Property Details
Status
Active
Type
Single Family Residence
No. of Stories
1
County
City
Neighborhood
--
Year Built
1978
HOA Fees
-
Finished Area
2,001 sqft
Lot Size
17,860 sqft lot
Basement Area
- sqft
MLS Name
Dayton Realtors MLS
MLS Number
972212
MLS Status
Active
Days on Market
1

Continue Your Journey in App
Find your dream home, receive real-time updates, and many more!
Continue Your Journey in App
Find your dream home, receive real-time updates, and many more!
Location
Facts & Features
Rooms
Bedrooms & bathrooms
Bedrooms: 3
Bathrooms: 3
UtilityRoom
Level: Main
Area: 28.00 Square Feet
Dimensions: 7 x 4
Laundry
Level: Main
Area: 48.00 Square Feet
Dimensions: 8 x 6
Kitchen
Level: Main
Area: 143.00 Square Feet
Dimensions: 13 x 11
FamilyRoom
Level: Main
Area: 208.00 Square Feet
Dimensions: 16 x 13
FloridaRoom
Level: Main
Area: 180.00 Square Feet
Dimensions: 15 x 12
DiningRoom
Level: Main
Area: 120.00 Square Feet
Dimensions: 10 x 12
BreakfastRoomNook
Level: Main
Area: 100.00 Square Feet
Dimensions: 10 x 10
Bedroom
Level: Main
Area: 110.00 Square Feet
Dimensions: 10 x 11
Bedroom
Level: Main
Area: 110.00 Square Feet
Dimensions: 10 x 11
PrimaryBedroom
Level: Main
Area: 308.00 Square Feet
Dimensions: 14 x 22
Interior
Interior Features
Ceiling Fans, Kitchen Family Room Combo, Laminate Counters, Walk In Closets
Window Features
Bay Windows, Double Hung, Insulated Windows
Heating
Forced Air, Heat Pump
Appliances
Dishwasher, Disposal, Microwave, Range, Refrigerator, Electric Water Heater
Exterior Features
Deck, Fence, Pool, Porch, Patio, Storage, Propane Tank Leased
Cooling
Central Air
Construction
Year Built
Year Built: 1978
Home type
Single Family Residence
Construction Materials
Brick, Vinyl Siding
Architectural Style
Ranch
Foundation Details
Slab
Utilities & Energy
Water Source
Public
Utilities
Sewer Available, Water Available
Security Features
Smoke Detectors
Electric
Volts220in Garage
Fireplace Features
Gas
Parking Features
Attached, Garage, Two Car Garage, Garage Door Opener
Pool Features
In Ground
Other Features
Subdivision Name
Rose Estates
Patio And Porch Features
Deck, Patio, Porch
Price History
| Date | Event | Price |
|---|---|---|
11/01/2026 Source: | Listed for Sale | $377,000 +21.65% $188/sqft |
06/21/2022 Source: | Price Decreased | $309,900 -9.12% $155/sqft |
06/21/2022 Source: | Price Increased | $341,000 +70.50% $170/sqft |
10/03/2016 Source: | Price Increased | $200,000 +1.01% $100/sqft |
10/03/2016 Source: | Price Increased | $198,000 +14.45% $99/sqft |

Show more
Nearby Homes
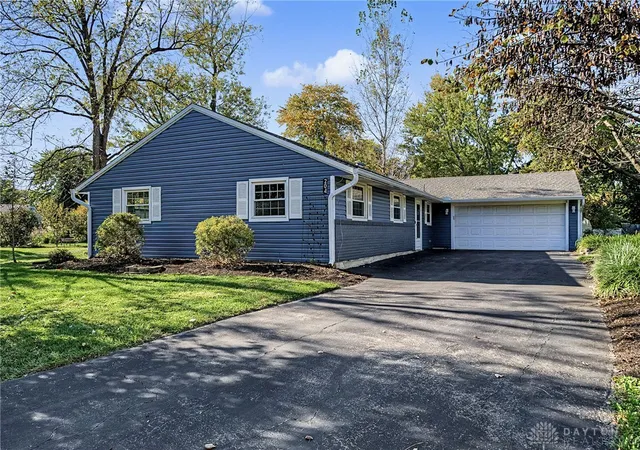
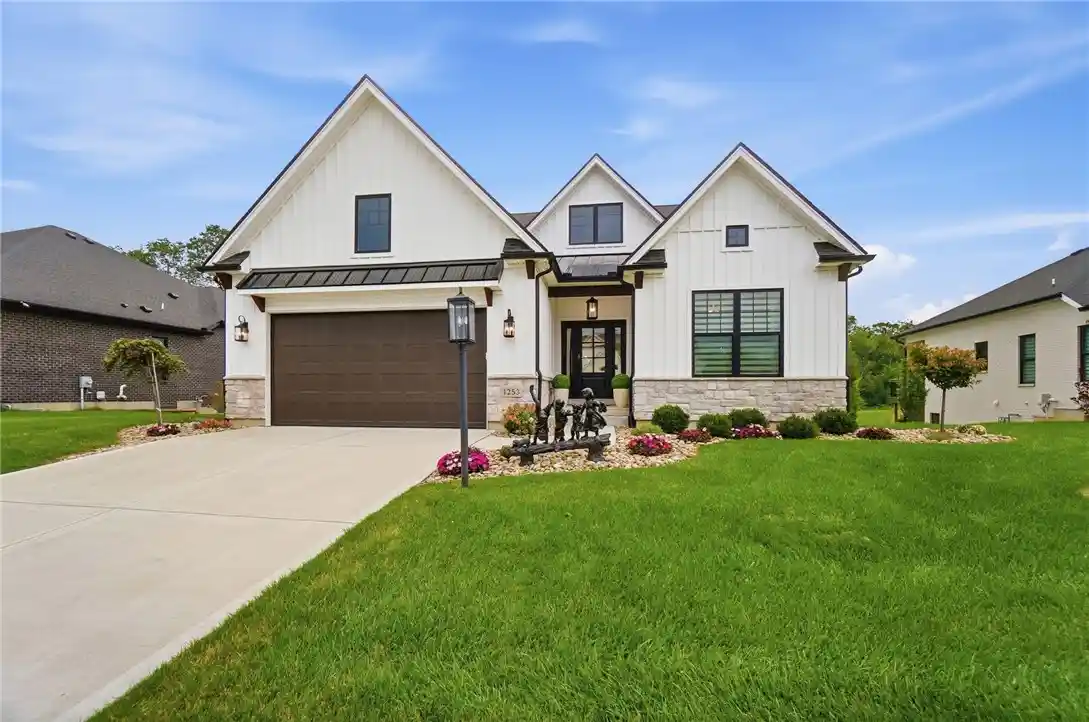
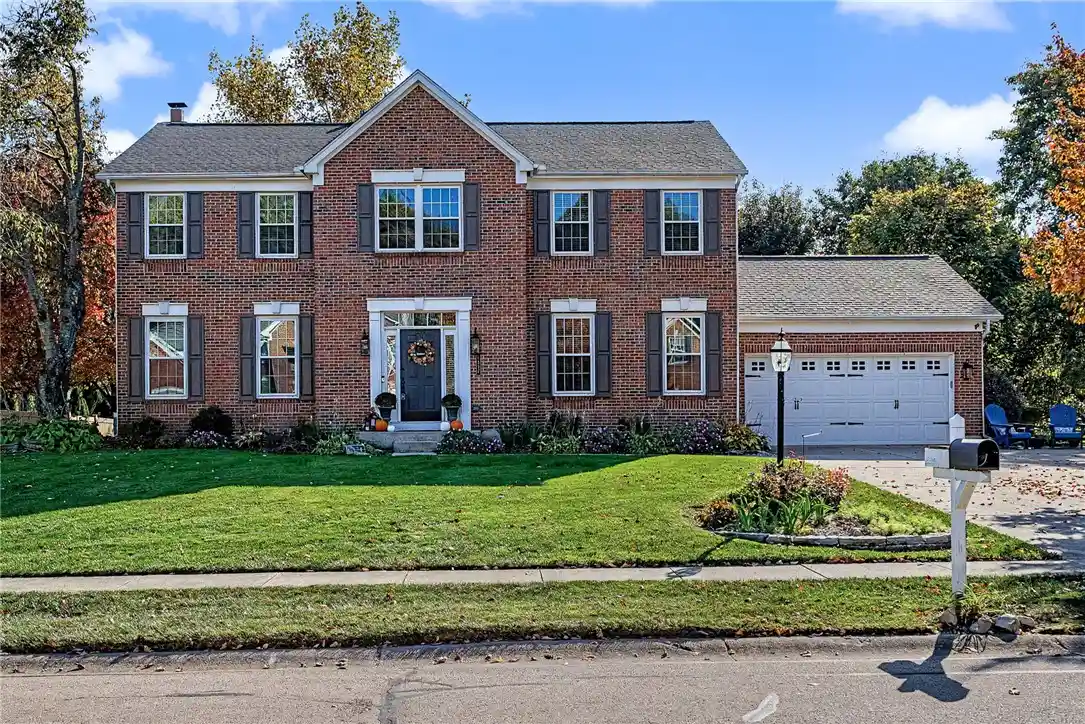
Find Homes by Property Features in Dayton, OH
Nearby New Homes For Sale

Based on information from Dayton Realtors® MLS through Nov 01, 2026, 06:00PM. Information is provided exclusively for consumers’ personal, non-commercial use, that it may not be used for any purpose other than to identify prospective properties consumers may be interested in purchasing. The data is deemed reliable but is not guaranteed accurate by the MLS. The MLS may, at its discretion, require use of other disclaimers as necessary to protect participants and/or the MLS from liability. This website may not include listings or property addresses of sellers who have directed their listing brokers to withhold their listing or their property address from display on the Internet. © 2026 Dayton Area Board of Realtors®, Inc. All rights reserved.
 Advertising Broker: Nicholas Huscroft | Chosen Realty
