
- Overview
- Description
- Property Details
- Location
- HOA Management
- Facts & Features
- Getting Around
- Nearby Homes


$545,000
Monthly Est:$2,713
 4 Beds

3 full baths + 1 half bath
 3,917sqft
8764 Rhone Ct, Dayton, OH 45458
$545,000
$2,713/moEst:
Single Family Residence
Built in 2017
$50/mo HOA
20,212 sqft lot
$139/sq.ft
Description
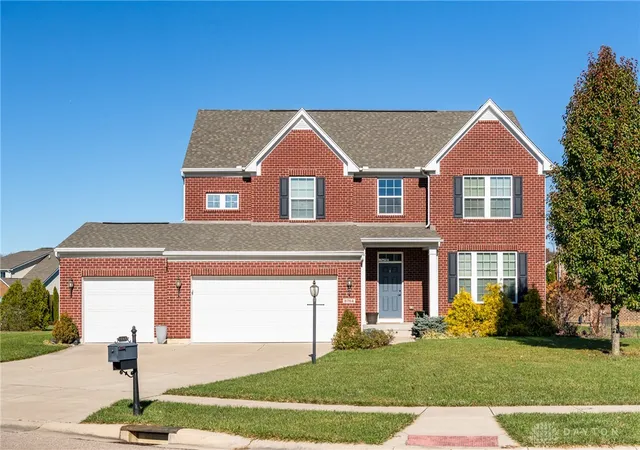
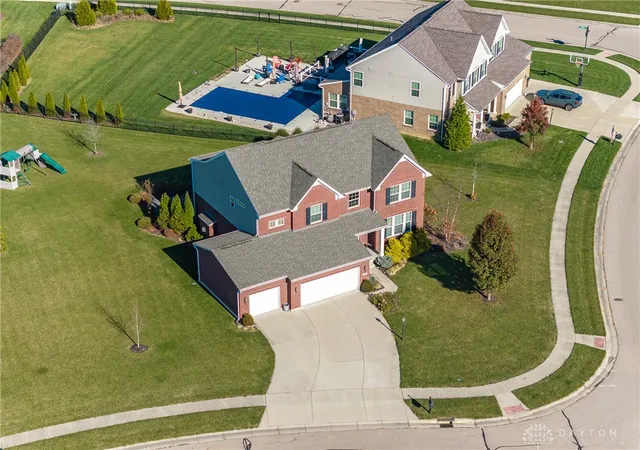
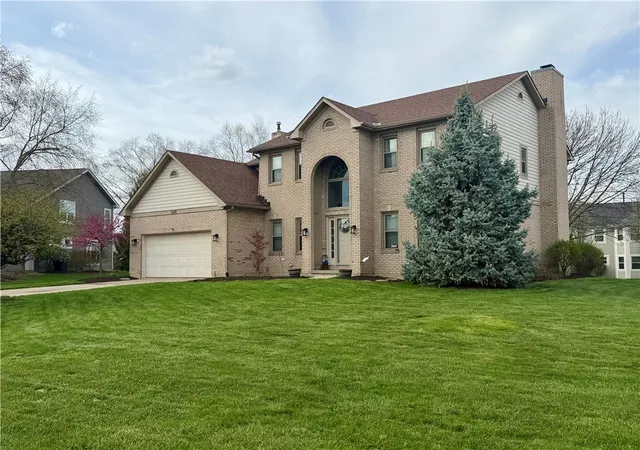
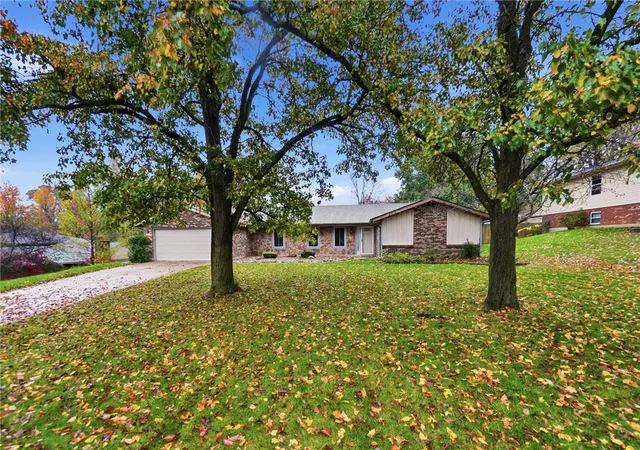
Welcome to The Enclaves of Washington Township. The timeless brick architecture of this classic two-story residence anchors an inviting exterior completed by a manicured lawn. A driveway leads to the 3 car garage, while sidewalks and curbs line the street. The setting provides a serene suburban backdrop in the Centerville City school district, situated on a 0.46-acre lot. This home offers four bedrooms, three full bathrooms, and one half bathroom.
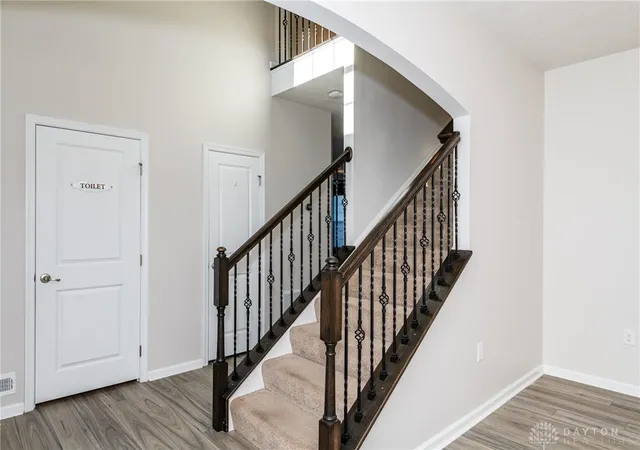
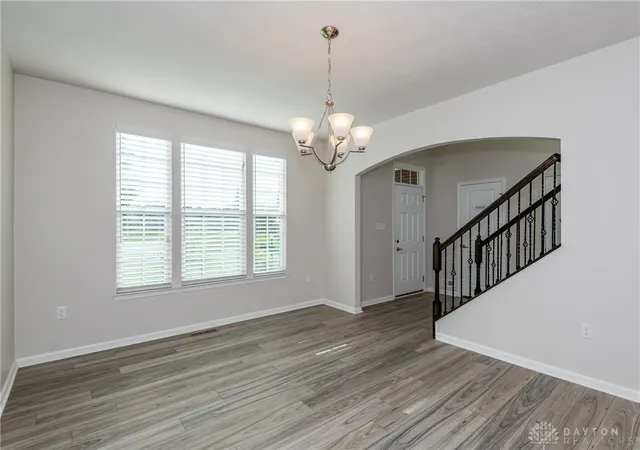
Inside, an entryway foyer with durable flooring and a carpeted staircase leads to the main living spaces. The kitchen is outfitted with dark cabinetry, granite counters, a kitchen island, and a vaulted ceiling alongside a breakfast area. The eat in kitchen area plus dining room offers possibilities to transform the space into anything or have plenty of room for gatherings. A classic fireplace sits within the living area, and the eat in kitchen area offers vaulted ceilings with an arched window detail. Key updates include fresh paint throughout the home's interior.
The carpeted bedrooms feature ceiling fans and walk-in closets, while the primary bathroom offers a double vanity and a glass-enclosed walk-in shower. A fully finished basement with a full bathroom, providing a versatile recreation room with recessed lighting and extra space to transform into an additional room.
The outdoor area features a backyard lawn, mature landscaping and a newer patio, offering a peaceful setting for quiet relaxation. This property presents a complete living experience, balancing generous indoor dimensions with established neighborhood features.
Mechanical and structural upgrades feature a new roof from 2020, an upgraded pressurized backup sump pump, and a humidifier UV light added to the HVAC system. ChargePoint for hybrid/electric vehicle installed in garage. Invisible fence brand is professionally installed in the yard for dogs. Some photos are virtually staged to show possibilities.
- Houzeo last checked: 4 minutes ago
- Listing updated: November 20, 2026 at 4:34 pm
- Listing Provided by: Kirby O'Brien (513) 545-3042 | Local Roots Realty (937) 308-1883
- Source: Dayton Realtors MLS-OH | MLS#:

Property Details
Status
Active
Type
Single Family Residence
No. of Stories
2
County
City
Neighborhood
--
Year Built
2017
HOA Fees
$50/mo
Finished Area
3,917 sqft
Lot Size
20,212 sqft lot
Basement Area
- sqft
MLS Name
Dayton Realtors MLS
MLS Number
973486
MLS Status
Active
Days on Market
2
Open House
Continue Your Journey in App
Find your dream home, receive real-time updates, and many more!
Location
HOA Management
RCF properties
HOA Fees
$600/ Annually
Disclaimer: Amenities are based on third-party information and may vary; buyers must independently verify all amenities, as information is deemed reliable but not guaranteed.
Facts & Features
Rooms
Bedrooms & bathrooms
Bedrooms: 4
Bathrooms: 4
UtilityRoom
Level: Basement
Area: 132.00 Square Feet
Dimensions: 11 x 12
FamilyRoom
Level: Basement
Area: 1200.00 Square Feet
Dimensions: 40 x 30
Laundry
Level: Second
Area: 28.00 Square Feet
Dimensions: 4 x 7
PrimaryBedroom
Level: Second
Area: 304.00 Square Feet
Dimensions: 16 x 19
Bedroom
Level: Second
Area: 120.00 Square Feet
Dimensions: 12 x 10
Bedroom
Level: Second
Area: 221.00 Square Feet
Dimensions: 17 x 13
Bedroom
Level: Second
Area: 132.00 Square Feet
Dimensions: 12 x 11
MudRoom
Level: Main
Area: 80.00 Square Feet
Dimensions: 10 x 8
DiningRoom
Level: Main
Area: 192.00 Square Feet
Dimensions: 12 x 16
BreakfastRoomNook
Level: Main
Area: 289.00 Square Feet
Dimensions: 17 x 17
LivingRoom
Level: Main
Area: 340.00 Square Feet
Dimensions: 20 x 17
Kitchen
Level: Main
Area: 299.00 Square Feet
Dimensions: 23 x 13
EntryFoyer
Level: Main
Area: 91.00 Square Feet
Dimensions: 7 x 13
Interior
Interior Features
Ceiling Fans, Granite Counters, Vaulted Ceilings, Walk In Closets
Heating
Forced Air
Exterior Features
Patio
Cooling
Central Air
Appliances
Cooktop, Dishwasher, Microwave, Range, Refrigerator
Construction
Year Built
Year Built: 2017
Home type
Single Family Residence
Construction Materials
Brick, Vinyl Siding
Utilities & Energy
Basement
Full, Finished
Parking Features
Garage
Other Features
Patio And Porch Features
Patio
Subdivision Name
Enclaves/washington Township S
Price History
| Date | Event | Price |
|---|---|---|
11/19/2026 Source: | Listed for Sale | $545,000 $139/sqft |


Find Homes by Property Features in Dayton, OH
Nearby New Homes For Sale

Based on information from Dayton Realtors® MLS through Nov 21, 2026, 11:00PM. Information is provided exclusively for consumers’ personal, non-commercial use, that it may not be used for any purpose other than to identify prospective properties consumers may be interested in purchasing. The data is deemed reliable but is not guaranteed accurate by the MLS. The MLS may, at its discretion, require use of other disclaimers as necessary to protect participants and/or the MLS from liability. This website may not include listings or property addresses of sellers who have directed their listing brokers to withhold their listing or their property address from display on the Internet. © 2026 Dayton Area Board of Realtors®, Inc. All rights reserved.
 Advertising Broker: Nicholas Huscroft | Chosen Realty