- Overview
- Description
- Property Details
- Location
- HOA Management
- Facts & Features
- Getting Around
- Nearby Homes


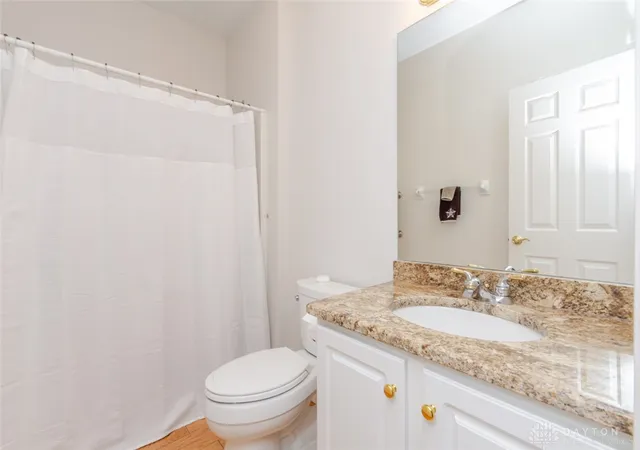


$449,900
Monthly Est:$2,239
 3 Beds
 2 Baths
2 full baths
 1,936sqft
1024 Wedgestone Ct, Dayton, OH 45458
$449,900
$2,239/moEst:
Get Pre-Approved
Single Family Residence
Built in 2001
$166.67/mo HOA
9,583 sqft lot
$232/sq.ft
Description
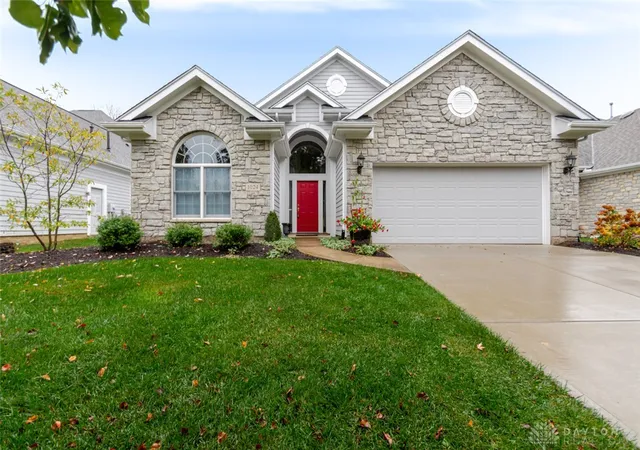
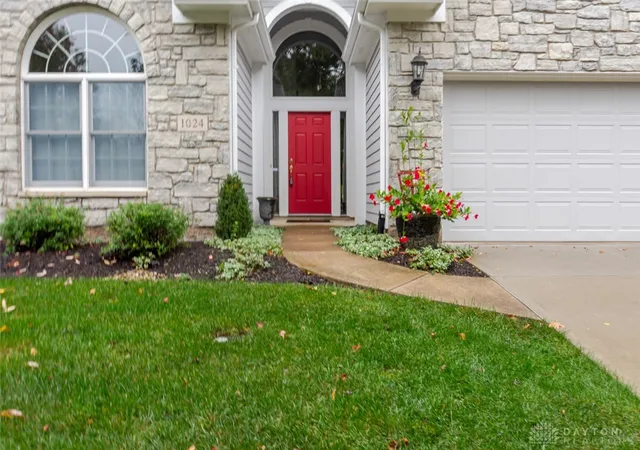
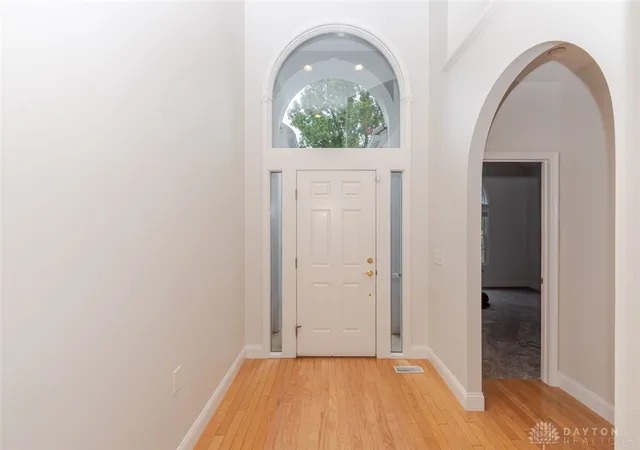
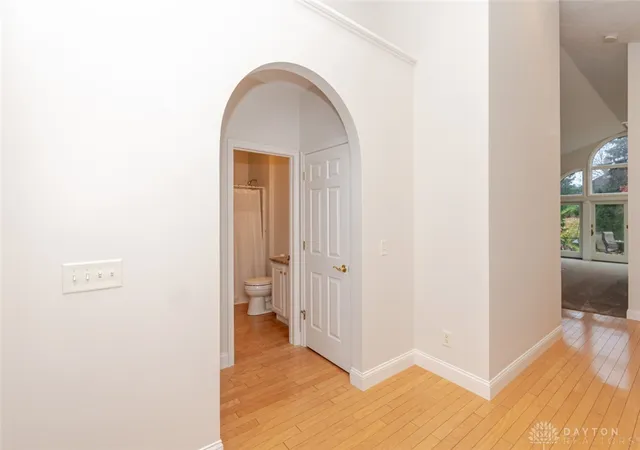
Spectacular architecture and an airy, open design make this beautiful Yankee Trace home a standout! Set on a lovely cul-de-sac lot, the dramatic 2-story entry opens to a stunning interior where soaring cathedral ceilings and a breathtaking wall of windows steal the show, framing views of the backyard and bringing the outdoors in. Hardwood floors add warmth and elegance throughout the entry, dining room and kitchen. The spacious great room features a gas fireplace and walks out to the patio, where mature plantings provide a sense of privacy. The bright, open kitchen offers abundant cabinetry and counter space. A first-floor bedroom and full bath are tucked off the entry, while the study off the great room offers flexibility as a third bedroom. The primary suite features two walk-in closets and a spacious bath with dual vanities and a large shower. Enjoy the exceptional Yankee Trace lifestyle, with community pool, walking and biking paths, beautifully maintained common grounds and public golf course. Quarterly HOA fees include lawn mowing and common-area maintenance.
- Houzeo last checked: 12 minutes ago
- Listing updated: November 5, 2026 at 11:05 pm
- Listing Provided by: Andrew Gaydosh (937) 305-9570 | eXp Realty (866) 212-4991
- Source: Dayton Realtors MLS-OH | MLS#: 972578

Property Details
Status
Active
Type
Single Family Residence
No. of Stories
1
County
City
Neighborhood
--
Year Built
2001
HOA Fees
$166.67/mo
Finished Area
1,936 sqft
Lot Size
9,583 sqft lot
Basement Area
- sqft
MLS Name
Dayton Realtors MLS
MLS Number
972578
MLS Status
Active
Days on Market
1

Continue Your Journey in App
Find your dream home, receive real-time updates, and many more!
Continue Your Journey in App
Find your dream home, receive real-time updates, and many more!
Location
HOA Management
Towne Properties
HOA Fees
$500/ Quarterly
Amenities
 Amenities and services may be covered by one or multiple associations and service providers.
 Tennis
 Maintenance
 Club House
 Bike Trails
 Park Playground
 Pools
Disclaimer: Amenities are based on third-party information and may vary; buyers must independently verify all amenities, as information is deemed reliable but not guaranteed.
Facts & Features
Rooms
Bedrooms & bathrooms
Bedrooms: 3
Bathrooms: 2
Kitchen
Level: Main
Area: 154.00 Square Feet
Dimensions: 14 x 11
DiningRoom
Level: Main
Area: 121.00 Square Feet
Dimensions: 11 x 11
LivingRoom
Level: Main
Area: 425.00 Square Feet
Dimensions: 25 x 17
Laundry
Level: Main
Area: 48.00 Square Feet
Dimensions: 8 x 6
EntryFoyer
Level: Main
Area: 80.00 Square Feet
Dimensions: 16 x 5
Bedroom
Level: Main
Area: 140.00 Square Feet
Dimensions: 10 x 14
Bedroom
Level: Main
Area: 168.00 Square Feet
Dimensions: 14 x 12
PrimaryBedroom
Level: Main
Area: 192.00 Square Feet
Dimensions: 16 x 12
Interior
Interior Features
Ceiling Fans, Cathedral Ceilings, Granite Counters, Kitchen Family Room Combo, Pantry, Walk In Closets
Heating
Forced Air, Natural Gas
Window Features
Double Hung
Appliances
Dryer, Dishwasher, Microwave, Range, Refrigerator, Washer, Gas Water Heater
Exterior Features
Patio
Cooling
Central Air
Construction
Year Built
Year Built: 2001
Home type
Single Family Residence
Construction Materials
Fiber Cement, Stone
Foundation Details
Slab
Architectural Style
Ranch
Utilities & Energy
Parking Features
Attached, Garage, Two Car Garage, Garage Door Opener, Storage
Utilities
Natural Gas Available, Sewer Available, Water Available
Fireplace Features
One, Gas
Security Features
Smoke Detectors
Water Source
Public
Association Amenities
Trails
Other Features
Patio And Porch Features
Patio
Subdivision Name
Yankee Trace
Price History
| Date | Event | Price |
|---|---|---|
11/05/2026 Source: | Listed for Sale | $449,900 $232/sqft |

Nearby Homes

Find Homes by Property Features in Dayton, OH
Nearby New Homes For Sale

Based on information from Dayton Realtors® MLS through Nov 07, 2026, 08:15PM. Information is provided exclusively for consumers’ personal, non-commercial use, that it may not be used for any purpose other than to identify prospective properties consumers may be interested in purchasing. The data is deemed reliable but is not guaranteed accurate by the MLS. The MLS may, at its discretion, require use of other disclaimers as necessary to protect participants and/or the MLS from liability. This website may not include listings or property addresses of sellers who have directed their listing brokers to withhold their listing or their property address from display on the Internet. © 2026 Dayton Area Board of Realtors®, Inc. All rights reserved.
 Advertising Broker: Nicholas Huscroft | Chosen Realty
