- Overview
- Description
- Property Details
- Location
- Facts & Features
- Getting Around
- Nearby Homes

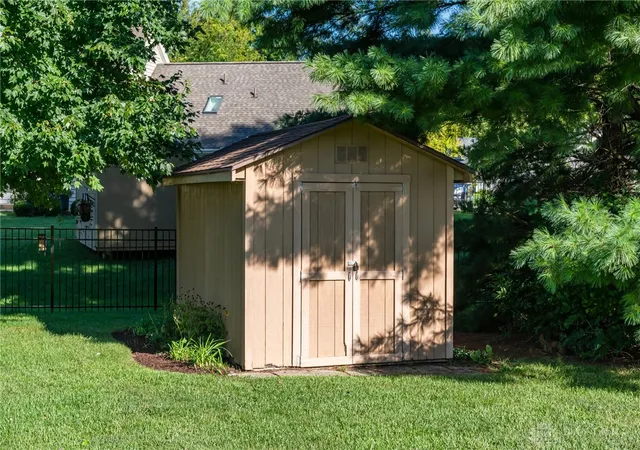

Street View
$460,000
Monthly Est:$2,290
 4 Beds
 4 Baths
2 full baths + 2 half baths
 3,643sqft
2119 Hunters Blf Ct, Dayton, OH 45458
$460,000
$2,290/moEst:
Get Pre-Approved
Single Family Residence
Built in 1987
$-- HOA
20,909 sqft lot
$126/sq.ft
Description
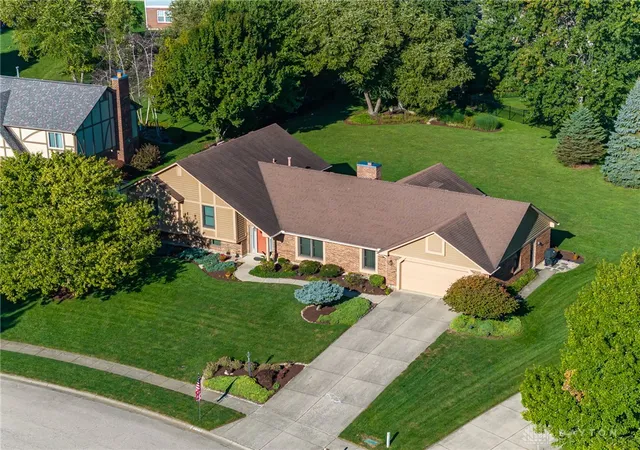
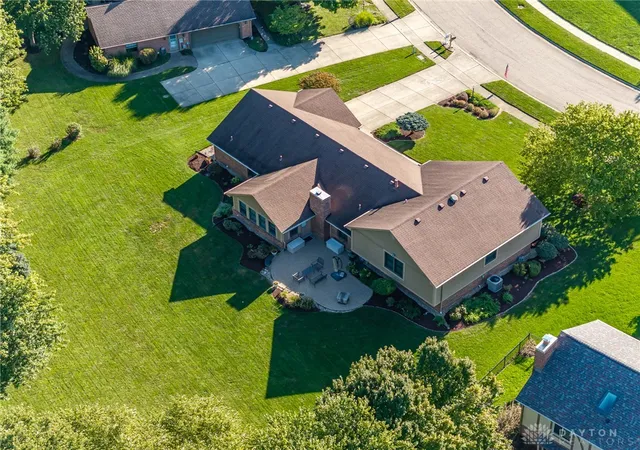
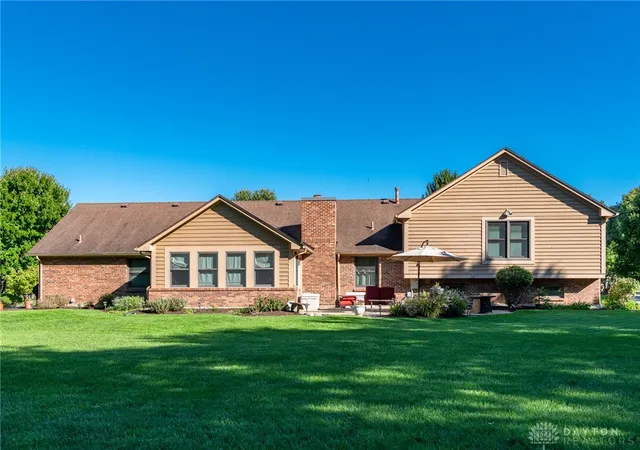
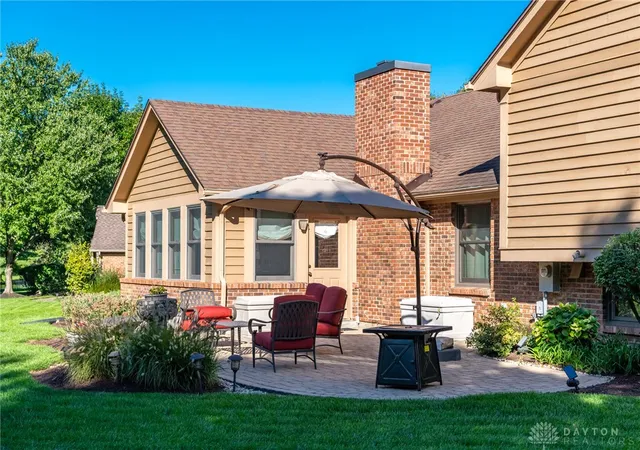
Welcome home to this fabulous 3,643 finished sq. ft. home in desirable Beechwood Springs! Tucked away on a quiet cul-de-sac in the award-winning Centerville School District, this home offers the added bonus of NO HOA. Surrounded by mature trees and beautiful natural scenery, you'll appreciate the peaceful setting, spacious living areas, and inviting spaces for entertaining. Step inside this welcoming tri-level home and discover an abundance of living space, complemented by Andersen double-pane wood windows throughout. The family room features a beautiful brick fireplace and opens to a wonderful four-season sunroom addition, complete with cathedral ceilings, a bank of windows, and picturesque views of the private backyard and patio. The main level also features a spacious kitchen with ample workspace, breakfast room, formal dining room conveniently located just off the kitchen, living room, half bath, and laundry area. Upstairs, you'll find four generously sized bedrooms and two full baths, including a private primary ensuite. The lower level is perfect for entertaining, featuring luxury vinyl tile flooring, a wet bar, oversized recreation area, and an additional half bath. A versatile bonus room offers endless possibilities for a home office, sewing room, craft room, or hobby space. Enjoy the outdoors in the expansive, private backyard, surrounded by mature trees with plenty of level green space for lawn games, gatherings, and outdoor entertaining. Conveniently located just minutes from shopping, restaurants, and everyday amenities, with downtown Dayton and Wright-Patterson Air Force Base approximately 25 minutes away. Enjoy the space, privacy, and convenience this wonderful Beechwood Springs home has to offer. Don't miss this opportunity to make it yours!
- Houzeo last checked: 12 minutes ago
- Listing updated: November 6, 2026 at 1:59 pm
- Listing Provided by: Diane M Jackson (937) 310-7703 | RE/MAX Victory + Affiliates (937) 458-0385
- Source: Dayton Realtors MLS-OH | MLS#: 972638

Property Details
Status
Active
Type
Single Family Residence
No. of Stories
-
County
City
Neighborhood
--
Year Built
1987
HOA Fees
-
Finished Area
3,643 sqft
Lot Size
20,909 sqft lot
Basement Area
- sqft
MLS Name
Dayton Realtors MLS
MLS Number
972638
MLS Status
Active
Days on Market
1

Continue Your Journey in App
Find your dream home, receive real-time updates, and many more!
Continue Your Journey in App
Find your dream home, receive real-time updates, and many more!
Location
Facts & Features
Rooms
Bedrooms & bathrooms
Bedrooms: 4
Bathrooms: 4
Office
Level: Lower
Area: 140.00 Square Feet
Dimensions: 14 x 10
Other
Level: Lower
Area: 72.00 Square Feet
Dimensions: 9 x 8
Recreation
Level: Lower
Area: 704.00 Square Feet
Dimensions: 32 x 22
Bedroom
Level: Second
Area: 132.00 Square Feet
Dimensions: 12 x 11
Bedroom
Level: Second
Area: 144.00 Square Feet
Dimensions: 12 x 12
Bedroom
Level: Second
Area: 182.00 Square Feet
Dimensions: 14 x 13
PrimaryBedroom
Level: Second
Area: 204.00 Square Feet
Dimensions: 17 x 12
Other
Level: Main
Area: 44.00 Square Feet
Dimensions: 11 x 4
Laundry
Level: Main
Area: 35.00 Square Feet
Dimensions: 7 x 5
DiningRoom
Level: Main
Area: 154.00 Square Feet
Dimensions: 14 x 11
BreakfastRoomNook
Level: Main
Area: 110.00 Square Feet
Dimensions: 11 x 10
Kitchen
Level: Main
Area: 165.00 Square Feet
Dimensions: 15 x 11
GreatRoom
Level: Main
Area: 228.00 Square Feet
Dimensions: 19 x 12
LivingRoom
Level: Main
Area: 224.00 Square Feet
Dimensions: 16 x 14
FamilyRoom
Level: Main
Area: 375.00 Square Feet
Dimensions: 25 x 15
EntryFoyer
Level: Main
Area: 112.00 Square Feet
Dimensions: 14 x 8
Interior
Heating
Forced Air, Natural Gas
Sewer
Storm Sewer
Cooling
Central Air
Appliances
Dishwasher, Disposal, Range, Refrigerator
Exterior Features
Patio, Storage
Window Features
Double Pane Windows, Wood Frames
Interior Features
Wet Bar, Ceiling Fans, Cathedral Ceilings, High Speed Internet, Laminate Counters, Pantry, Bar, Walk In Closets
Construction
Year Built
Year Built: 1987
Home type
Single Family Residence
Architectural Style
Other
Construction Materials
Brick, Cedar, Frame
Utilities & Energy
Basement
Full, Finished
Fireplace Features
Gas, Glass Doors
Parking Features
Attached, Garage, Two Car Garage, Garage Door Opener, Storage
Security Features
Smoke Detectors
Water Source
Public
Utilities
Natural Gas Available, Sewer Available, Water Available, Cable Available
Other Features
Patio And Porch Features
Patio
Subdivision Name
Beechwood Spgs Sec 01
Price History
| Date | Event | Price |
|---|---|---|
11/06/2026 Source: | Listed for Sale | $460,000 $126/sqft |

Nearby Homes

Find Homes by Property Features in Dayton, OH
Nearby New Homes For Sale

Based on information from Dayton Realtors® MLS through Nov 07, 2026, 08:15PM. Information is provided exclusively for consumers’ personal, non-commercial use, that it may not be used for any purpose other than to identify prospective properties consumers may be interested in purchasing. The data is deemed reliable but is not guaranteed accurate by the MLS. The MLS may, at its discretion, require use of other disclaimers as necessary to protect participants and/or the MLS from liability. This website may not include listings or property addresses of sellers who have directed their listing brokers to withhold their listing or their property address from display on the Internet. © 2026 Dayton Area Board of Realtors®, Inc. All rights reserved.
 Advertising Broker: Nicholas Huscroft | Chosen Realty
