- Overview
- Description
- Property Details
- Location
- HOA Management
- Facts & Features
- Getting Around
- Nearby Homes
 New Construction

Street View
$467,722
Monthly Est:$2,328
 4 Beds
 3 Baths
2 full baths + 1 half bath
 2,265sqft
10111 Shire Walk Park #11, Ooltewah, TN 37363
$467,722
$2,328/moEst:
Get Pre-Approved
Single Family Residence
Built in 2026
$79.33/mo HOA
0.09 acre lot
$206/sq.ft
Description
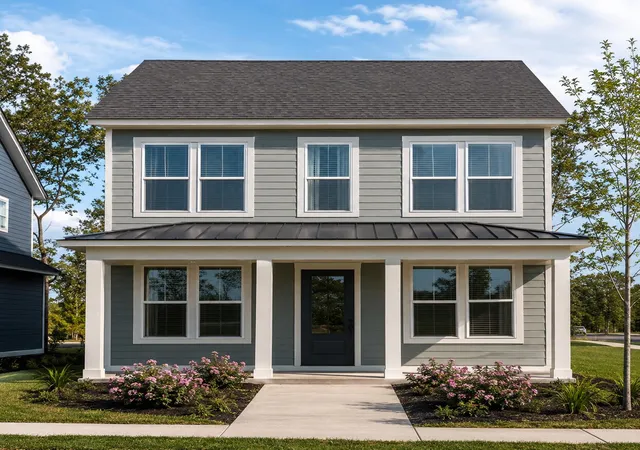
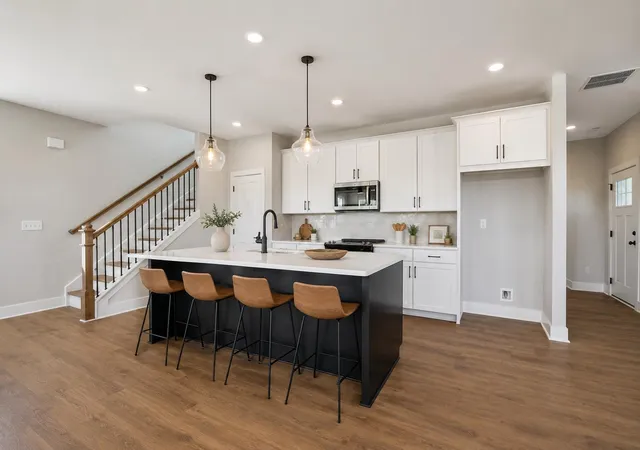
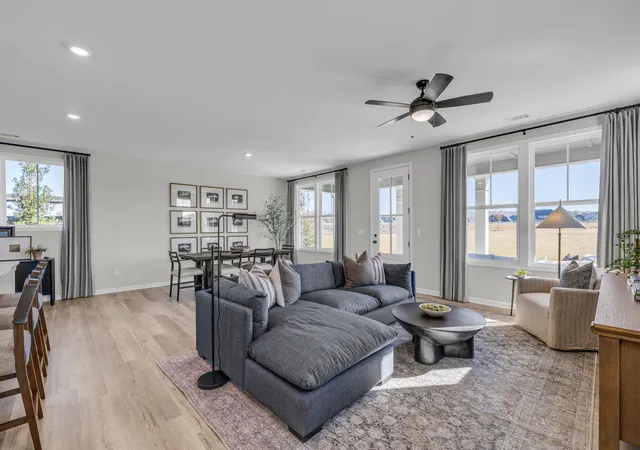
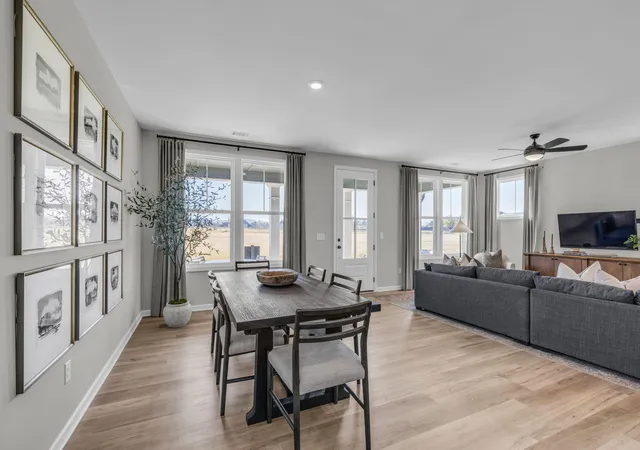
Discover the charm of The Daisy in the beautiful Chastain community -- where modern comfort meets timeless Southern style. This open-concept floor plan welcomes you with a spacious main level designed for effortless living and entertaining. A huge rocking chair front porch sets the tone for relaxed evenings and neighborly chats, while the interior offers seamless flow and natural light throughout.
Upstairs, you'll find four generous bedrooms and two full baths, with an optional third bath available for added convenience. Since construction hasn't started yet, buyers have the unique opportunity to personalize every detail and make The Daisy truly their own.
The Chastain community offers an unmatched lifestyle with outstanding amenities, including:
Over five miles of scenic hiking trails starting from the community's own trailhead
Pickleball courts and a farmhouse-style clubhouse
A pole barn gathering place perfect for events and celebrations
A sparkling swimming pool and plenty of open land to explore
Located just two minutes from Ooltewah, residents enjoy quick access to dining, shopping, and entertainment--while still savoring the tranquility and breathtaking views that surround Chastain.
Be among the first to call this stunning neighborhood home and take advantage of half off design upgrades (up to $30,000)-- a perfect way to craft your dream home exactly as you envision it.
- Houzeo last checked: 1 minute ago
- Listing updated: October 12, 2026 at 4:56 pm
- Listing Provided by: Donald Rush (423) 883-6802 DRE #TN345078 | EAH Brokerage, LP (423) 847-2426
- Source: Greater Chattanooga AOR MLS-AL | MLS#: 1542310

Property Details
Status
Active
Type
Single Family Residence
No. of Stories
-
County
City
Neighborhood
--
Year Built
2026
HOA Fees
$79.33/mo
Finished Area
2,265 sqft
Lot Size
0.09 acre lot
Basement Area
- sqft
MLS Name
Greater Chattanooga AOR MLS
MLS Number
1542310
MLS Status
Active
Days on Market
55

Continue Your Journey in App
Find your dream home, receive real-time updates, and many more!
Continue Your Journey in App
Find your dream home, receive real-time updates, and many more!
Location
HOA Management
N/A
HOA Fees
$952/ Annually
Amenities
 Amenities and services may be covered by one or multiple associations and service providers.
 Pool
 Maintenance
 Club House
 Bike Trails
 Parking
 Walk path
Meeting Room
Disclaimer: Amenities are based on third-party information and may vary; buyers must independently verify all amenities, as information is deemed reliable but not guaranteed.
Facts & Features
Rooms
Bedrooms & bathrooms
Bedrooms: 4
Bathrooms: 3
Interior
Sewer
Public Sewer
Window Features
Energy Star Qualified Windows
Interior Features
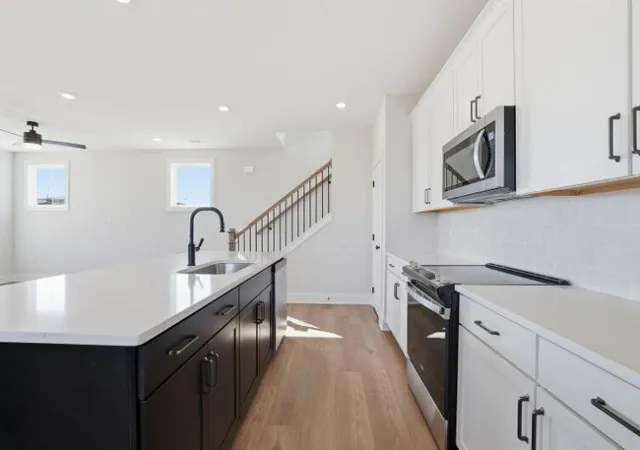
Kitchen Island, Walk In Closet(s)
Flooring
Luxury Vinyl
Heating
Central
Appliances
Microwave, Electric Range, Disposal, Dishwasher
Exterior Features
Rain Gutters
Cooling
Central Air
Construction
Year Built
Year Built: 2026
Home type
Single Family Residence
Foundation Details
Slab
Construction Materials
Hardi Plank Type
Property Condition
To Be Built
Roof
Shingle
Utilities & Energy
Utilities
Electricity Connected, Natural Gas Connected, Sewer Connected, Water Connected, Underground Utilities
Basement
None
Parking Features
Driveway, Garage
Water Source
Public
Association Amenities
Clubhouse, Jogging Path, Meeting Room, Parking, Pool, Trail(s)
Laundry Features
Laundry Room, Upper Level
Other Features
Lot Features
Close To Clubhouse, Rectangular Lot
Patio And Porch Features
Rear Porch
Subdivision Name
Chastain Commons
Community Features
Clubhouse, Curbs, Sidewalks, Street Lights
Price History
| Date | Event | Price |
|---|---|---|
09/06/2026 Source: | Listed for Sale | $467,722 $206/sqft |
07/03/2026 Source: | Off Market | $467,722 $206/sqft |

Nearby Homes












Find Homes by Property Features in Ooltewah, TN
Nearby New Homes For Sale


Based on information from the Greater Chattanooga REALTORS® (or, alternatively, from the MLS of Chattanooga, Inc.) through Nov 01, 2026, 04:45AM. IDX information is provided exclusively for consumers' personal, non-commercial use; it may not be used for any purpose other than to identify prospective properties consumers may be interested in purchasing, and the data is deemed reliable but is not guaranteed accurate by the MLS. © 2026 the Greater Chattanooga REALTORS®. All Rights Reserved. Angela Fowler | Angela Fowler Real Estate, LLC. | (423) 320-4620 | afowler@catt.com Mailing Address: 452 Kailors Cove Cir Ringgold, GA 30736
 Advertising Broker: Angela Fowler | Angela Fowler Real Estate, LLC.
