- Overview
- Description
- Property Details
- Location
- Facts & Features
- Getting Around
- Nearby Homes


Street View
$664,000
Monthly Est:$3,305
 4 Beds
 3 Baths
3 full baths
 2,631sqft
8817 Pine Ridge Rd, Ooltewah, TN 37363
$664,000
$3,305/moEst:
Get Pre-Approved
Single Family Residence
Built in 2020
$-- HOA
1.22 acres lot
$252/sq.ft
Description
Your Private Rancher Oasis Awaits! First time on the market! This custom-built rancher offers quality, space, and thoughtful design on a beautiful 1.23-acre wooded lot at the end of a private road shared by just a few homes. Enjoy a peaceful setting with frequent deer, turkey, and other wildlife, while being only 5-10 minutes from I-75, making work, school, shopping, dining, and recreation easily accessible.
A welcoming front porch leads into an open, spacious interior featuring 9-foot ceilings, luxury vinyl flooring, and tile bathrooms. The kitchen offers granite countertops, soft-close cabinetry, abundant storage, and Energy Star appliances, making it both functional and inviting. The private primary suite is thoughtfully separated from the additional bedrooms and features a spacious walk-in closet with extensive shelving and built-in vanity. The oversized primary bath offers dual showers, a soaking tub, and a large double vanity with abundant counter space and storage.
Two additional bedrooms and a full bath are located on the main level, with a pocket door providing added privacy. Upstairs, a versatile bonus/flex room with a full bath and closet offers an ideal fourth-bedroom suite, guest space, office, media room, or additional living area. Custom cordless bamboo Roman shades throughout add warmth, privacy, and style.
Exceptional Outdoor Living. Enjoy the large front porch and spacious back deck, perfect for grilling, entertaining, and taking in the wooded surroundings. An outdoor sink adds convenience, and the deck was designed to accommodate official cornhole dimensions for easy backyard fun. Oversized Garage & Workshop. The 26' x 23' garage provides plenty of room for vehicles, storage, hobbies, and equipment. A substantial detached shed offers exceptional storage, shelving, and dedicated workshop space, making it perfect for the craftsman, hobbyist, or homeowner needing additional room.
- Houzeo last checked: 7 minutes ago
- Listing updated: October 30, 2026 at 1:39 pm
- Listing Provided by: Niki Chambers (423) 362-0749 DRE #TN351802 | Horizon Sotheby's International Realty (423) 756-9999
- Source: Greater Chattanooga AOR MLS-AL | MLS#: 1545430

Property Details
Status
Active
Type
Single Family Residence
No. of Stories
1
County
City
Neighborhood
--
Year Built
2020
HOA Fees
-
Finished Area
2,631 sqft
Lot Size
1.22 acres lot
Basement Area
- sqft
MLS Name
Greater Chattanooga AOR MLS
MLS Number
1545430
MLS Status
Active
Days on Market
1
Open House

Continue Your Journey in App
Find your dream home, receive real-time updates, and many more!
Continue Your Journey in App
Find your dream home, receive real-time updates, and many more!
Location
Facts & Features
Rooms
Bedrooms & bathrooms
Bedrooms: 4
Bathrooms: 3
Interior
Heating
Central, Ductless, Electric, Energy Star Qualified Equipment, Forced Air, Propane
Sewer
Septic Tank
Exterior Features
Rain Gutters, Smart Irrigation, Other
Window Features
Energy Star Qualified Windows, Shades, Vinyl Frames, Window Treatments
Flooring
Luxury Vinyl, Tile
Cooling
Ceiling Fan(s), Central Air, Ductless, Electric, Energy Star Qualified Equipment, Multi Units
Appliances
Smart Appliance(s), Water Heater, Stainless Steel Appliance(s), Self Cleaning Oven, Refrigerator, Microwave, Free Standing Refrigerator, Exhaust Fan, Energy Star Qualified Water Heater, Energy Star Qualified Washer, Energy Star Qualified Refrigerator, Energy Star Qualified Dryer, Energy Star Qualified Dishwasher, Energy Star Qualified Appliances, Electric Water Heater, Electric Range, Disposal, Dishwasher
Interior Features
Breakfast Nook, Built In Features, Ceiling Fan(s), Crown Molding, Double Shower, Double Vanity, Dry Bar, En Suite, Granite Counters, High Ceilings, High Speed Internet, Kitchen Island, Open Floorplan, Pantry, Primary Downstairs, Recessed Lighting, Separate Dining Room, Separate Shower, Smart Camera(s)/recording, Soaking Tub, Storage, Tray Ceiling(s), Tub/shower Combo, Walk In Closet(s), Wired For Data
Construction
Year Built
Year Built: 2020
Home type
Single Family Residence
Construction Materials
Brick, Hardi Plank Type, Stone
Architectural Style
Ranch
Foundation Details
Block, Combination
Roof
Shingle
Utilities & Energy
Security Features
Smoke Detector(s)
Laundry Features
Electric Dryer Hookup, Inside, Laundry Room, Main Level, Washer Hookup
Parking Features
Concrete, Driveway, Garage, Garage Door Opener, Garage Faces Front, Kitchen Level, Paved
Water Source
Public
Fireplace Features
Gas Log, Living Room, Propane, Ventless
Pool Features
None
Utilities
Cable Connected, Electricity Connected, Natural Gas Not Available, Phone Available, Water Connected, Propane, Underground Utilities
Other Features
Subdivision Name
None
Lot Features
Back Yard, Flag Lot, Front Yard, Gentle Sloping, Landscaped, Many Trees, Native Plants, Private, Sloped Up, Sprinklers In Front, Sprinklers In Rear, Wooded
Patio And Porch Features
Deck, Front Porch, Porch, Porch Covered, Rear Porch, Other, See Remarks
Price History
| Date | Event | Price |
|---|---|---|
10/30/2026 Source: | Listed for Sale | $664,000 $252/sqft |

Nearby Homes

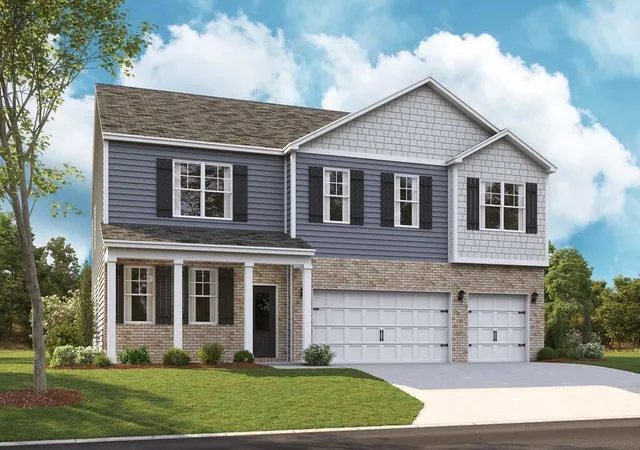


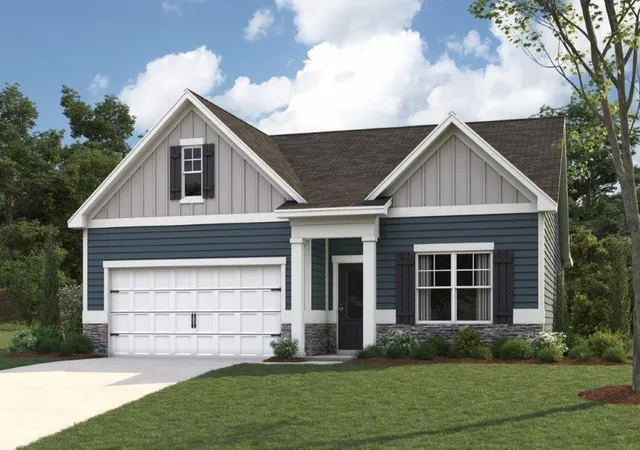
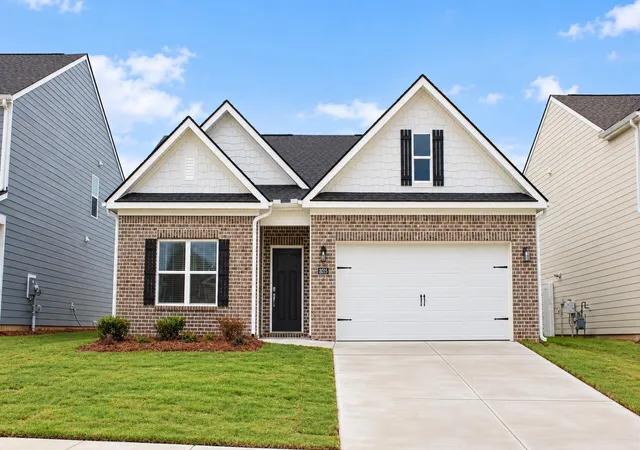

Find Homes by Property Features in Ooltewah, TN
Nearby New Homes For Sale


Based on information from the Greater Chattanooga REALTORS® (or, alternatively, from the MLS of Chattanooga, Inc.) through Oct 30, 2026, 01:45PM. IDX information is provided exclusively for consumers' personal, non-commercial use; it may not be used for any purpose other than to identify prospective properties consumers may be interested in purchasing, and the data is deemed reliable but is not guaranteed accurate by the MLS. © 2026 the Greater Chattanooga REALTORS®. All Rights Reserved. Angela Fowler | Angela Fowler Real Estate, LLC. | (423) 320-4620 | afowler@catt.com Mailing Address: 452 Kailors Cove Cir Ringgold, GA 30736
 Advertising Broker: Angela Fowler | Angela Fowler Real Estate, LLC.
