- Overview
- Description
- Property Details
- Location
- HOA Management
- Facts & Features
- Getting Around
- Nearby Homes

 New Construction


Street View
$352,815
Monthly Est:$1,756
 3 Beds
 3 Baths
2 full baths + 1 half bath
 1,749sqft
8353 Backwater Way, Ooltewah, TN 37363
$352,815
$1,756/moEst:
Get Pre-Approved
Single Family Residence
Built in 2026
$75/mo HOA
0.13 acre lot
$202/sq.ft
Description
The Darwin floor plan is available at Bayview at Harbor Crest in Ooltewah, TN. It's a charming two-story home that offers an open-concept main level with a spacious kitchen, pantry, and island with countertop seating. The kitchen overlooks an expansive living area, a well-lit breakfast nook, and an outdoor patio. The foyer has a powder room for convenience. Moving to the upper level, you'll find a desirable primary bedroom with a walk-in closet and private bathroom. There are also two additional bedrooms, each with their own walk-in closet. An additional bathroom and laundry room complete the upstairs of this beautiful home.
*D.R. Horton is an Equal Housing Opportunity Builder. Home and community information, including pricing, included features, terms, availability and amenities, are subject to change and prior sale at any time without notice or obligation. Pictures, photographs, colors, features, and sizes are for illustration purposes only and will vary from the homes as built. Images may contain virtual staging.
- Houzeo last checked: 1 minute ago
- Listing updated: October 29, 2026 at 8:10 pm
- Listing Provided by: Riley Wallman (423) 596-5557 DRE #TN356502 | DHI Inc (865) 338-5674
- Source: Greater Chattanooga AOR MLS-AL | MLS#: 1545400

Property Details
Status
Active
Type
Single Family Residence
No. of Stories
-
County
City
Neighborhood
--
Year Built
2026
HOA Fees
$75/mo
Finished Area
1,749 sqft
Lot Size
0.13 acre lot
Basement Area
- sqft
MLS Name
Greater Chattanooga AOR MLS
MLS Number
1545400
MLS Status
Active
Days on Market
1

Continue Your Journey in App
Find your dream home, receive real-time updates, and many more!
Continue Your Journey in App
Find your dream home, receive real-time updates, and many more!
Location
HOA Management
N/A
HOA Fees
$900/ Annually
Amenities
 Amenities and services may be covered by one or multiple associations and service providers.
 Pool
 deck
Disclaimer: Amenities are based on third-party information and may vary; buyers must independently verify all amenities, as information is deemed reliable but not guaranteed.
Facts & Features
Rooms
Bedrooms & bathrooms
Bedrooms: 3
Bathrooms: 3
Interior
Cooling
Central Air, Electric
Appliances
Tankless Water Heater, Microwave, Gas Water Heater, Free Standing Electric Range, Disposal, Dishwasher
Interior Features
En Suite, Granite Counters, Open Floorplan, Pantry, Tub/shower Combo, Walk In Closet(s)
Exterior Features
None
Heating
Central, Natural Gas
Flooring
Carpet, Luxury Vinyl
Sewer
Public Sewer
Window Features
Insulated Windows
Construction
Year Built
Year Built: 2026
Home type
Single Family Residence
Construction Materials
Brick, Vinyl Siding
Foundation Details
Slab
Architectural Style
Contemporary
Roof
Shingle
Utilities & Energy
Parking Features
Concrete, Driveway, Garage, Garage Door Opener, Garage Faces Front
Utilities
Cable Available, Electricity Available, Phone Available, Sewer Connected, Underground Utilities
Pool Features
Community
Laundry Features
Electric Dryer Hookup, Laundry Room, Washer Hookup
Association Amenities
Boat Dock, Pool
Water Source
Public
Other Features
Patio And Porch Features
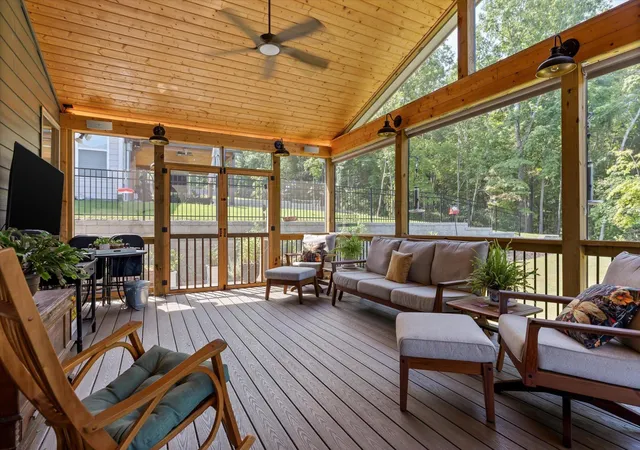
Patio, Porch, Porch Covered
Lot Features
Level
Subdivision Name
Bayview At Harbor Crest
Community Features
Dock, Lake, Pool
Price History
| Date | Event | Price |
|---|---|---|
10/29/2026 Source: | Listed for Sale | $352,815 $202/sqft |

Nearby Homes




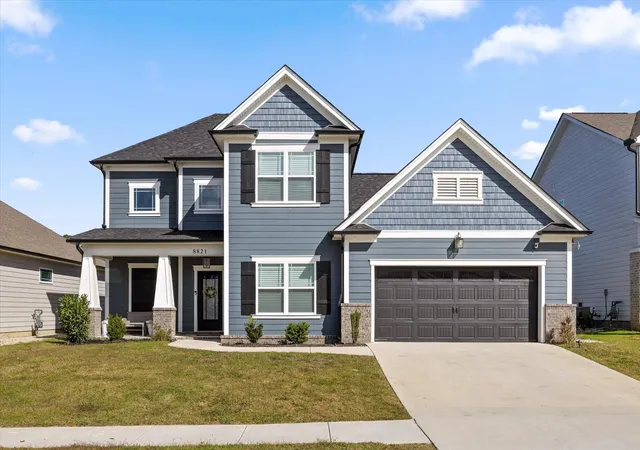
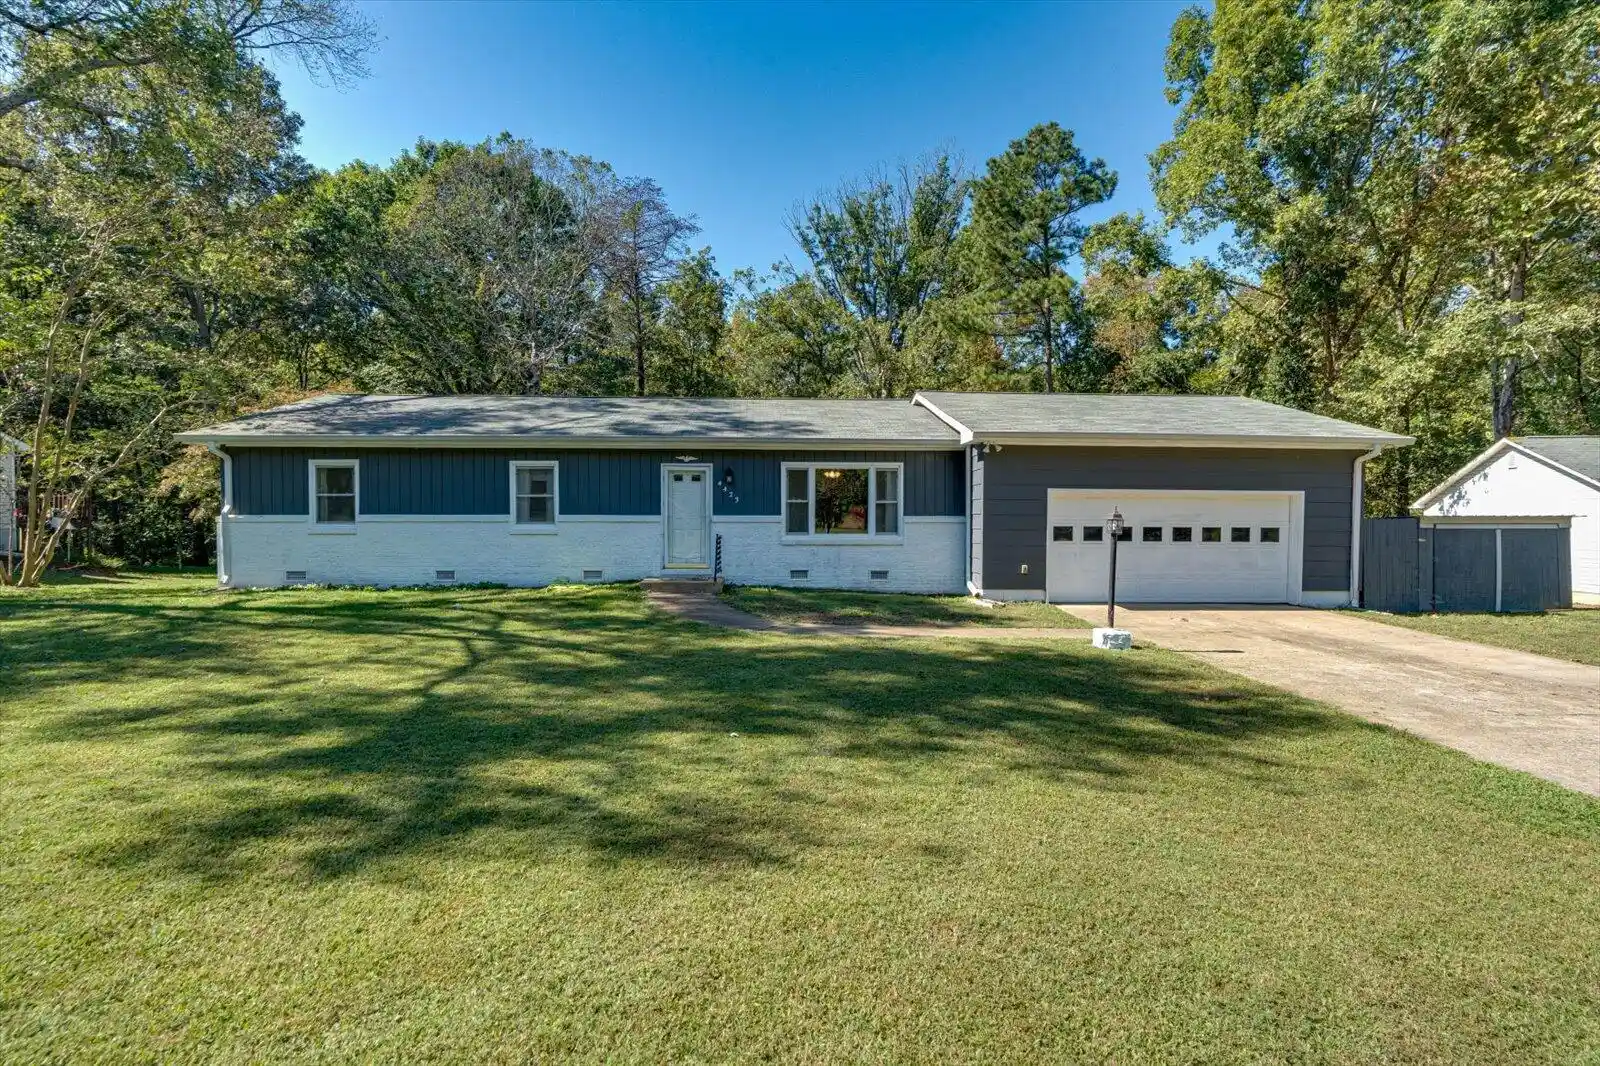

Find Homes by Property Features in Ooltewah, TN
Nearby New Homes For Sale


Based on information from the Greater Chattanooga REALTORS® (or, alternatively, from the MLS of Chattanooga, Inc.) through Oct 29, 2026, 09:45PM. IDX information is provided exclusively for consumers' personal, non-commercial use; it may not be used for any purpose other than to identify prospective properties consumers may be interested in purchasing, and the data is deemed reliable but is not guaranteed accurate by the MLS. © 2026 the Greater Chattanooga REALTORS®. All Rights Reserved. Angela Fowler | Angela Fowler Real Estate, LLC. | (423) 320-4620 | afowler@catt.com Mailing Address: 452 Kailors Cove Cir Ringgold, GA 30736
 Advertising Broker: Angela Fowler | Angela Fowler Real Estate, LLC.
