- Overview
- Description
- Property Details
- Location
- Facts & Features
- Getting Around
- Nearby Homes


Street View
$1,089,900
Monthly Est:$5,425
 4 Beds
 3 Baths
3 full baths
 3,716sqft
7636 Ooltewah Georgetown Rd, Ooltewah, TN 37363
$1,089,900
$5,425/moEst:
Get Pre-Approved
Single Family Residence
Built in 1994
$-- HOA
5 acres lot
$293/sq.ft
Description
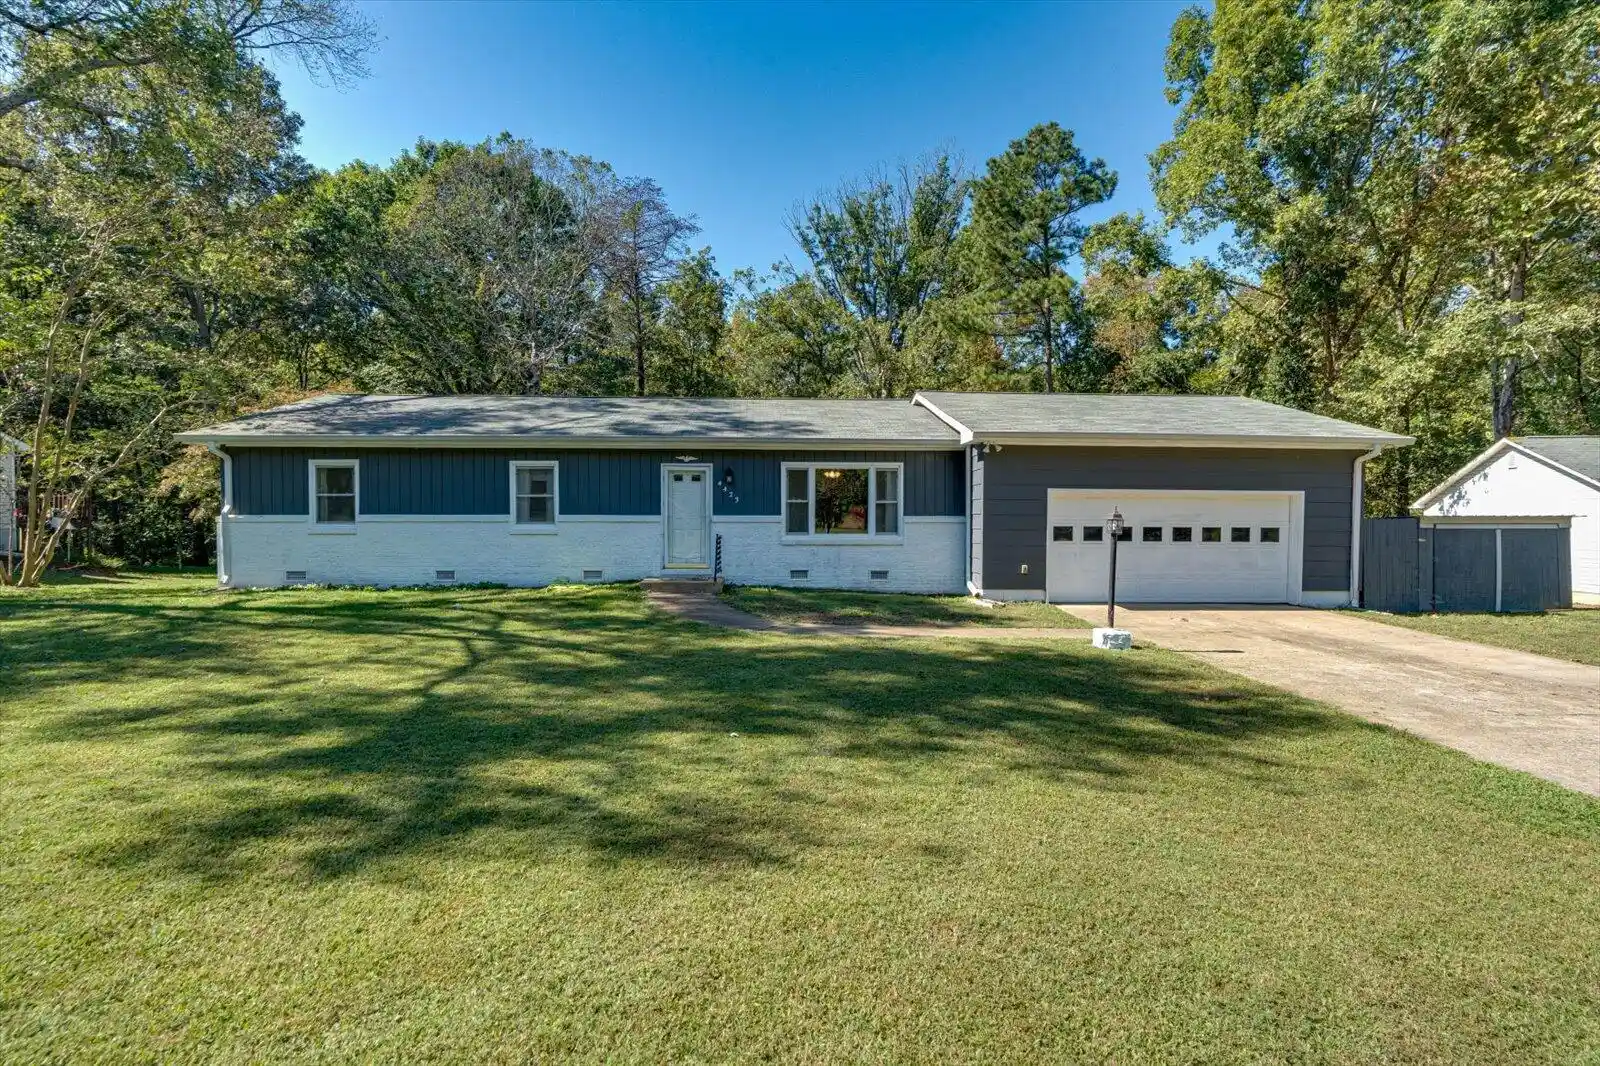
5 Acres with Turnkey Mini Farm & Home in Ooltewah, TN! This rare opportunity offers a move-in-ready one-level home and turnkey mini farm which perfectly blends a flourishing modern homestead with the ultimate footprint for whatever your heart desires. Tucked away along the scenic Ooltewah-Georgetown corridor, this pristine estate offers a beautiful residence, detached garage/workshop along with and a fully turnkey mini farm.
The one level, 4-bedroom, 3-bathroom, 3,716 sq. ft. main residence is designed for effortless country elegance and grand-scale gathering. Featuring a bright, open flow, high ceilings, a spacious main-level layout that offers flexible living that lends well to entertaining. This home also features a lovely office and a screened porch where you can enjoy quiet country peace.
You will be delighted to discover that one of the bedrooms offers a flexible layout that lends well to a variety of uses whether it be a spacious bedroom, guest suite, or it could easily become its own separate apartment. The possibilities are many for your own personal needs.
Storage abounds from the incredible walk-out attic to the home's expansive attached garage. Enjoy morning coffee and sunrise peace and quiet in the screened front porch or evening relaxation on the back patio or covered porch. This home seamlessly transitions to the outdoors.
Just outside your door sits a dream, fully established turnkey mini-farm and workshop/detached garage. Skip the years of costly construction and trial-and-error; the infrastructure is entirely ready for you on day one, complete with secure predator-proof enclosures.
The location is perfect for those who want a peaceful, private lifestyle but don't want to sacrifice the conveniences of Ooltewah with only a 30 minute drive to downtown Chattanooga.
- Houzeo last checked: 7 minutes ago
- Listing updated: October 29, 2026 at 7:03 pm
- Listing Provided by: Tracy Denton (404) 908-9334 DRE #337885, Doc Denton (423) 902-6116 DRE #334139 | EXP Realty LLC (888) 519-5113
- Source: Greater Chattanooga AOR MLS-AL | MLS#: 1542037

Property Details
Status
Active
Type
Single Family Residence
No. of Stories
1
County
City
Neighborhood
--
Year Built
1994
HOA Fees
-
Finished Area
3,716 sqft
Lot Size
5 acres lot
Basement Area
- sqft
MLS Name
Greater Chattanooga AOR MLS
MLS Number
1542037
MLS Status
Active
Days on Market
1

Continue Your Journey in App
Find your dream home, receive real-time updates, and many more!
Continue Your Journey in App
Find your dream home, receive real-time updates, and many more!
Location
Facts & Features
Rooms
Bedrooms & bathrooms
Bedrooms: 4
Bathrooms: 3
Interior
Interior Features
Bookcases, Built In Features, Ceiling Fan(s), Chandelier, Double Closets, Double Vanity, Eat In Kitchen, Granite Counters, High Ceilings, In Law Floorplan, Pantry, Primary Downstairs, Separate Dining Room, Separate Shower, Smart Camera(s)/recording, Split Bedrooms, Stone Counters, Storage, Walk In Closet(s)
Window Features
Insulated Windows, Vinyl Frames
Cooling
Central Air, Electric
Appliances
Wall Oven, Refrigerator, Gas Water Heater, Gas Cooktop, Electric Oven, Double Oven, Dishwasher, Cooktop, Built In Electric Oven
Exterior Features
Fire Pit, Kennel, Private Entrance, Private Yard, Rain Gutters, Smart Camera(s)/recording, Storage
Heating
Central, Electric, Propane
Sewer
Septic Tank
Flooring
Carpet, Ceramic Tile, Hardwood, Tile
Construction
Year Built
Year Built: 1994
Home type
Single Family Residence
Architectural Style
Ranch
Foundation Details
Block
Roof
Asphalt, Shingle
Construction Materials
Vinyl Siding
Utilities & Energy
Fireplace Features
Den, Family Room, Gas Log, Living Room, Propane
Pool Features
None
Basement
Crawl Space
Parking Features
Driveway, Garage, Garage Door Opener, Garage Faces Front, Gravel, Kitchen Level, Off Street
Security Features
Smoke Detector(s)
Laundry Features
Laundry Room, Main Level
Water Source
Public
Utilities
Cable Available, Electricity Available, Phone Available
Other Features
Lot Features
Agricultural, Back Yard, Farm, Flag Lot, Level, Many Trees, Native Plants, Rural, Wooded
Subdivision Name
None
Community Features
None
Patio And Porch Features
Covered, Front Porch, Patio, Porch, Porch Covered, Porch Screened, Rear Porch
Price History
| Date | Event | Price |
|---|---|---|
10/28/2026 Source: | Listed for Sale | $1,089,900 -15.51% $293/sqft |
09/03/2026 Source: | Price Decreased | $1,290,000 -23.67% $347/sqft |
08/05/2026 Source: | Listed for Sale | $1,690,000 $455/sqft |
08/05/2026 Source: | Off Market | $1,690,000 $455/sqft |
07/11/2026 Source: | Pending | $1,690,000 $455/sqft |

Show more
Nearby Homes
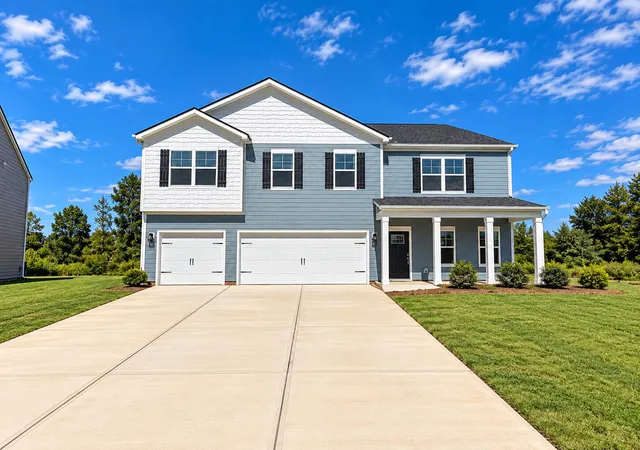

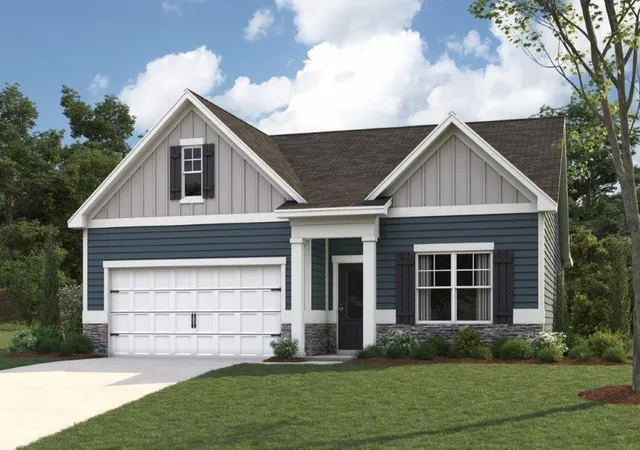
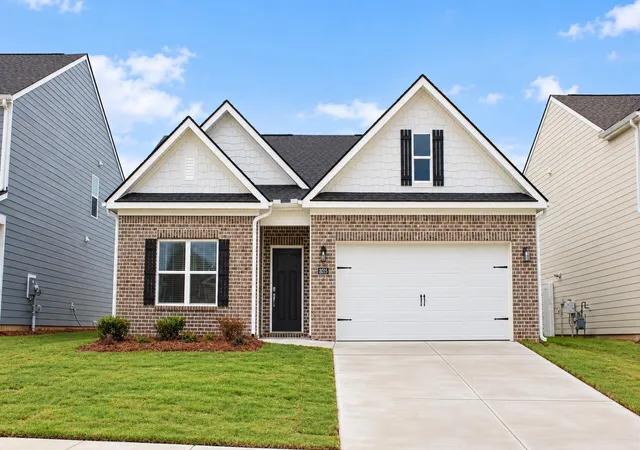


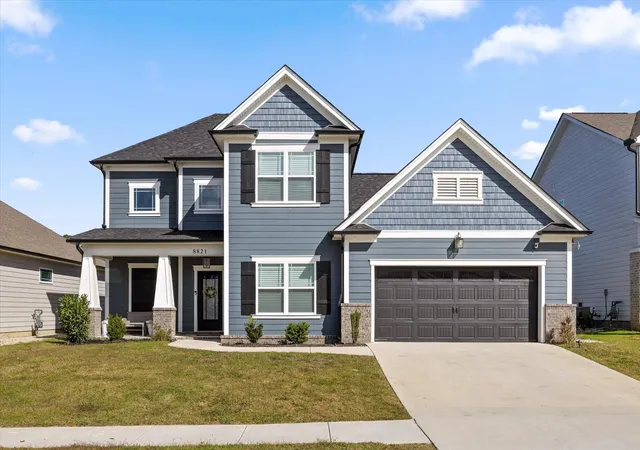



Find Homes by Property Features in Ooltewah, TN
Nearby New Homes For Sale


Based on information from the Greater Chattanooga REALTORS® (or, alternatively, from the MLS of Chattanooga, Inc.) through Oct 29, 2026, 08:45PM. IDX information is provided exclusively for consumers' personal, non-commercial use; it may not be used for any purpose other than to identify prospective properties consumers may be interested in purchasing, and the data is deemed reliable but is not guaranteed accurate by the MLS. © 2026 the Greater Chattanooga REALTORS®. All Rights Reserved. Angela Fowler | Angela Fowler Real Estate, LLC. | (423) 320-4620 | afowler@catt.com Mailing Address: 452 Kailors Cove Cir Ringgold, GA 30736
 Advertising Broker: Angela Fowler | Angela Fowler Real Estate, LLC.
