- Overview
- Description
- Property Details
- Location
- Facts & Features
- Getting Around
- Nearby Homes
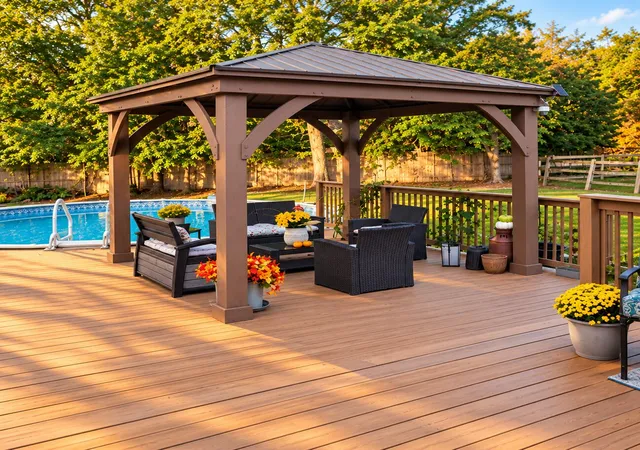

Street View
$435,000
Monthly Est:$2,165
 4 Beds
 4 Baths
3 full baths + 1 half bath
 2,056sqft
10115 Golden Pond Dr, Union, KY 41091
$435,000
$2,165/moEst:
Get Pre-Approved
Single Family Residence
Built in 1994
$-- HOA
0.38 acre lot
$212/sq.ft
Description
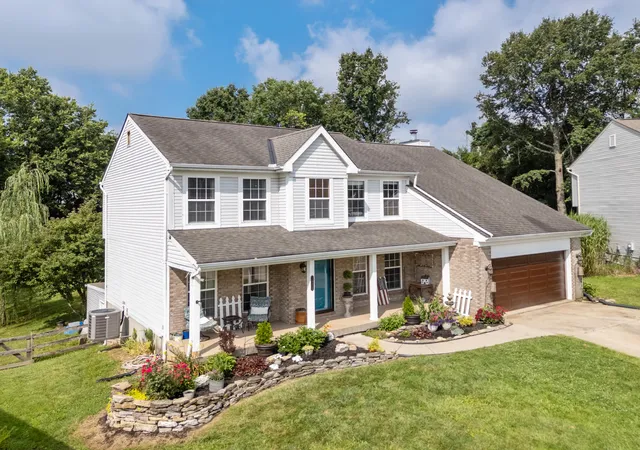
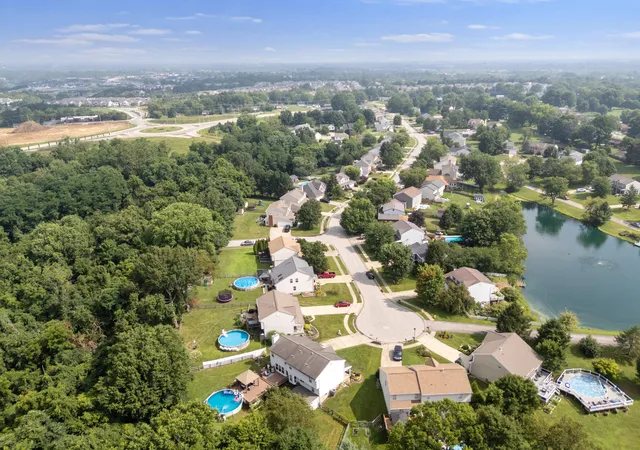
Set on a cul-de-sac, this four-bedroom home has pond views and space to enjoy outdoors.
A fenced yard, deck and pool offer room to relax outside. Welcome to 10115 Golden Pond Drive, where space, location & outdoor living come together in one of Union's most desirable areas! Spacious 3,258 Sq. Ft, 4-bedroom, 3.5-bath **Seller is
Step outside to your private backyard retreat featuring a huge flat fenced yard, large deck & above-ground pool, while beautiful pond views across the street add to the peaceful setting. The expansive walkout lower level provides additional flexibility for recreation, a home gym, entertaining or storage. Located near Union Promenade, shopping, dining and I-75/71
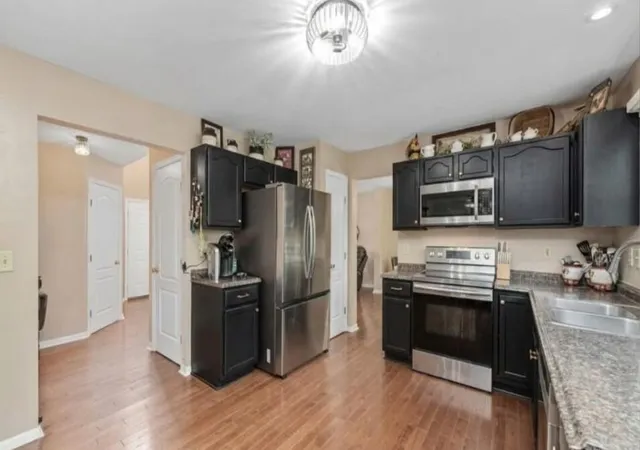
Cul-De-Sac • Pond Views • Huge Fenced Yard • Pool • Walkout Basement • 3,258 Sq. Ft.*Zoned for the highly coveted Boone County school district (Shirley Mann Elementary, Gray Middle, and Ryle High School)* Premium stainless steel appliances, including a brand-new refrigerator and dishwasher installed in 2025, plus a new stove and microwave from 2020. Enjoy great peace of mind with a modernized HVAC system and protective gutter guards both installed in 2019, alongside recent 2025 roof tune-ups featuring a brand-new ridge vent, roof caps, chimney cap, and vent boots. Downstairs, the massive 51 x 25 lower-level full basement features a rare walk-out access, providing unlimited potential for a home gym, recreation space, or incredible storage. Your private backyard oasis is perfect for entertaining, showcasing a huge, fully fenced flat yard, a large wood deck, and an above-ground pool for summer relaxation. Conveniently located just minutes from the new Union Promenade, Kroger Marketplace, and Publix at Triple Crown, with quick access to I-75/71 and CVG Airport for an effortless commute. Schedule your private showing!
- Houzeo last checked: 11 minutes ago
- Listing updated: October 25, 2026 at 6:38 am
- Listing Provided by: Melissa Maxwell (859) 512-4444 DRE #200389 | ERA Real Solutions Realty (859) 802-5651
- Source: Northern Kentucky Multiple Listing Service | MLS#: 646519

Property Details
Status
Active
Type
Single Family Residence
No. of Stories
-
County
City
Neighborhood
--
Year Built
1994
HOA Fees
-
Finished Area
2,056 sqft
Lot Size
0.38 acre lot
Basement Area
- sqft
MLS Name
Northern Kentucky Multiple Listing Service
MLS Number
646519
MLS Status
Active
Days on Market
56
Cumulative Days on Market
98

Continue Your Journey in App
Find your dream home, receive real-time updates, and many more!
Continue Your Journey in App
Find your dream home, receive real-time updates, and many more!
Location
Facts & Features
Rooms
Bedrooms & bathrooms
Bedrooms: 4
Bathrooms: 4
Interior
Cooling
Central Air
Heating
Natural Gas, Forced Air
Window Features
Insulated Windows
Appliances
Stainless Steel Appliance(s), Electric Range, Dishwasher, Microwave, Range, Refrigerator
Exterior Features
Private Yard
Sewer
Public Sewer
Interior Features
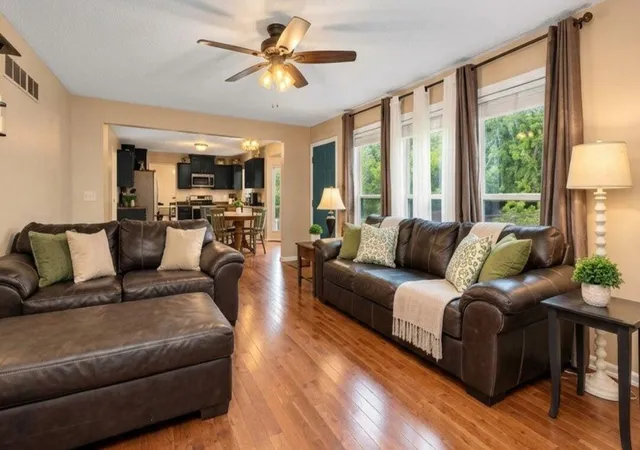
Walk In Closet(s), Pantry, Open Floorplan, High Speed Internet, Eat In Kitchen, Chandelier, Ceiling Fan(s), High Ceilings, Multi Panel Doors, Recessed Lighting
Construction
Year Built
Year Built: 1994
Home type
Single Family Residence
Roof
Shingle
Architectural Style
Traditional
Property Condition
Existing Structure
Foundation Details
Concrete Perimeter, Poured Concrete
Construction Materials
Brick, Vinyl Siding
Utilities & Energy
Laundry Features
Laundry Room, Main Level
Utilities
Cable Available
Water Source
Public
Basement
Full, Finished, Storage Space, Walk Out Access
Fireplace Features
Gas, Wood Burning
Pool Features
Above Ground
Parking Features
Attached, Driveway, Garage, Off Street, On Street
Security Features
Smoke Detector(s)
Electric
200+ Amp Service
Other Features
Patio And Porch Features
Covered, Deck, Patio, Porch
Lot Features
Sloped, Wooded
Price History
| Date | Event | Price |
|---|---|---|
10/16/2026 Source: | Price Decreased | $435,000 -3.33% $212/sqft |
08/10/2026 Source: | Off Market | $450,000 $219/sqft |
08/10/2026 Source: | Listed for Sale | $450,000 -5.26% $219/sqft |
07/20/2026 Source: | Price Increased | $475,000 +126.19% $231/sqft |
11/16/2016 Source: | Sold | $210,000 $102/sqft |

Nearby Homes
Find Homes by Property Features in Union, KY
Nearby New Homes For Sale

Based on information from the Northern Kentucky Multiple Listing Service, Inc. through Nov 05, 2026, 08:00PM. Information is provided exclusively for consumers’ personal, non-commercial use. It may not be used for any purpose other than to identify prospective properties that consumers may be interested in purchasing. The data is deemed reliable but is not guaranteed accurate by the MLS. This website may not include listings or property addresses of sellers who have directed their listing brokers to withhold their listing or their property address from display on the Internet. © 2026 Northern Kentucky Multiple Listing Service, Inc. All Rights Reserved.
 Advertising Broker: Donna Mink | Mink Realty
