- Overview
- Description
- Property Details
- Location
- HOA Management
- Facts & Features
- Getting Around
- Nearby Homes



$339,900
Monthly Est:$1,692
 3 Beds
 2 Baths
2 full baths
 1,565sqft
10116 Landmark Dr, Hudson, FL 34667
$339,900
$1,692/moEst:
Get Pre-Approved
Single Family Residence
Built in 1987
$28.33/mo HOA
21,563 sqft lot
$217/sq.ft
Description
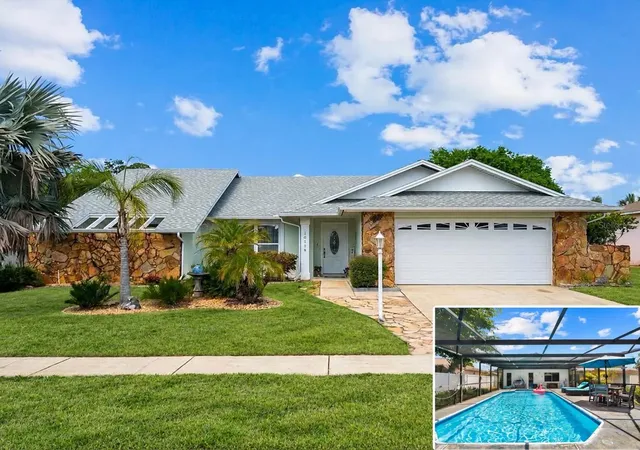
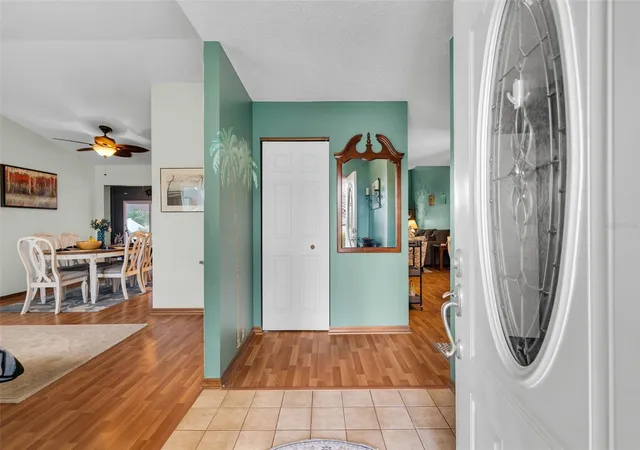
Under contract-accepting backup offers. HUDSON POOL HOME ON NEARLY HALF AN ACRE | RECENT APPRAISAL AT $360,000!!
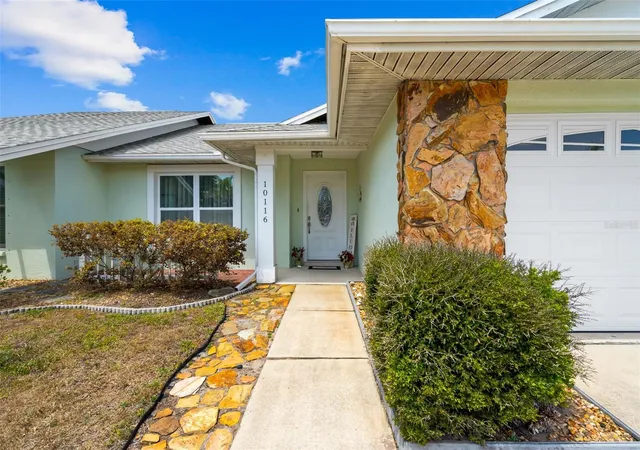
BACK ON THE MARKET due to the buyer’s financing falling through. Motivated sellers welcome your offer! Discover a peaceful setting, room to spread out, and your own private oversized pool at 10116 Landmark Drive in Hudson, Florida. Located in the Briar Woods subdivision, this beautifully maintained home sits on 0.49 acres with tranquil pond views and features an updated kitchen, renovated bathrooms, and major recent improvements.
Two separate living areas give you flexibility for entertaining, movie nights, a home office, or simply having space to unwind. The updated eat-in kitchen features white shaker cabinets, granite countertops, stainless steel appliances, and breakfast bar seating, making it a welcoming gathering place for everyday meals and weekend company.
Enjoy the outdoor lifestyle that brings people to Florida. Three sliding glass doors in the rear seating area, along with French doors from the main living space, connect the interior to your backyard retreat. Spend afternoons in the oversized, screen-enclosed saltwater pool, relax overlooking the pond, or host dinner on the spacious patio with shade sails and ambient lighting. The generous lot offers breathing room, while the water views create a peaceful backdrop.
The primary suite features an updated bathroom with dual sinks, stone countertops, a walk-in shower, and a separate soaking tub. Two additional bedrooms provide space for guests or everyday needs. The renovated guest bathroom includes a glass-enclosed walk-in shower and floor-to-ceiling tile.
Recent improvements include:
• Roof replaced in November 2024
• New high-efficiency windows in 2025
• Exterior painted in 2025
Located in Flood Zone X and conveniently close to US-19, this home puts shopping, restaurants, medical facilities, and area attractions within easy reach while offering a quiet neighborhood setting.
Priced at $339,000 with a recent appraisal of $360,000, this Hudson pool home deserves a place on your must-see list. If you’re looking for a spacious lot, pond views, updated interiors, and a private pool, schedule your showing today!
- Houzeo last checked: 12 hours ago
- Listing updated: October 7, 2026 at 1:31 am
- Listing Provided by: Jen Verge, PA (352) 610-0030 | RE/MAX ALLIANCE GROUP (727) 845-4321
- Source: Stellar MLS-FL | MLS#: W7885211

Property Details
Status
Active Under Contract
Type
Single Family Residence
No. of Stories
1
County
City
Neighborhood
--
Year Built
1987
HOA Fees
$28.33/mo
Finished Area
1,565 sqft
Lot Size
21,563 sqft lot
Basement Area
- sqft
MLS Name
Stellar MLS
MLS Number
W7885211
MLS Status
Pending
Days on Market
164
Cumulative Days on Market
93

Continue Your Journey in App
Find your dream home, receive real-time updates, and many more!
Download App
Continue Your Journey in App
Find your dream home, receive real-time updates, and many more!
Location
HOA Management
Valerie Conner
HOA Fees
$340/ Annually
Amenities
 Amenities and services may be covered by one or multiple associations and service providers.
 Maintenance
Disclaimer: Amenities are based on third-party information and may vary; buyers must independently verify all amenities, as information is deemed reliable but not guaranteed.
Facts & Features
Rooms
Bedrooms & bathrooms
Bedrooms: 3
Bathrooms: 2
Living Room
Level: First
Area: 192.00 Square Feet
Dimensions: 12x16
Kitchen
Level: First
Area: 80.00 Square Feet
Dimensions: 10x8
Dinette
Level: First
Area: 108.00 Square Feet
Dimensions: 9x12
Bedroom 1
Level: First
Area: 120.00 Square Feet
Dimensions: 12x10
Primary Bedroom
Level: First
Area: 165.00 Square Feet
Dimensions: 11x15
Interior
Heating
Central
Appliances
Dishwasher, Dryer, Electric Water Heater, Microwave, Range, Refrigerator, Washer
Flooring
Laminate, Terrazzo
Interior Features
Cathedral Ceiling(s), Ceiling Fans(s), High Ceilings, Solid Surface Counters, Split Bedroom, Walk In Closet(s)
Exterior Features
Lighting
Sewer
Public Sewer
Cooling
Central Air
Construction
Year Built
Year Built: 1987
Home type
Single Family Residence
Construction Materials
Block
Roof
Shingle
Foundation Details
Slab
Utilities & Energy
Water Source
See Remarks
Laundry Features
In Garage
Utilities
Cable Available, Electricity Connected, Phone Available, Sewer Connected, Water Connected
Pool Features
Gunite, Heated, In Ground, Salt Water, Screen Enclosure
Other Features
Lot Features
Oversized Lot
Subdivision Name
Briarwoods
Community Features
Deed Restrictions, Dog Park
Price History
| Date | Event | Price |
|---|---|---|
10/07/2026 Source: | Contingent (Active Under Contract) | $339,900 $217/sqft |
09/15/2026 Source: | Listed for Sale | $339,900 $217/sqft |
09/15/2026 Source: | Listing Removed | $339,900 -2.86% $217/sqft |
08/17/2026 Source: | Price Decreased | $349,900 -2.78% $224/sqft |
07/13/2026 Source: | Listed for Sale | $359,900 $230/sqft |

Show more
Getting Around 10116 Landmark Dr
Bike Score®

Somewhat Bikeable
28/100
Walk Score®

Car-Dependent
4/100
Data provided by Redfin
Nearby Homes







Find Homes by Property Features in Hudson, FL
Nearby New Homes For Sale

Based on information from Stellar MLS® through Oct 07, 2026, 06:00AM as submitted to and distributed by MLS GRID. All data is obtained from various sources and may not have been verified by the broker or MLS GRID. Supplied Open House Information is subject to change without notice. All information should be independently reviewed and verified for accuracy. Properties may or may not be listed by the office/agent presenting the information. IDX information is provided exclusively for consumers’ personal non-commercial use. It may not be used for any purpose other than to identify prospective properties consumers may be interested in purchasing. The data is deemed reliable but is not guaranteed by MLS GRID. The use of the MLS GRID Data may be subject to an end-user license agreement prescribed by the Member Participant’s applicable MLS, if any, and as amended from time to time. © 2026 Stellar MLS. All Rights Reserved.
 Advertising Broker: Fred McGill | Simple Showing, Inc