- Overview
- Description
- Property Details
- Location
- Facts & Features
- Getting Around
- Nearby Homes


Street View
$275,000
Monthly Est:$1,369
 3 Beds
 2 Baths
2 full baths
 2,602sqft
10116 W Crissy Ave, Beach Park, IL 60099
$275,000
$1,369/moEst:
Get Pre-Approved
Single Family Residence
Built in 1923
$-- HOA
22,346.28 sqft lot
$106/sq.ft
Description
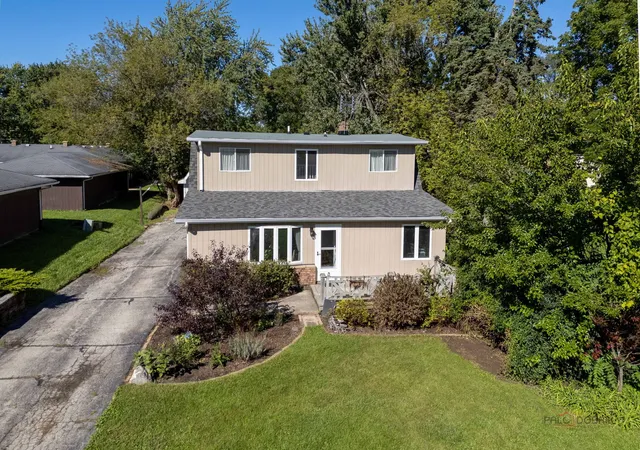
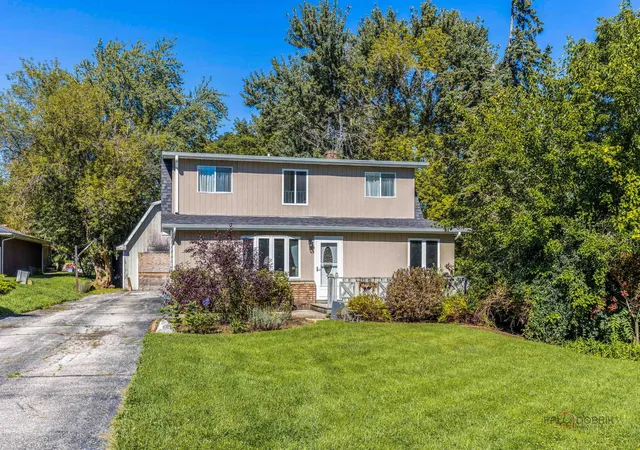
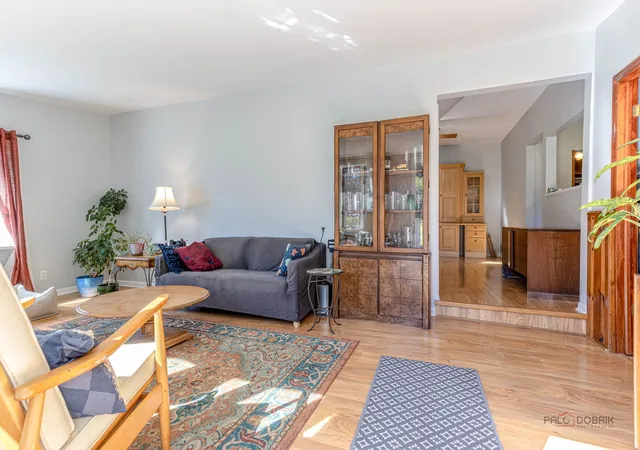
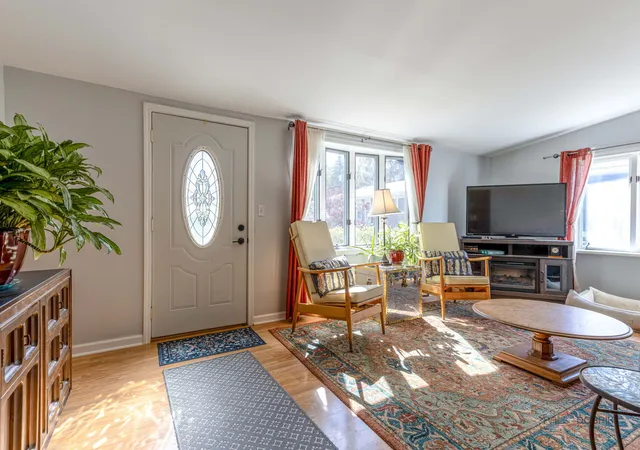
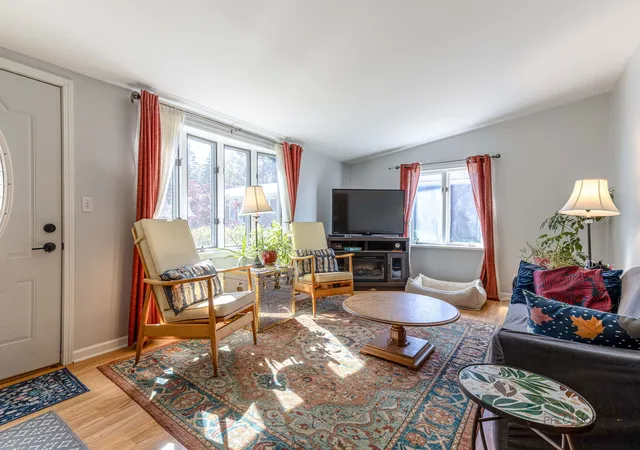
Room to spread out, room to gather, and room to enjoy the outdoors! Set on just over half an acre, this inviting 3-bedroom, 2-bath Beach Park home offers a BRAND NEW ROOF, fresh paint throughout, and a versatile layout with more living space than you might expect from the street. A deep front lawn, mature trees, and a welcoming front porch set the scene, with a spot to enjoy your morning coffee before going inside. The spacious front living room welcomes you with large windows, abundant natural light, and warm wood-look flooring. There is plenty of room to arrange a comfortable seating area for conversation, movie nights, or simply relaxing at the end of the day. Just off the living room, a bright den offers a separate space for a home office, reading room, or creative hobbies. An additional family room in the heart of the home gives you even more flexibility for everyday living. The kitchen brings together character and practicality with generous stretches of counter space, ample cabinetry, glass-front cabinet accents, and a window above the sink. An adjoining dining area with a bay window creates a cheerful place for morning coffee, everyday meals, or gathering around the table. Its connection to the kitchen and family room keeps these spaces feeling connected while giving each a purpose. The main-floor bedroom offers generous proportions and a walk-in closet, making it a convenient choice for your primary bedroom, with a full bathroom nearby. Upstairs, two spacious bedrooms feature soft neutral colors, comfortable carpeting, and plenty of natural light. One includes a large walk-in closet, while the other offers room for a sitting area and could easily serve as an upstairs primary bedroom. A second full bathroom with built-in shelving completes the upper level. A rear mudroom provides a handy place to come and go, while the unfinished basement offers a laundry area with utility sink, substantial storage, and space for a workbench or projects. Fresh paint and numerous repairs and touch-ups show the attention the seller has given to preparing this clean, well-cared-for home for its next owner. Step outside and imagine the possibilities for your own backyard oasis. The expansive lawn, mature shade trees, and surrounding fencing create an inviting setting for summer cookouts, gardening, outdoor games, or a quiet afternoon in the shade. With just over half an acre, there is space to create the outdoor areas you have been wishing for. The long driveway and additional paved area provide ample off-street parking. Enjoy a Beach Park location near Illinois Beach State Park and the Lake Michigan shoreline, with opportunities to explore sandy beaches, walking trails, and beautiful natural surroundings. From the sun-filled living spaces to the generous yard, this home offers space to settle in and make it your own. Sold AS IS. Call for details about the garage.
- Houzeo last checked: 12 hours ago
- Listing updated: October 6, 2026 at 3:37 am
- Listing Provided by: Ashley Jensen (847) 903-5521 | Real Broker, LLC (217) 960-8605
- Source: MRED MLS-IL | MLS#: 12777820

Property Details
Status
Active
Type
Single Family Residence
No. of Stories
-
County
City
Neighborhood
--
Year Built
1923
HOA Fees
-
Finished Area
2,602 sqft
Lot Size
22,346.28 sqft lot
Basement Area
- sqft
MLS Name
MRED MLS
MLS Number
12777820
MLS Status
New

Continue Your Journey in App
Find your dream home, receive real-time updates, and many more!
Download App
Continue Your Journey in App
Find your dream home, receive real-time updates, and many more!
Location
Facts & Features
Rooms
Bedrooms & bathrooms
Bedrooms: 3
Bathrooms: 2
Den
Level: Main
Area: 120.00 Square Feet
Dimensions: 12X10
Utility Room-Lower Level
Level: Basement
Area: 552.00 Square Feet
Dimensions: 24X23
Storage
Level: Basement
Area: 161.00 Square Feet
Dimensions: 23X7
Walk In Closet
Level: Main
Area: 42.00 Square Feet
Dimensions: 7X6
Bedroom 2
Level: Second
Area: 221.00 Square Feet
Dimensions: 17X13
Bedroom 3
Level: Second
Area: 120.00 Square Feet
Dimensions: 12X10
Dining Room
Level: Main
Area: 90.00 Square Feet
Dimensions: 10X9
Family Room
Level: Main
Area: 182.00 Square Feet
Dimensions: 14X13
Kitchen
Level: Main
Area: 126.00 Square Feet
Dimensions: 14X9
Laundry
Level: Basement
Area: 88.00 Square Feet
Dimensions: 11X8
Living Room
Level: Main
Area: 252.00 Square Feet
Dimensions: 21X12
Master Bedroom
Level: Main
Area: 170.00 Square Feet
Dimensions: 17X10
Interior
Heating
Natural Gas, Forced Air
Appliances
Range, Microwave, Dishwasher, Refrigerator, Washer, Dryer
Sewer
Public Sewer
Cooling
Central Air
Construction
Year Built
Year Built: 1923
Home type
Single Family Residence
Construction Materials
Other
Roof
Asphalt
Utilities & Energy
Water Source
Public
Laundry Features
In Unit
Parking Features
Asphalt, Driveway, Yes
Basement
Unfinished, Partial
Other Features
Community Features
Street Paved
Getting Around 10116 W Crissy Ave
Bike Score®

Somewhat Bikeable
38/100
Walk Score®

Car-Dependent
45/100
Data provided by Redfin
Nearby Homes

Find Homes by Property Features in Beach Park, IL

This representation is based in whole or in part on data supplied by Midwest Real Estate Data, LLC through Oct 07, 2026, 06:00AM. Midwest Real Estate Data, LLC does not guarantee nor is it in any way responsible for its accuracy. Data maintained by Midwest Real Estate Data LLC may not reflect all real estate activity in the market. Based on information submitted to the MLS GRID as of Oct 07, 2026, 06:00AM. All data is obtained from various sources and has not been, and will not be, verified by broker or MLS GRID. Supplied Open House information is subject to change without notice. All information should be independently reviewed and verified for accuracy. Properties may or may not be listed by the office/agent presenting the information. This website may not include listings or property addresses of sellers who have directed their listing brokers to withhold their listing or their property address from display on the Internet. Some IDX listings have been excluded from this website. Information is provided exclusively for consumers’ personal non-commercial use. It may not be used for any purpose other than to identify prospective properties consumers may be interested in purchasing. The data is deemed reliable but is not guaranteed by MLS GRID, MRED or Houzeo. The use of the MLS GRID Data may be subject to an end user license agreement. Properties displayed may be listed or sold by various participants in the MLS, Listings courtesy of MRED as distributed by MLS GRID. ©2026 Midwest Real Estate Data LLC. All Rights Reserved
 Advertising Broker: Jorge Romero | Realty One Group Inc.