- Overview
- Description
- Property Details
- Location
- Facts & Features
- Getting Around
- Nearby Homes
 New Construction


Street View
$980,000
Monthly Est:$4,878
 5 Beds
 4 Baths
4 full baths
 2,692sqft
1012 Addison Pl, Raleigh, NC 27610
$980,000
$4,878/moEst:
Get Pre-Approved
Single Family Residence
Built in 2025
$-- HOA
0.12 acre lot
$364/sq.ft
Description
Welcome to Oakway, where life is not only lived but artfully arranged. Here, a curated collection of single-family residences rises just minutes from the heart of Downtown Raleigh, yet feels worlds away. Each home is a posh, private retreat-exuding elegance, celebrating scale and setting the stage for inspired DTR living. Brought to market by local experts and delivered by esteemed local builders, Oakway offers homeowners unmatched urban proximity and unparalleled peace of mind. Step inside and let light lead the way. Open-concept layouts stretch beyond 2,700 square feet, blending grandeur and grace. At the heart of every home, a chef's kitchen hums along, allowing an oversized island, refined fixtures and seamless connection to expansive dining and living spaces to handle a crowd. Walls of windows invite sunlight to stretch across wide rooms, while fireplaces anchor evenings with quiet luxury. Every suite is a sanctuary, offering privacy and potential in equal measure, whether for family, guests, or your own serene escape. Beyond the interiors, outdoor living unfolds in a rare fashion for DTR. Screened-in porches are poised for alfresco dinners, and large, fenced-in backyards promise ample private green space to stretch your legs and your imagination. Commuter-friendly garages and driveways add ease, while elevated touches like bidets, bespoke built-ins, and modern fixtures remind you that no detail has been overlooked. This Downtown Raleigh home collection doubles down on its delivery, hosting both single-family hideaways and designer, duet-style townhomes in perfect harmony. Elevated elegance comes with easy access to one of NC's fastest-growing metro areas; a combo as rare as it is refreshing. Here, the name becomes a promise and an invitation. Steps from Raleigh's celebrated dining, shopping, and cultural scene yet set apart in a quiet cul-de-sac community, Oakway delivers a lifestyle you'll never run out of reasons to love. From eateries scattered through Seaboard Station and Smoky Hollow to quintessential Oak City charm in nearby Historic Oakwood and Mordecai, DTR's newest neighborhood offers a way of living defined by luxury yet softened by leisurely ease. There are many ways to live in Downtown Raleigh. But only one Oakway. Tour move-in-ready homes today. Contains virtually generated twilight images.
- Houzeo last checked: 3 minutes ago
- Listing updated: September 23, 2026 at 6:34 am
- Listing Provided by: Johnny Chappell (919) 737-2247 , Laura Catherine Guld | Compass -- Raleigh (919) 726-6548
- Source: Doorify MLS-NC | MLS#: 10122984

Property Details
Status
Active
Type
Single Family Residence
No. of Stories
2
County
City
Neighborhood
--
Year Built
2025
HOA Fees
-
Finished Area
2,692 sqft
Lot Size
0.12 acre lot
Basement Area
- sqft
MLS Name
Doorify MLS
MLS Number
10122984
MLS Status
Active

Continue Your Journey in App
Find your dream home, receive real-time updates, and many more!
Continue Your Journey in App
Find your dream home, receive real-time updates, and many more!
Location
Facts & Features
Rooms
Bedrooms & bathrooms
Bedrooms: 5
Bathrooms: 4
Interior
Flooring
Hardwood, Tile
Interior Features
Bathtub/shower Combination, Built In Features, Ceiling Fan(s), Double Vanity, Entrance Foyer, High Ceilings, Kitchen Island, Open Floorplan, Pantry, Quartz Counters, Shower Only, Smooth Ceilings, Walk In Closet(s), Walk In Shower, Water Closet
Appliances
Dishwasher, Free Standing Gas Range, Gas Water Heater, Microwave, Plumbed For Ice Maker, Range Hood, Stainless Steel Appliance(s), Tankless Water Heater
Exterior Features
Fenced Yard, Rain Gutters
Heating
Fireplace(s), Forced Air
Sewer
Public Sewer
Cooling
Central Air
Construction
Year Built
Year Built: 2025
Home type
Single Family Residence
Roof
Shingle
Architectural Style
Craftsman, Transitional
Property Condition
New Construction
Construction Materials
Fiber Cement
Utilities & Energy
Basement
Crawl Space
Fireplace Features
Gas, Living Room
Utilities
Electricity Connected, Natural Gas Connected, Sewer Connected, Water Connected
Security Features
Smoke Detector(s)
Parking Features
Concrete, Driveway
Water Source
Public
Laundry Features
Electric Dryer Hookup, Laundry Room, Sink, Upper Level, Washer Hookup
Other Features
Subdivision Name
Not In A Subdivision
Vegetation
Cleared, Grassed
Lot Features
Back Yard, Cleared, Front Yard, Landscaped
Community Features
Street Lights
Patio And Porch Features
Porch, Screened
Price History
| Date | Event | Price |
|---|---|---|
07/16/2026 Source: | Price Decreased | $980,000 -0.51% $364/sqft |
07/09/2026 Source: | Price Decreased | $985,000 -0.51% $366/sqft |
07/02/2026 Source: | Price Decreased | $990,000 -0.50% $368/sqft |
09/19/2025 Source: | Listed for Sale | $995,000 -0.50% $370/sqft |
03/07/2025 Source: | Off Market | $1,000,000 $371/sqft |

Nearby Homes
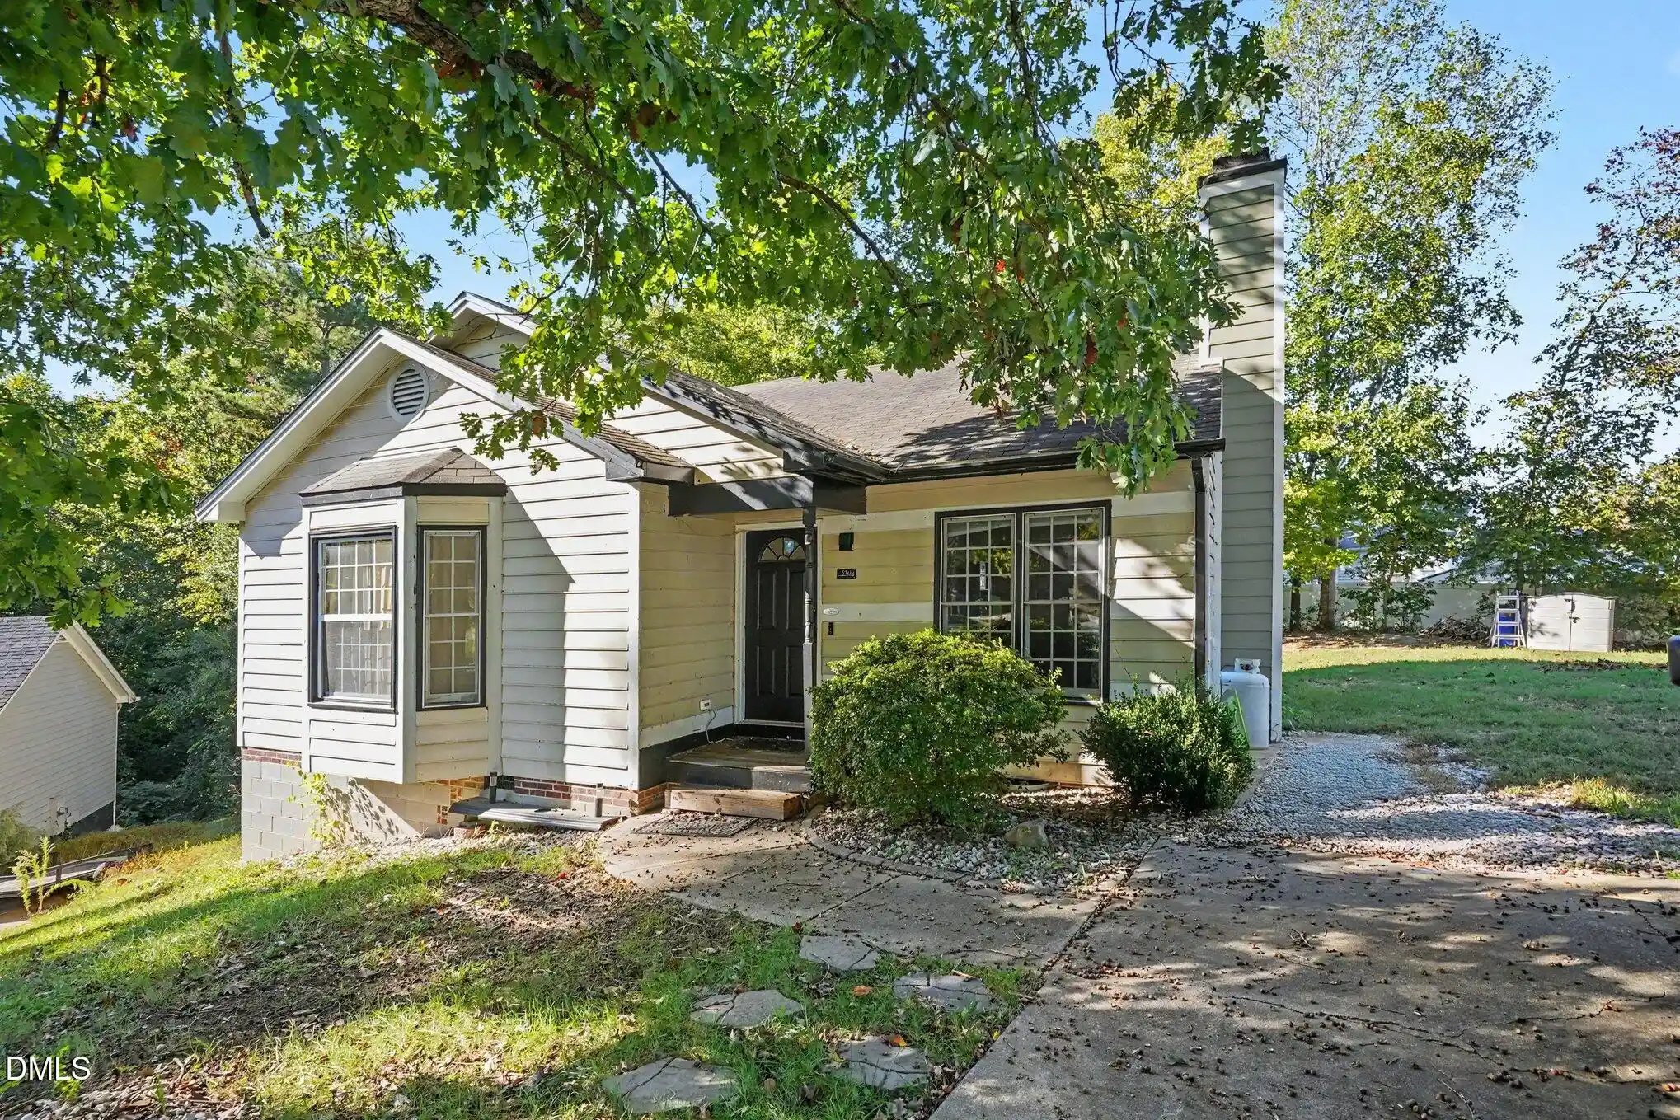


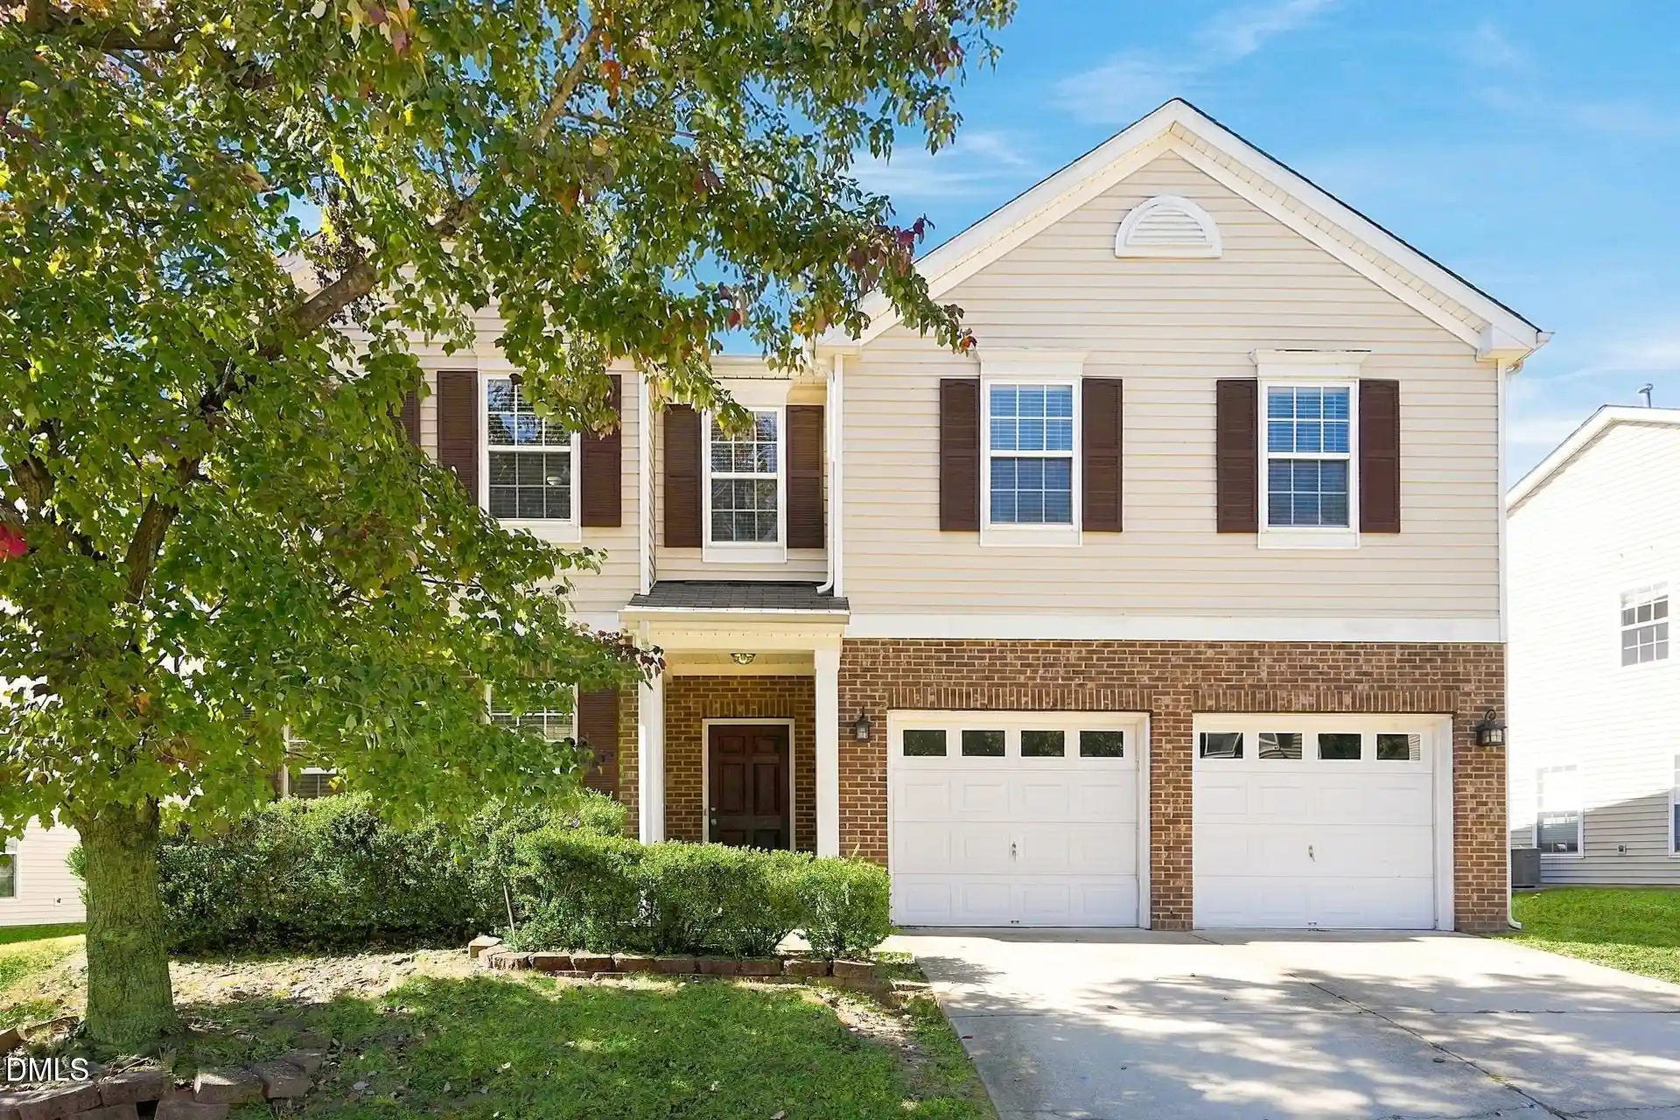
Find Homes by Property Features in Raleigh, NC
Nearby New Homes For Sale


Based on information from the Doorify MLS (Triangle MLS, Inc.) through Nov 01, 2026, 10:15AM. All information provided is deemed reliable but is not guaranteed and should be independently verified. Some IDX listings have been excluded from this IDX display. Brokers make an effort to deliver accurate information, but buyers should independently verify any information on which they will rely in a transaction. The listing broker shall not be responsible for any typographical errors, misinformation, or misprints, and they shall be held totally harmless from any damages arising from reliance upon this data. This data is provided exclusively for consumers’ personal, non-commercial use. Listings marked with an icon are provided courtesy of the Doorify MLS, Inc. of North Carolina, Internet Data Exchange Database. Closed (sold) listings may have been listed and/or sold by a real estate firm other than the firm(s) featured on this website. Closed data is not available until the sale of the property is recorded in the MLS. Home sale data is not an appraisal, CMA, competitive or comparative market analysis, or home valuation of any property. © 2026 Doorify MLS, Inc. of North Carolina. All rights reserved. Non-MLS properties are not included. Properties sold were listed/sold by various MLS participating offices. © 2026 Doorify MLS, Inc. of North Carolina. All Rights Reserved.
 Advertising Broker: Nicholas Huscroft | Chosen Realty
