- Overview
- Description
- Property Details
- Location
- HOA Management
- Facts & Features
- Getting Around
- Nearby Homes

Street View
$315,000
Monthly Est:$1,568
 3 Beds
 3 Baths
2 full baths + 1 half bath
 1,717sqft
1012 Draper Rd, Mc Henry, IL 60050
$315,000
$1,568/moEst:
Get Pre-Approved
Townhouse
Built in 2023
$215/mo HOA
-- sqft lot
$183/sq.ft
Description
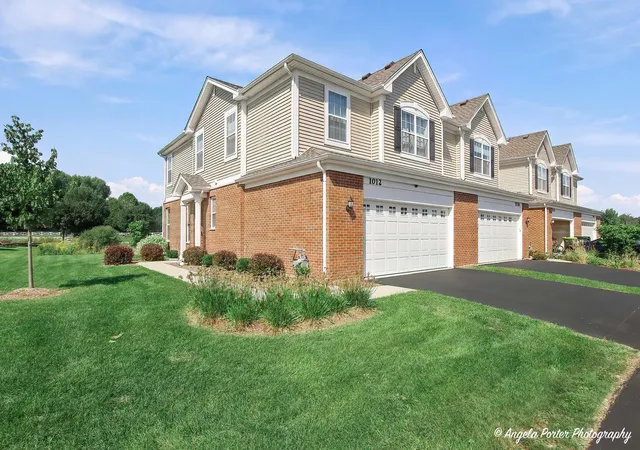
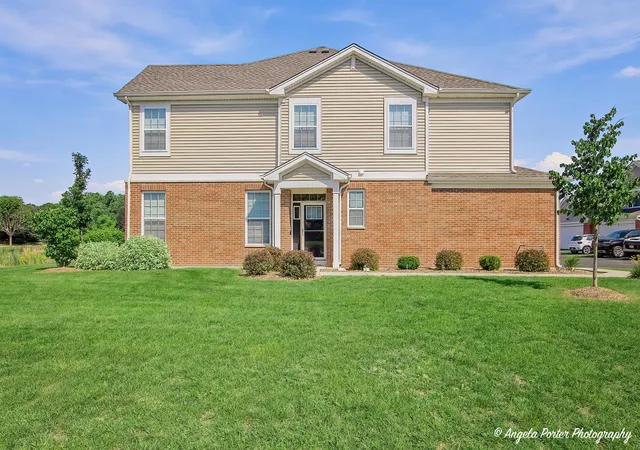
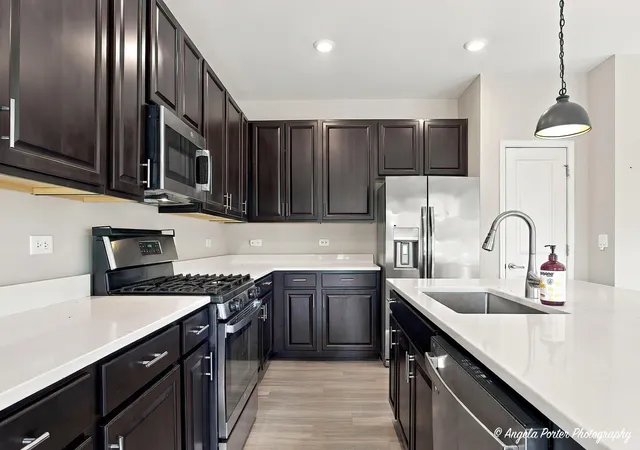
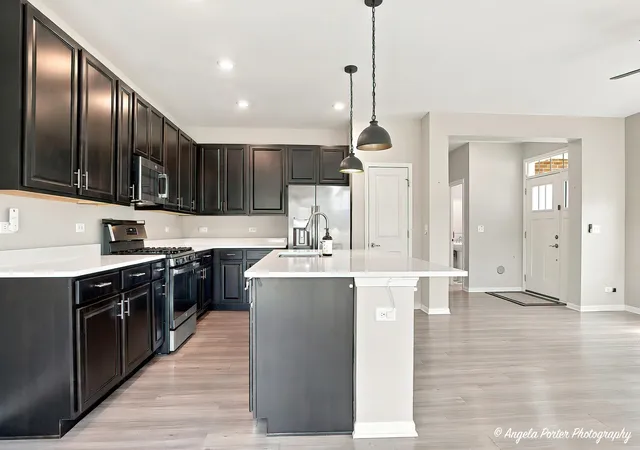
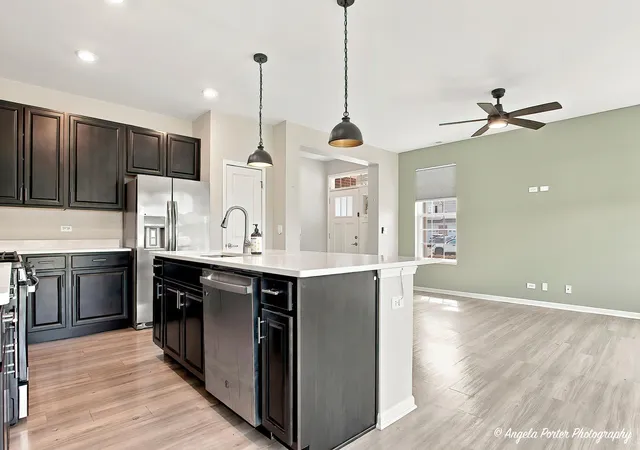
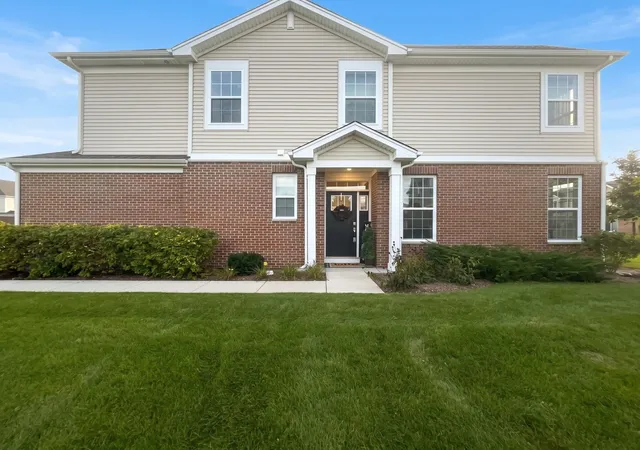
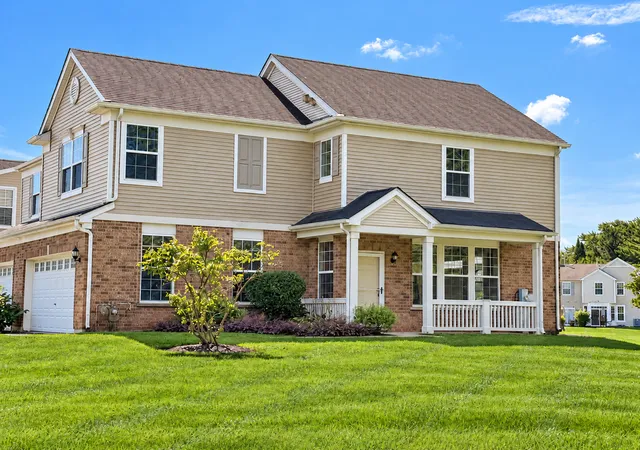
Only three years young and comes with MAJOR upgrades! Welcome to this beautiful Darcy model end unit townhome in the sought after Legend Lakes community. With 3 bedrooms, 2.5 baths, a loft and a private corner lot patio, this home has that polished model home feel while still feeling warm, comfortable and completely move-in ready. The bright, open main level is made for everyday living and entertaining with fresh Sherwin-Williams paint throughout an Andersen Storm door with a screen. A WiFi enabled (HUBSPACE compatible) was added to increase comfort allowing changes to fan speed, light, and on/off while away. The kitchen features quartz countertops, stainless steel appliances, Aristokraft cabinetry, pantry and a large center island that's perfect for gathering around. Upstairs, the loft gives you an extra flex space that everyone wants: home office, workout area, playroom or just another place to hang out complete with a ceiling fan. The primary suite feels like its own little retreat finished in Sherwin-Williams earth tones with an accent wall, a large walk-in closet with Everbilt track double stack shelving system and a private bath featuring a double quartz vanity and oversized tiled walk-in shower. The two remaining bedrooms have upgraded closets making all the storage even better. The upgrades continue with a brand new 2 stage variable speed 96% AFUE (high-efficiency furnace) with a 10 year warranty from the manufacturer with an attached April Aire whole house humidifier for cold weather comfort that is paired with an Ecobee Premium Thermostat with additional sensors to keep temperature even and comfortable year-round. The Laundry room comes with Samsung WiFi appliances, and custom metal pipe with Paulownia wood shelves. Carpet has been upgraded throughout, complete with a Scothguard waterproof softcushing pad and all windows are complete with custom blinds. Hellenbrand Water Softer was recently added. The garage features a Comfort Zone 7500 Watt wired electric heater complete with an insulated garage door-a pretty sweet bonus once winter rolls around. Outside, enjoy your patio and corner lot setting overlooking the pond and wetlands for bird watching and natures beauty, plus everything that makes Legend Lakes such a great place to call home, walking and biking paths, ponds, parks and playgrounds, baseball, soccer and basketball fields, and even a fire station right within the neighborhood. Nearly new, beautifully upgraded and ready to enjoy. This one has all the appropriate finishes, smart extras and little details already taken care of.
- Houzeo last checked: 12 hours ago
- Listing updated: September 30, 2026 at 8:48 am
- Listing Provided by: Brandy Schuldt (847) 421-9209 | Keller Williams North Shore West (847) 383-6600
- Source: MRED MLS-IL | MLS#: 12752999

Property Details
Status
Active
Type
Townhouse
No. of Stories
2
County
City
Neighborhood
--
Year Built
2023
HOA Fees
$215/mo
Finished Area
1,717 sqft
Lot Size
-- sqft lot
Basement Area
- sqft
MLS Name
MRED MLS
MLS Number
12752999
MLS Status
Active
Days on Market
22

Continue Your Journey in App
Find your dream home, receive real-time updates, and many more!
Download App
Continue Your Journey in App
Find your dream home, receive real-time updates, and many more!
Location
HOA Management
N/A
HOA Fees
$215/ Monthly
Amenities
 Amenities and services may be covered by one or multiple associations and service providers.
 Lawn Care
 Insurance
 Park Playground
 Snow Removal
 Exterior Maintenance
Disclaimer: Amenities are based on third-party information and may vary; buyers must independently verify all amenities, as information is deemed reliable but not guaranteed.
Facts & Features
Rooms
Bedrooms & bathrooms
Bedrooms: 3
Bathrooms: 3
Loft
Level: Second
Area: 117.00 Square Feet
Dimensions: 13X9
Bedroom 2
Level: Second
Area: 132.00 Square Feet
Dimensions: 12X11
Bedroom 3
Level: Second
Area: 100.00 Square Feet
Dimensions: 10X10
Dining Room
Level: Main
Area: 150.00 Square Feet
Dimensions: 15X10
Family Room
Level: Main
Area: 234.00 Square Feet
Dimensions: 13X18
Kitchen
Level: Main
Area: 150.00 Square Feet
Dimensions: 15X10
Laundry
Level: Second
Area: 54.00 Square Feet
Dimensions: 6X9
Master Bedroom
Level: Second
Area: 182.00 Square Feet
Dimensions: 14X13
Interior
Heating
Natural Gas, Forced Air
Appliances
Range, Microwave, Dishwasher, Washer, Dryer, Disposal, Water Softener, Humidifier
Flooring
Carpet
Window Features
Screens, Window Treatments, Drapes
Interior Features
Walk In Closet(s), Dining Combo, Pantry, Quartz Counters
Sewer
Public Sewer
Cooling
Central Air
Construction
Year Built
Year Built: 2023
Home type
Townhouse
Construction Materials
Vinyl Siding, Brick
Roof
Asphalt
Foundation Details
Concrete Perimeter
Utilities & Energy
Water Source
Public
Laundry Features
Upper Level
Association Amenities
Park
Parking Features
Asphalt, Garage Door Opener, Heated Garage, Yes, Garage Owned, Attached, Garage
Basement
None
Other Features
Lot Features
Common Grounds, Corner Lot, Wetlands, Landscaped
Patio And Porch Features
Patio
Subdivision Name
Legend Lakes
Community Features
Sidewalks, Street Lights
Price History
| Date | Event | Price |
|---|---|---|
09/15/2026 Source: | Listed for Sale | $315,000 +5.04% $183/sqft |
08/10/2024 Source: | Price Increased | $299,900 +7.15% $175/sqft |
03/23/2023 Source: | Sold | $279,900 -3.59% $163/sqft |
10/26/2022 Source: | Listing Removed | $290,310 $169/sqft |

Getting Around 1012 Draper Rd
Bike Score®

Somewhat Bikeable
25/100
Walk Score®

Car-Dependent
0/100
Data provided by Redfin
Nearby Homes
Find Homes by Property Features in Mc Henry, IL

This representation is based in whole or in part on data supplied by Midwest Real Estate Data, LLC through Oct 07, 2026, 06:00AM. Midwest Real Estate Data, LLC does not guarantee nor is it in any way responsible for its accuracy. Data maintained by Midwest Real Estate Data LLC may not reflect all real estate activity in the market. Based on information submitted to the MLS GRID as of Oct 07, 2026, 06:00AM. All data is obtained from various sources and has not been, and will not be, verified by broker or MLS GRID. Supplied Open House information is subject to change without notice. All information should be independently reviewed and verified for accuracy. Properties may or may not be listed by the office/agent presenting the information. This website may not include listings or property addresses of sellers who have directed their listing brokers to withhold their listing or their property address from display on the Internet. Some IDX listings have been excluded from this website. Information is provided exclusively for consumers’ personal non-commercial use. It may not be used for any purpose other than to identify prospective properties consumers may be interested in purchasing. The data is deemed reliable but is not guaranteed by MLS GRID, MRED or Houzeo. The use of the MLS GRID Data may be subject to an end user license agreement. Properties displayed may be listed or sold by various participants in the MLS, Listings courtesy of MRED as distributed by MLS GRID. ©2026 Midwest Real Estate Data LLC. All Rights Reserved
 Advertising Broker: Jorge Romero | Realty One Group Inc.