- Overview
- Description
- Property Details
- Location
- Facts & Features
- Getting Around
- Nearby Homes



$425,000
Monthly Est:$2,115
 3 Beds
 2 Baths
2 full baths
 1,320sqft
1012 Glensprings Ave, Winter Garden, FL 34787
$425,000
$2,115/moEst:
Get Pre-Approved
Single Family Residence
Built in 1986
$-- HOA
9,999 sqft lot
$322/sq.ft
Description
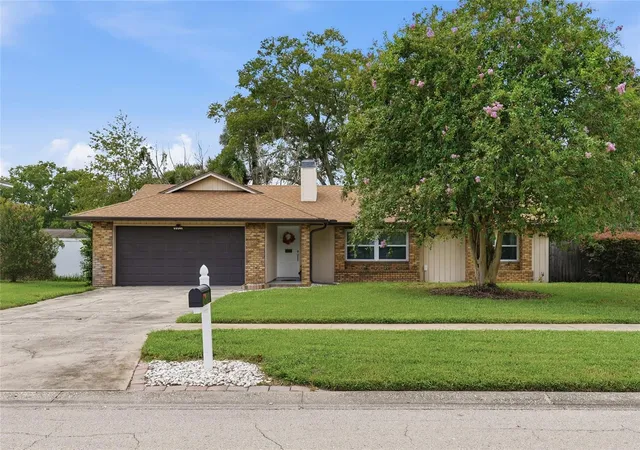
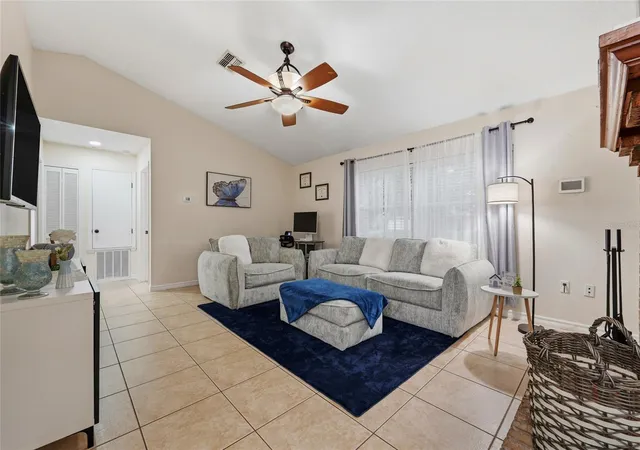
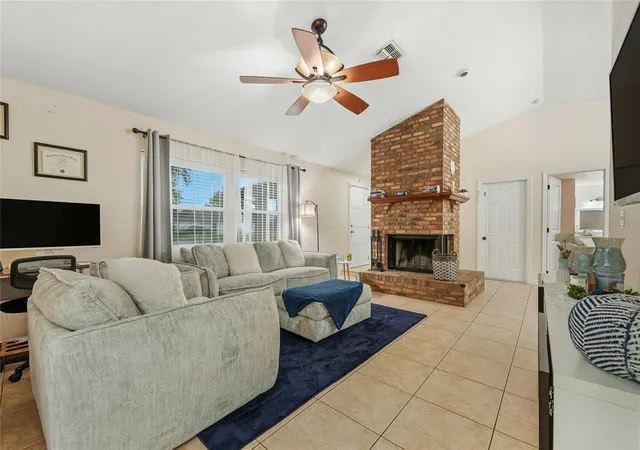
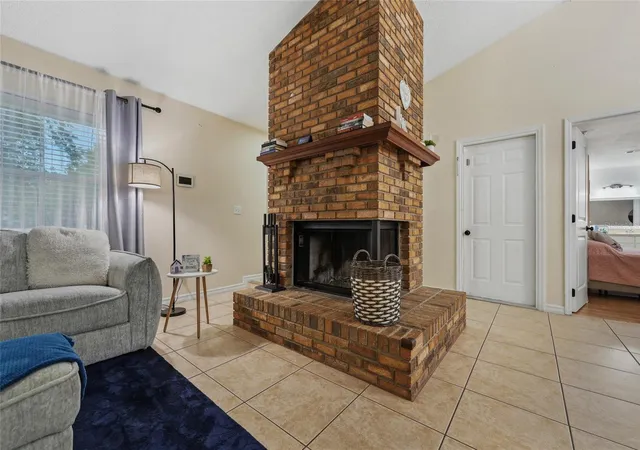
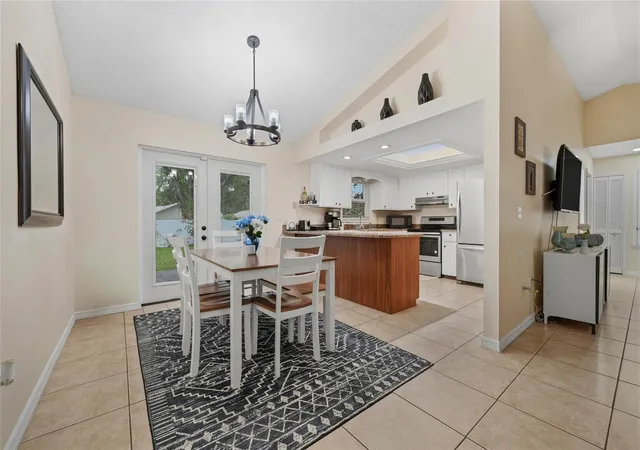
Under contract-accepting backup offers. Welcome home to this exceptional 3-bedroom, 2-bath ranch-style home in sought-after east Winter Garden. This bright and spacious great room features vaulted ceilings, tile flooring, and a signature brick wood-burning fireplace. Large windows fill the room with natural light, creating an open and inviting environment. The functional floor plan offers ample living and entertaining space, complemented by neutral finishes and a ceiling fan for added comfort. The heart of the home is a bright and functional kitchen offering abundant cabinet and countertop space in a classic U-shaped layout designed for everyday convenience, plus an adjacent family dining room. Crisp white cabinetry is complemented by stainless steel appliances and durable tile flooring, while a large window above the sink fills the space with light and provides a pleasant backyard view. Retreat to the spacious primary suite, designed for comfort and relaxation. This inviting bedroom features warm wood-look flooring, a large window, and generous wall space for flexible furniture arrangements. A private ensuite bath with an extended vanity offers convenience and functionality. Two adjacent bedrooms are on the opposite side of the residence. No HOA, 2 blocks from the West Orange Trail's Chapin Station stop, short drive to SR 429, essential shopping and all the dining venues in downtown Winter Garden. Roof replaced in 2015.
- Houzeo last checked: 12 hours ago
- Listing updated: October 1, 2026 at 2:49 am
- Listing Provided by: Rob Rahter (407) 497-4526 | STOCKWORTH REALTY GROUP (407) 909-5900
- Source: Stellar MLS-FL | MLS#: O6445159

Property Details
Status
Active Under Contract
Type
Single Family Residence
No. of Stories
-
County
City
Neighborhood
--
Year Built
1986
HOA Fees
-
Finished Area
1,320 sqft
Lot Size
9,999 sqft lot
Basement Area
- sqft
MLS Name
Stellar MLS
MLS Number
O6445159
MLS Status
Pending
Days on Market
11
Cumulative Days on Market
2

Continue Your Journey in App
Find your dream home, receive real-time updates, and many more!
Download App
Continue Your Journey in App
Find your dream home, receive real-time updates, and many more!
Location
Facts & Features
Rooms
Bedrooms & bathrooms
Bedrooms: 3
Bathrooms: 2
Living Room
Level: First
Area: 238.00 Square Feet
Dimensions: 17x14
Dining Room
Level: First
Area: 90.00 Square Feet
Dimensions: 10x9
Kitchen
Level: First
Area: 110.00 Square Feet
Dimensions: 11x10
Primary Bedroom
Level: First
Area: 144.00 Square Feet
Dimensions: 12x12
Bedroom 2
Level: First
Area: 108.00 Square Feet
Dimensions: 12x9
Bedroom 3
Level: First
Area: 110.00 Square Feet
Dimensions: 11x10
Interior
Appliances
Dishwasher, Range, Refrigerator
Sewer
Public Sewer
Flooring
Ceramic Tile, Laminate
Window Features
Blinds, Rods
Cooling
Central Air
Heating
Central, Electric
Interior Features
Ceiling Fans(s), Stone Counters, Walk In Closet(s)
Construction
Year Built
Year Built: 1986
Home type
Single Family Residence
Foundation Details
Slab
Roof
Shingle
Construction Materials
Block
Utilities & Energy
Utilities
Cable Available, Public
Security Features
Smoke Detector(s)
Fireplace Features
Living Room, Wood Burning
Water Source
Public
Laundry Features
In Garage
Other Features
Patio And Porch Features
Deck, Patio, Porch
Lot Features
Sidewalk, Paved
Subdivision Name
Glenview Estates 1st Add
Vegetation
Mature Landscaping, Trees/landscaped
Price History
| Date | Event | Price |
|---|---|---|
10/01/2026 Source: | Contingent (Active Under Contract) | $425,000 $322/sqft |
09/28/2026 Source: | Listed for Sale | $425,000 +70.00% $322/sqft |
04/12/2018 Source: | Price Increased | $250,000 +2.67% $189/sqft |
04/12/2018 Source: | Price Increased | $243,500 +15.95% $184/sqft |
03/31/2016 Source: | Price Decreased | $210,000 -2.28% $159/sqft |

Show more
Nearby Homes
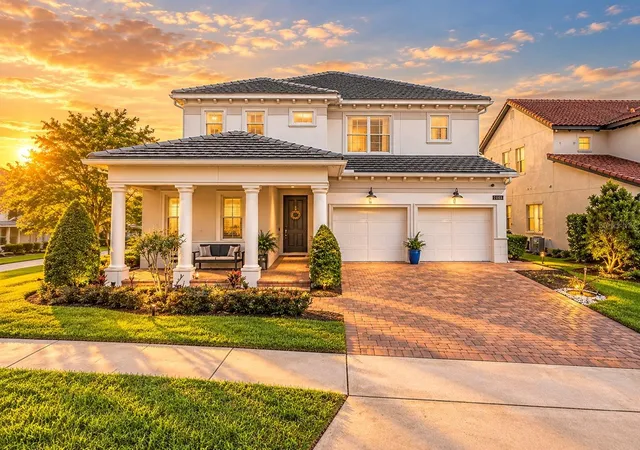
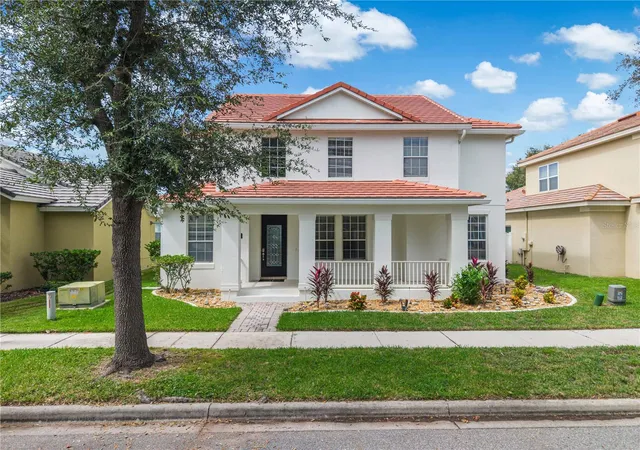
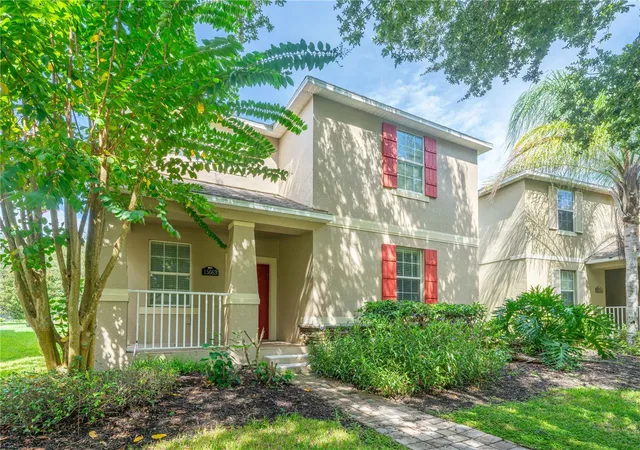
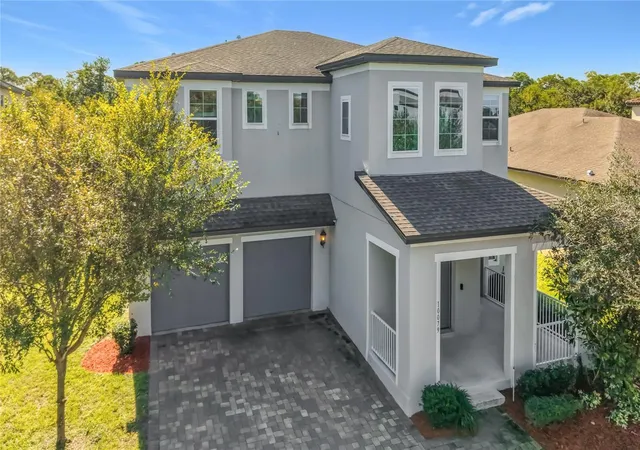
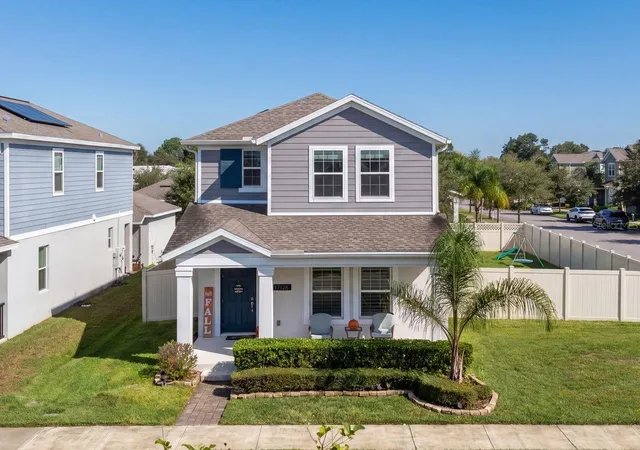
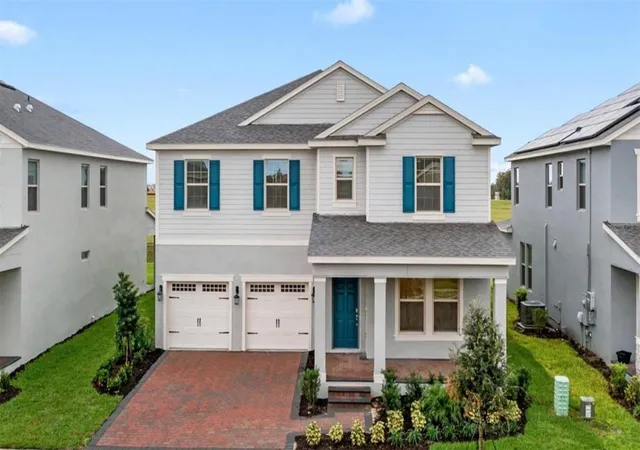
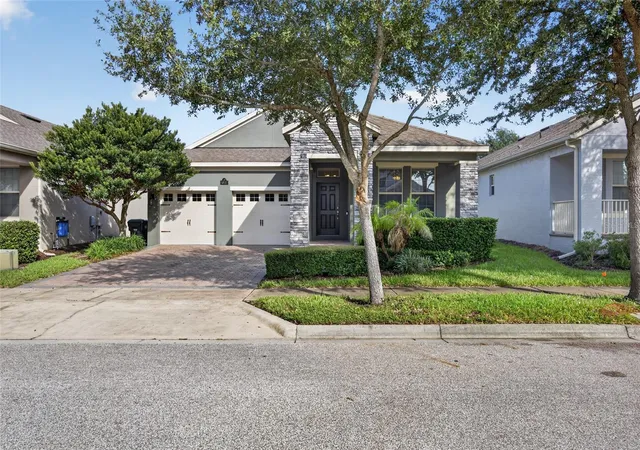
Find Homes by Property Features in Winter Garden, FL
Nearby New Homes For Sale

Based on information from Stellar MLS® through Oct 09, 2026, 02:30PM as submitted to and distributed by MLS GRID. All data is obtained from various sources and may not have been verified by the broker or MLS GRID. Supplied Open House Information is subject to change without notice. All information should be independently reviewed and verified for accuracy. Properties may or may not be listed by the office/agent presenting the information. IDX information is provided exclusively for consumers’ personal non-commercial use. It may not be used for any purpose other than to identify prospective properties consumers may be interested in purchasing. The data is deemed reliable but is not guaranteed by MLS GRID. The use of the MLS GRID Data may be subject to an end-user license agreement prescribed by the Member Participant’s applicable MLS, if any, and as amended from time to time. © 2026 Stellar MLS. All Rights Reserved.
 Advertising Broker: Fred McGill | Simple Showing, Inc