- Overview
- Description
- Property Details
- Location
- HOA Management
- Facts & Features
- Getting Around
- Nearby Homes

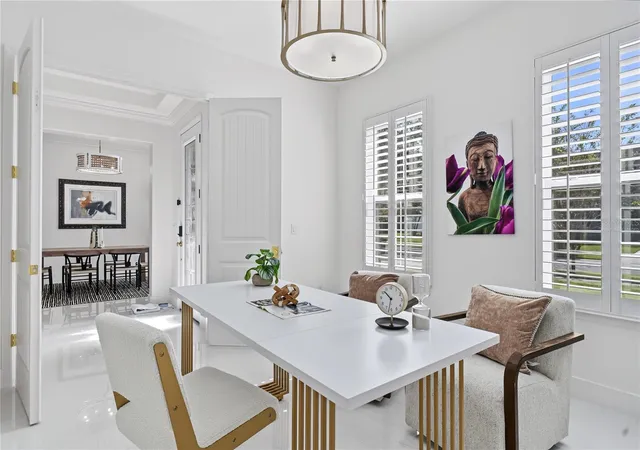

Street View
$2,249,999
Monthly Est:$11,199
 5 Beds
 5 Baths
4 full baths + 1 half bath
 4,176sqft
557 Lake Cvs Pointe Cir, Winter Garden, FL 34787
$2,249,999
$11,199/moEst:
Get Pre-Approved
Single Family Residence
Built in 2015
$91.25/mo HOA
16,963 sqft lot
$539/sq.ft
Description
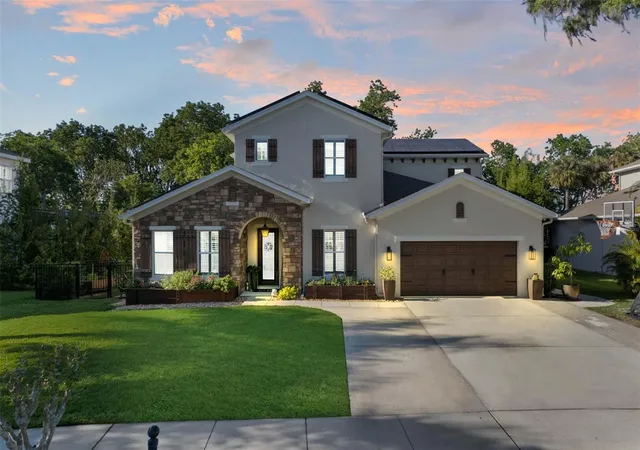
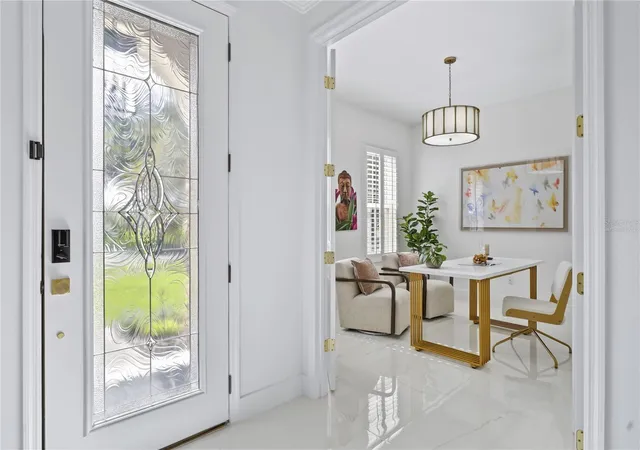
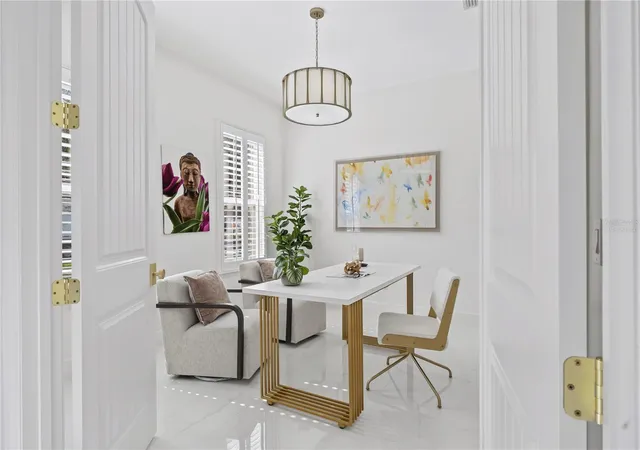
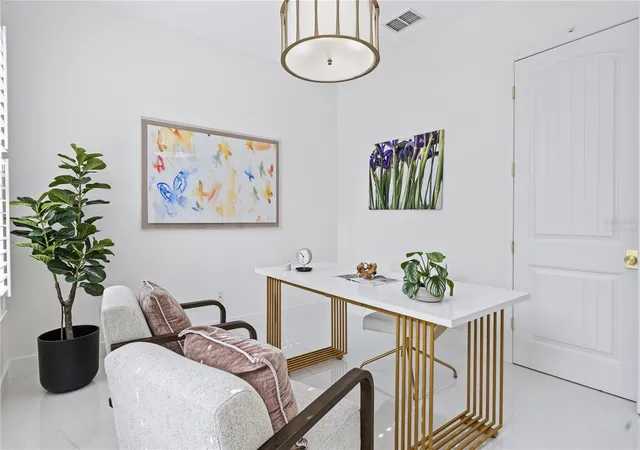
Virtually Staged. Some homes are updated. Other are completely reimagined. Welcome to an extraordinary lakefront retreat in the highly sought-after golf cart district of historic Downtown Winter Garden where an extensive, designer-led transformation has brought fresh style, thoughtful functionality and an entirely new feel to this exceptional property. Offering 5 bedrooms, 4.5 bathrooms, a dedicated office, and a theater/loft area, this home delivers the space and flexibility to fit the way you live. The interior has been gutted and beautifully redesigned with light, bright airy living spaces and curated finishes that make an impression from the moment you walk through the door. The stunning kitchen is a true centerpiece: open, inviting and designed to bring everyone together, whether it's a relaxed weeknight dinner or a house full of guests. Beautifully renovated bathrooms carry the designer aesthetic throughout, creating a cohesive balance of comfort and sophistication. Every gathering space feels connected, yet the layout still provides plenty of places to find a little privacy. Two primary suites give this floor plan rare versatility for multigenerational living, visiting family or simply having room to spread out. The first-floor primary suite offers privacy and convenience, while the upstairs primary retreat features its own balcony overlooking the lake. Imagine starting the day with coffee and a waterfront views or watching the sunset from your private escape. the upstairs suite also has its own laundry and a separate custom laundry room with double washers and dryers keeps busy households running smoothly. Outside is where this home truly becomes a lifestyle. Your private waterfront setting features a swimming pool, poolside cabana, boathouse, dock and direct access to the lake. Spend your afternoons boating or fishing, host unforgettable gatherings by the pool and end the day relaxing by the water. Newly added electric service at the dock adds convenience for evenings spent enjoying the lakefront atmosphere. Whether you love being on the water or simply love looking out over it, the outdoor spaces invite you to slow down and enjoy where you live. There's room here for quiet mornings, lively weekends, and all the moments in between. The improvements extend well beyond the finishes. An upgraded 400-amp electrical service supports modern living, while the whole-home generator and solar panels offer added practicality and peace of mind. This thoughtful combination of beauty and meaningful infrastructure upgrades makes the renovation as functional as it is striking. And the location? It's one of Winter Garden's most loved. Hop in the golf cart and head downtown, then come home to your own peaceful lakefront haven. Few settings offer this kind of everyday convenience while still feeling like a private getaway. Extensively transformed, exceptionally located and ready for its next chapter, this is a rare chance to have the designer finished home you've been dreaming of without giving up the waterfront lifestyle that makes Winter Garden so special. From mornings on the balcony to evenings on the dock, every day here offers another reason to stay a little longer.
- Houzeo last checked: 11 minutes ago
- Listing updated: November 6, 2026 at 8:33 pm
- Listing Provided by: Erica Diaz (407) 897-5400 | HOMEVEST REALTY (407) 897-5400
- Source: Stellar MLS-FL as distributed by MLS GRID | MLS#: O6447759

Property Details
Status
Active
Type
Single Family Residence
No. of Stories
-
County
City
Neighborhood
--
Year Built
2015
HOA Fees
$91.25/mo
Finished Area
4,176 sqft
Lot Size
16,963 sqft lot
Basement Area
- sqft
MLS Name
Stellar MLS
MLS Number
O6447759
MLS Status
Active
Days on Market
1
Cumulative Days on Market
1

Continue Your Journey in App
Find your dream home, receive real-time updates, and many more!
Continue Your Journey in App
Find your dream home, receive real-time updates, and many more!
Location
HOA Management
Lake Cove Pointe HOA
HOA Fees
$1,095/ Annually
Disclaimer: Amenities are based on third-party information and may vary; buyers must independently verify all amenities, as information is deemed reliable but not guaranteed.
Facts & Features
Rooms
Bedrooms & bathrooms
Bedrooms: 5
Bathrooms: 5
Primary Bedroom
Level: First
Area: 208.00 Square Feet
Dimensions: 13x16
Kitchen
Level: First
Area: 330.00 Square Feet
Dimensions: 22x15
Living Room
Level: First
Area: 462.00 Square Feet
Dimensions: 22x21
Dining Room
Level: First
Area: 182.00 Square Feet
Dimensions: 13x14
Dinette
Level: First
Area: 272.00 Square Feet
Dimensions: 16x17
Office
Level: First
Area: 168.00 Square Feet
Dimensions: 14x12
Interior
Cooling
Central Air
Interior Features
Crown Molding, Dry Bar, Eat In Kitchen, High Ceilings, Kitchen/family Room Combo, Primary Bedroom Main Floor, Split Bedroom, Stone Counters, Tray Ceiling(s), Walk In Closet(s)
Exterior Features
Lighting, Rain Gutters, Sidewalk
Flooring
Carpet, Ceramic Tile, Wood
Appliances
Dishwasher, Disposal, Electric Water Heater, Exhaust Fan, Microwave, Range, Water Filtration System
Heating
Central, Electric
Sewer
Public Sewer
Construction
Year Built
Year Built: 2015
Home type
Single Family Residence
Foundation Details
Slab
Construction Materials
Block, Stucco
Roof
Shingle
Utilities & Energy
Laundry Features
Inside, Laundry Room
Water Source
Public
Utilities
Cable Connected, Electricity Connected, Propane, Sprinkler Meter, Underground Utilities, Water Connected
Pool Features
In Ground, Child Safety Fence, Deck, Gunite, Heated, Lighting, Pool Alarm, Salt Water
Parking Features
Driveway, Ground Level
Other Features
Community Features
Street Lights
Patio And Porch Features
Covered, Deck, Patio, Porch, Rear Porch
Subdivision Name
Lake Cove Pointe Ph 02
Vegetation
Trees/landscaped
Lot Features
Historic District, Landscaped, Level, Paved
Price History
| Date | Event | Price |
|---|---|---|
11/05/2026 Source: | Listed for Sale | $2,249,999 +32.35% $539/sqft |
09/11/2025 Source: | Sold | $1,700,000 -5.56% $407/sqft |
09/09/2025 Source: | Pending | $1,800,000 $431/sqft |
07/28/2025 Source: | Price Increased | $1,800,000 +0.28% $431/sqft |
06/10/2025 Source: | Listing Removed | $1,795,000 -0.28% $430/sqft |

Show more
Nearby Homes
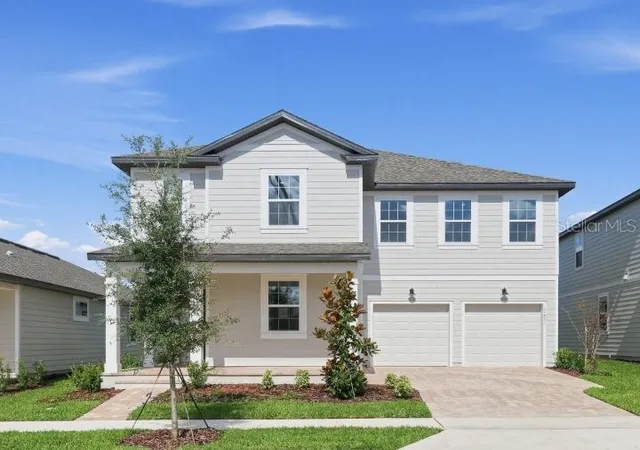
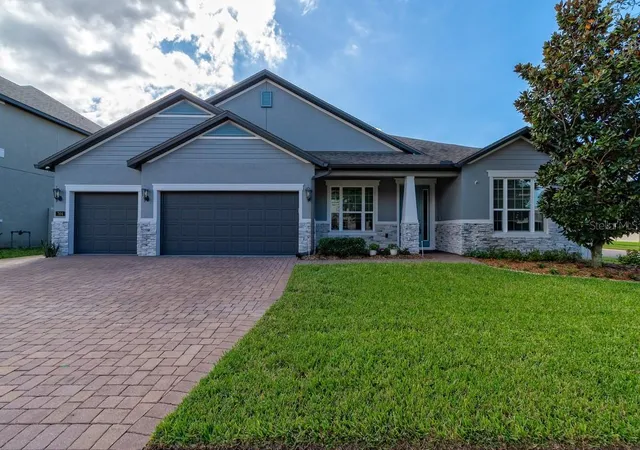
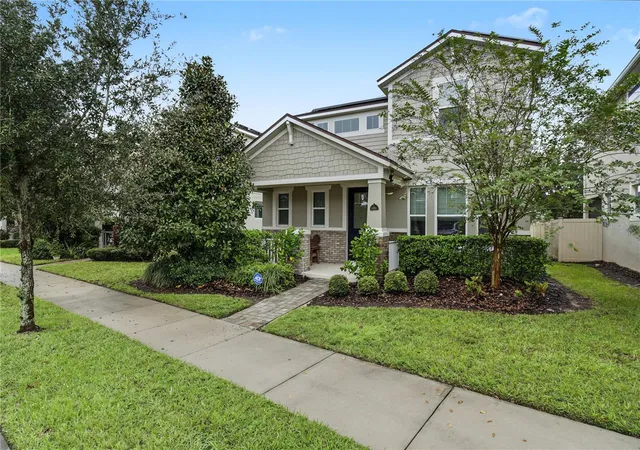
Find Homes by Property Features in Winter Garden, FL
Nearby New Homes For Sale

Based on information from Stellar MLS® through Nov 07, 2026, 12:45AM as submitted to and distributed by MLS GRID. All data is obtained from various sources and may not have been verified by the broker or MLS GRID. Supplied Open House Information is subject to change without notice. All information should be independently reviewed and verified for accuracy. Properties may or may not be listed by the office/agent presenting the information. IDX information is provided exclusively for consumers’ personal non-commercial use. It may not be used for any purpose other than to identify prospective properties consumers may be interested in purchasing. The data is deemed reliable but is not guaranteed by MLS GRID. The use of the MLS GRID Data may be subject to an end-user license agreement prescribed by the Member Participant’s applicable MLS, if any, and as amended from time to time. © 2026 Stellar MLS. All Rights Reserved.
 Advertising Broker: Fred McGill | Simple Showing, Inc
