- Overview
- Description
- Property Details
- Location
- HOA Management
- Facts & Features
- Getting Around
- Nearby Homes



$1,150,000
Monthly Est:$5,724
 5 Beds
 4 Baths
4 full baths
 3,897sqft
9225 Holliston Crk Pl, Winter Garden, FL 34787
$1,150,000
$5,724/moEst:
Get Pre-Approved
Single Family Residence
Built in 2017
$158/mo HOA
8,351 sqft lot
$295/sq.ft
Description
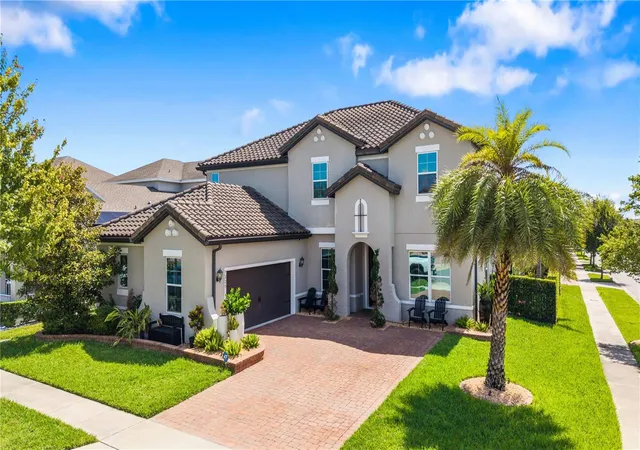
Welcome to 9225 Holliston Creek Place, an exceptional pool home nestled on a premium corner lot in one of Winter Garden's most sought-after communities. From the moment you arrive, the lush landscaping, side-entry garage, and beautifully maintained exterior set the tone for everything this home has to offer.
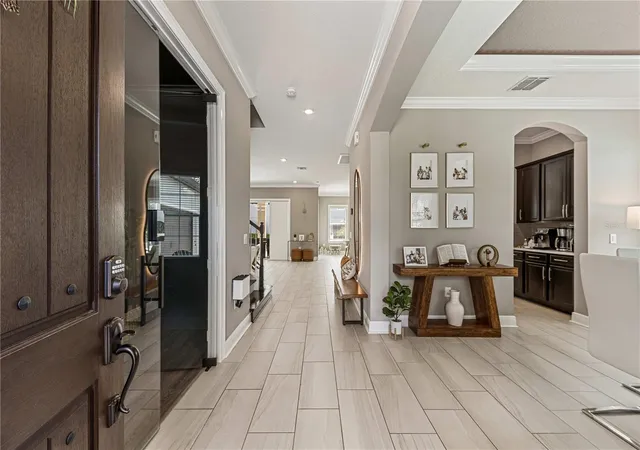
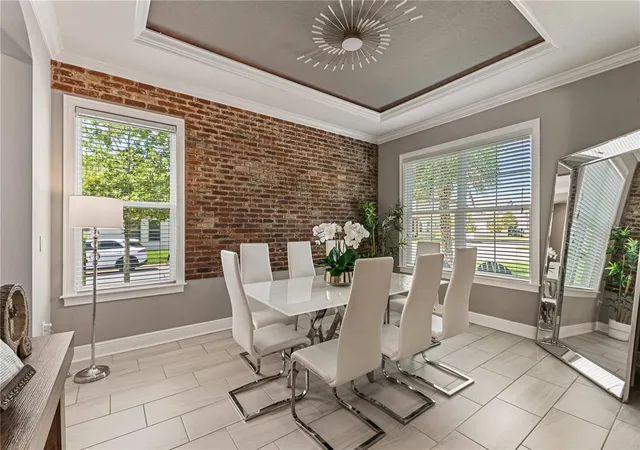
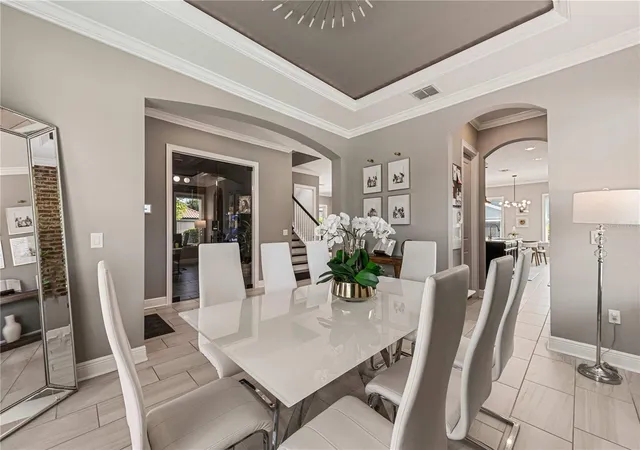
Step inside and you are immediately greeted by soaring ceilings, an abundance of natural light, and a thoughtfully designed open floor plan that flows seamlessly from the formal living and dining areas into the heart of the home. The spacious kitchen is a true entertainer's dream, featuring generous counter space, ample cabinetry, and a layout that opens directly to the main living area — perfect for gatherings of any size.
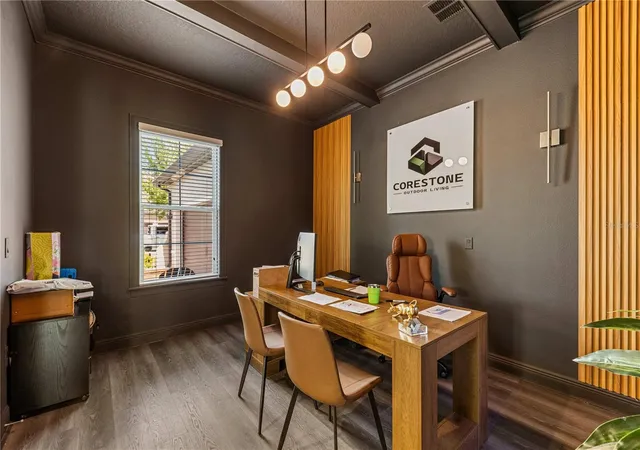
The dedicated home office is one of the standout features of this property — large, well-appointed, and completely separate from the living spaces, giving you the ideal work-from-home setup or the flexibility to use as a fifth bedroom, playroom, or media room.
The primary suite is a private retreat, offering a generous layout, spa-like en suite bathroom with dual vanities, soaking tub, and walk-in shower. Secondary bedrooms are well-sized and thoughtfully positioned for privacy.
Step outside and discover your own backyard oasis. The screened pool and lanai area is designed for true Florida living — whether you are taking a morning swim, hosting a weekend cookout, or simply unwinding at the end of the day. The summer kitchen is fully equipped and perfectly positioned to make outdoor entertaining effortless, with everything you need just steps from the pool deck.
Being on a corner lot provides additional yard space, extra privacy, and enhanced curb appeal that interior lots simply cannot match. Located in a vibrant, well-established Winter Garden community with easy access to top-rated schools, SR-429, the 408, shopping, dining, and all of Central Florida's best attractions — this one truly checks every box.
- Houzeo last checked: 6 hours ago
- Listing updated: August 14, 2026 at 5:59 pm
- Listing Provided by: Michael Bouchard (407) 443-1284 | GLOBAL FLORIDA REALTY (407) 380-3030
- Source: Stellar MLS-FL | MLS#: O6427589

Property Details
Status
Active
Type
Single Family Residence
No. of Stories
2
County
City
Neighborhood
--
Year Built
2017
HOA Fees
$158/mo
Finished Area
3,897 sqft
Lot Size
8,351 sqft lot
Basement Area
- sqft
MLS Name
Stellar MLS
MLS Number
O6427589
MLS Status
Active
Days on Market
91
Cumulative Days on Market
22

Continue Your Journey in App
Find your dream home, receive real-time updates, and many more!
Download App
Continue Your Journey in App
Find your dream home, receive real-time updates, and many more!
Location
HOA Management
Don Danos
HOA Fees
$158/ Monthly
Disclaimer: Amenities are based on third-party information and may vary; buyers must independently verify all amenities, as information is deemed reliable but not guaranteed.
Facts & Features
Rooms
Bedrooms & bathrooms
Bedrooms: 5
Bathrooms: 4
Living Room
Level: First
Area: 504.00 Square Feet
Dimensions: 22.5x22.4
Dining Room
Level: First
Area: 176.66 Square Feet
Dimensions: 12.1x14.6
Kitchen
Level: First
Area: 210.00 Square Feet
Dimensions: 12.5x16.8
Office
Level: First
Area: 171.10 Square Feet
Dimensions: 11.8x14.5
Primary Bedroom
Level: Second
Area: 237.60 Square Feet
Dimensions: 16.5x14.4
Interior
Sewer
Public Sewer
Appliances
Dishwasher, Disposal, Dryer, Microwave, Refrigerator, Washer
Flooring
Carpet, Ceramic Tile, Wood
Cooling
Central Air
Heating
Central
Exterior Features
Fire Pit, French Doors, Lighting, Outdoor Grill, Outdoor Kitchen, Private Yard, Sidewalk, Sliding Doors
Interior Features
High Ceilings, Thermostat, Tray Ceiling(s), Vaulted Ceiling(s), Window Treatments
Construction
Year Built
Year Built: 2017
Home type
Single Family Residence
Foundation Details
Slab
Roof
Tile
Construction Materials
Block
Utilities & Energy
Laundry Features
Inside
Utilities
Cable Connected, Electricity Connected, Fiber Optics, Water Connected
Water Source
Public
Pool Features
Heated, In Ground, Lighting
Other Features
Community Features
Clubhouse, Fitness Center, Playground, Pool, Sidewalks, Tennis Court(s)
Subdivision Name
Watermark Ph 1b
Price History
| Date | Event | Price |
|---|---|---|
07/23/2026 Source: | Listed for Sale | $1,150,000 +22900.00% $295/sqft |
11/03/2025 Source: | Sold | $5,000 $1/sqft |
10/14/2025 Source: | Pending | $5,000 $1/sqft |
08/21/2025 Source: | Listed for Sale | $5,000 $1/sqft |

Nearby Homes










Find Homes by Property Features in Winter Garden, FL
Nearby New Homes For Sale

Based on information from Stellar MLS® through Oct 22, 2026, 03:45PM as submitted to and distributed by MLS GRID. All data is obtained from various sources and may not have been verified by the broker or MLS GRID. Supplied Open House Information is subject to change without notice. All information should be independently reviewed and verified for accuracy. Properties may or may not be listed by the office/agent presenting the information. IDX information is provided exclusively for consumers’ personal non-commercial use. It may not be used for any purpose other than to identify prospective properties consumers may be interested in purchasing. The data is deemed reliable but is not guaranteed by MLS GRID. The use of the MLS GRID Data may be subject to an end-user license agreement prescribed by the Member Participant’s applicable MLS, if any, and as amended from time to time. © 2026 Stellar MLS. All Rights Reserved.
 Advertising Broker: Fred McGill | Simple Showing, Inc
