- Overview
- Description
- Property Details
- Location
- Facts & Features
- Getting Around
- Nearby Homes


$469,900
Monthly Est:$2,339
 5 Beds
 3 Baths
2 full baths + 1 half bath
 2,200sqft
1012 Hamlin Dr, Bethel Park, PA 15102
$469,900
$2,339/moEst:
Get Pre-Approved
Single Family Residence
Built in 1979
$-- HOA
0.3 acre lot
$214/sq.ft
Description
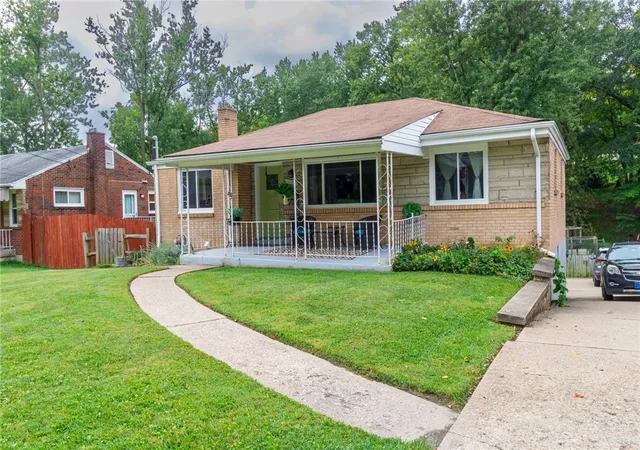
Welcome Home To 1012 Hamlin Drive! Nestled On A Quiet Cul-De-Sac With Breathtaking Views That Stretch For Miles, This Home Offers The Perfect Blend Of Comfort, Updates, And Everyday Living. The Sellers Have Thoughtfully Prepared This Home With Extensive Updates In 2026, So All That’s Left To Do Is Unpack And Make It Your Own! Step Through The Pella Double Front Doors With Leaded Glass And Sidelights Into A Bright, Welcoming Foyer Featuring Neutral Ceramic Tile Flooring. To The Right, The Spacious Formal Living Room Offers Neutral Carpeting, Two Windows, And Custom Light-Filtering Drapery Treatments. An Oversized Opening Connects Seamlessly To The Formal Dining Room, Also Featuring Neutral Carpeting And Coordinating Custom Drapery, Creating An Inviting Space For Entertaining And Gatherings. The Updated Kitchen Combines Style And Functionality With Ceramic Tile Flooring, Medium-Tone Wood Cabinetry, And Striking Black Granite Countertops That Beautifully Complement The Stainless Steel Appliances. A Brand-New Smudge-Resistant Refrigerator Adds To The Many Updates. The Large Center Island Provides The Perfect Spot For Casual Meals, Conversation, Or Morning Coffee. Just Off The Kitchen, A Sliding Door Leads To The Expansive Maintenance-Free Deck, An Ideal Setting For Grilling, Outdoor Dining, Entertaining, Or Simply Relaxing While Taking In The Spectacular Long-Range Views. The Family Room, Conveniently Located Off The Kitchen And Across From The Foyer, Is Highlighted By A Full Brick Fireplace That Creates A Warm And Inviting Atmosphere On Cooler Evenings. Custom Silhouette Shades Offer Flexible Control Of Natural Light And Privacy. A First-Floor Powder Room And Laundry Room, Both Featuring Ceramic Tile Flooring Are Just Off This Room. Upstairs, The Spacious Primary Suite Offers A Comfortable Retreat With A Generous Bedroom And Adjoining Dressing Area Featuring A Built-In Makeup Vanity. The Updated Primary Bath Includes Ceramic Tile Flooring And A Ceramic-Tile Shower. Four Additional Bedrooms And An Updated Full Bath Complete The Second Floor, Providing Plenty Of Space For Family, Guests, A Home Office, Or Hobbies. The 25' X 13' Walk-Out Basement Is Unfinished And Ready To Become Whatever Best Suits Your Lifestyle—Perhaps A Home Theater, Fitness Room, Recreation Area, Workshop, Or Additional Living Space, All With Direct Access To The Concrete Patio Tucked Beneath The Main Deck, While The Extra-Large Two-Car Garage Offers Abundant Parking And Storage. Recent 2026 Improvements Include A New Dimensional Shingle Roof, New Vinyl Siding, Fresh Interior Paint, And New Bedroom Carpeting, Offering Peace Of Mind And A Move-In-Ready Experience. With Its Peaceful Cul-De-Sac Setting, Stunning Views, Generous Living Spaces, Extensive Updates, And Flexible Lower-Level Space, 1012 Hamlin Drive Is Ready To Welcome You Home. A One-Year HSA Home Warranty Is Included For Added Peace Of Mind.
- Houzeo last checked: 12 hours ago
- Listing updated: September 25, 2026 at 1:00 pm
- Listing Provided by: Bill Holden (412) 831-3800 DRE #RS250296 | KELLER WILLIAMS REALTY (412) 831-3800
- Source: West Penn MLS-PA | MLS#: 1775531

Property Details
Status
Active Under Contract
Type
Single Family Residence
No. of Stories
2
County
City
Neighborhood
--
Year Built
1979
HOA Fees
-
Finished Area
2,200 sqft
Lot Size
0.3 acre lot
Basement Area
- sqft
MLS Name
West Penn MLS
MLS Number
1775531
MLS Status
Contingent
Days on Market
12

Continue Your Journey in App
Find your dream home, receive real-time updates, and many more!
Download App
Continue Your Journey in App
Find your dream home, receive real-time updates, and many more!
Location
Facts & Features
Rooms
Bedrooms & bathrooms
Bedrooms: 5
Bathrooms: 3
Bedroom5
Level: Upper
Area: 81.00 Square Feet
Dimensions: 9x9
Bedroom4
Level: Upper
Area: 143.00 Square Feet
Dimensions: 13x11
Bedroom3
Level: Upper
Area: 140.00 Square Feet
Dimensions: 14x10
Bedroom2
Level: Upper
Area: 196.00 Square Feet
Dimensions: 14x14
PrimaryBedroom
Level: Upper
Area: 187.00 Square Feet
Dimensions: 17x11
Laundry
Level: Main
Area: 48.00 Square Feet
Dimensions: 12x4
Kitchen
Level: Main
Area: 208.00 Square Feet
Dimensions: 16x13
FamilyRoom
Level: Main
Area: 187.00 Square Feet
Dimensions: 17x11
DiningRoom
Level: Main
Area: 143.00 Square Feet
Dimensions: 13x11
LivingRoom
Level: Main
Area: 234.00 Square Feet
Dimensions: 18x13
EntryFoyer
Level: Main
Area: 45.00 Square Feet
Dimensions: 9x5
Interior
Heating
Forced Air, Gas
Appliances
Some Gas Appliances, Dishwasher, Disposal, Microwave, Refrigerator, Stove
Flooring
Carpet, Ceramic Tile
Window Features
Window Treatments
Interior Features
Window Treatments
Sewer
Public Sewer
Cooling
Central Air
Construction
Year Built
Year Built: 1979
Home type
Single Family Residence
Property Condition
Resale
Construction Materials
Brick, Vinyl Siding
Roof
Composition
Architectural Style
Colonial, Two Story
Utilities & Energy
Water Source
Public
Parking Features
Built In, Garage Door Opener
Fireplace Features
Family Living Great Room
Basement
Unfinished, Walk Out Access
Pool Features
None
Price History
| Date | Event | Price |
|---|---|---|
09/25/2026 Source: | Contingent (Active Under Contract) | $469,900 $214/sqft |
09/25/2026 Source: | Listed for Sale | $469,900 $214/sqft |

Nearby Homes




Find Homes by Property Features in Bethel Park, PA

Based on information from the West Penn Mutli-List, INC through Oct 07, 2026, 06:00AM. Information is provided exclusively for consumers’ personal, non-commercial use and may not be used for any purpose other than to identify prospective properties consumers may be interested in purchasing. Information is deemed reliable but not guaranteed. © 2026 West Penn Multi-List, Inc. All Rights Reserved.
 Advertising Broker: Daniel Demers | Sell Your Home Services