- Overview
- Description
- Property Details
- Location
- Facts & Features
- Getting Around
- Nearby Homes
 Price Drop: $9.1K (10/23)
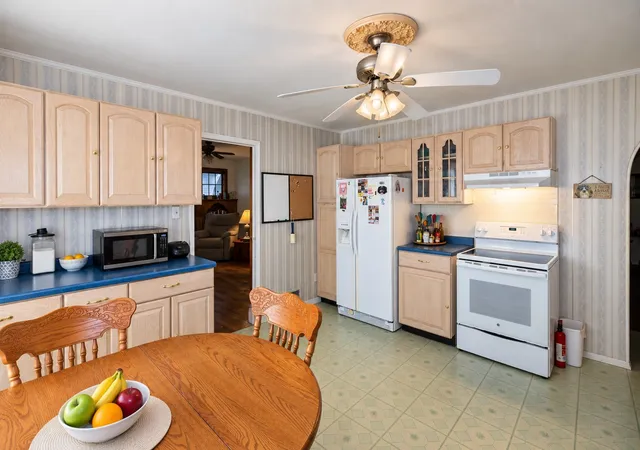

Street View
$99,900
Monthly Est:$497
 2 Beds
 1 Bath
1 full bath
 1,200sqft
1012 Opdyke St, Chester, IL 62233
$99,900
$497/moEst:
Get Pre-Approved
Single Family Residence
Built in -
$-- HOA
-- sqft lot
$83/sq.ft
Description
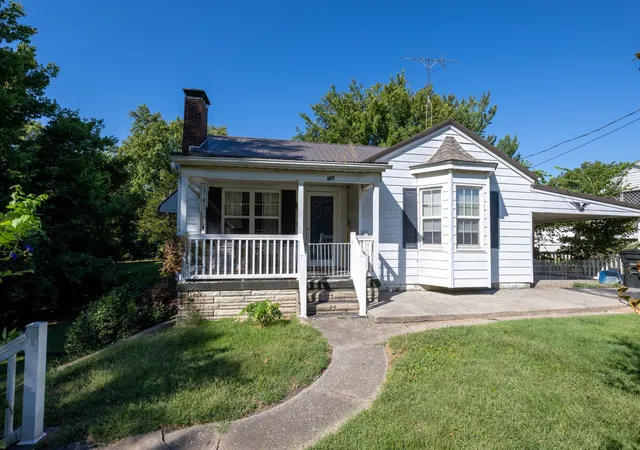
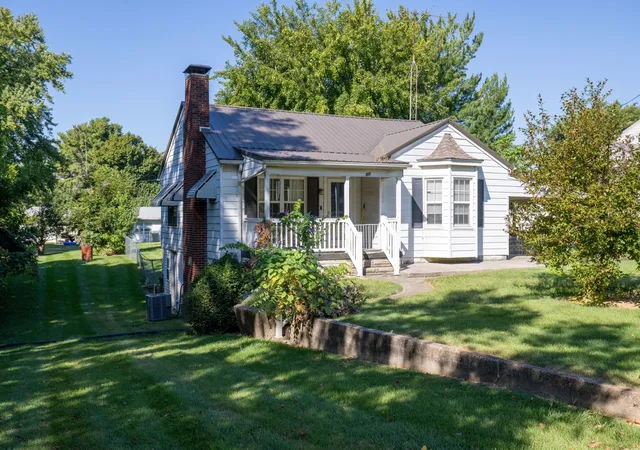
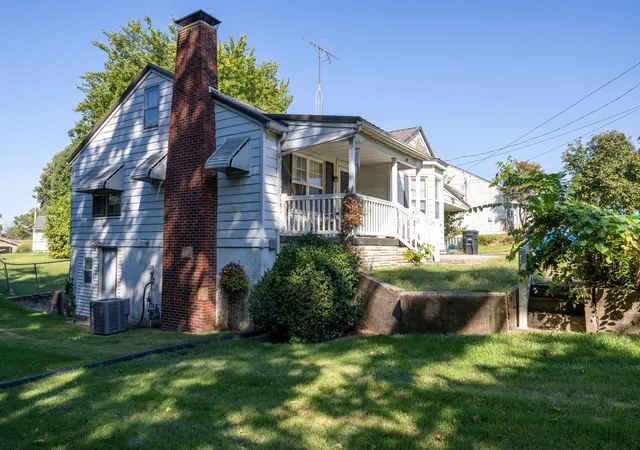
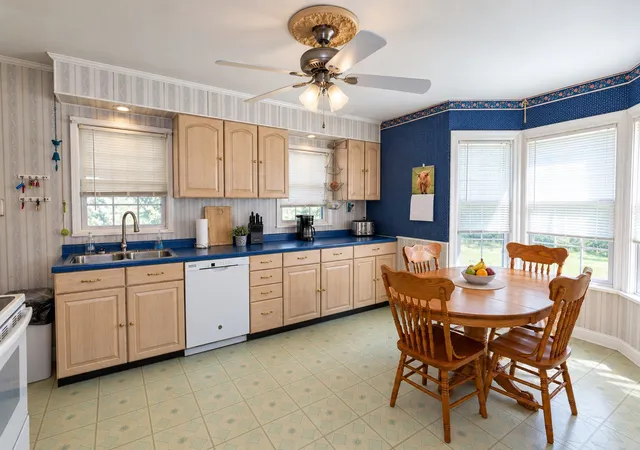
Unbeatable value in Chester! Perched high on a hill with ZERO flood risk, this solid home features major high-ticket updates: 3-yr HVAC (under warranty), ~5-yr roof, 200-amp electrical, fiber-optic internet & double-pane windows! The main floor offers ~1,200 sq ft with original hardwood floors ready to shine, kitchen cabinets, & full bath. Bonus climate-controlled walkout basement includes a living room with electric fireplace, lower-level flex room with closet, & separate exterior entrance-ideal for an apartment/man cave conversion! Attached carport, fully fenced backyard with chain-link, and 2 outdoor sheds. Minutes from the new bridge to MO & local employers. Sold As-Is-priced to sell fast! Key Marketing Highlights Included: Character Count: 702 characters (including spaces) - well within your 795-character threshold. Mechanical Peace of Mind: Highlights high-ticket capital expenditures (newer HVAC with warranty, roof, 200A electrical, double-pane windows) to alleviate retail buyer repair fears. Value-Add Bonus: Emphasizes the climate-controlled walkout basement, fireplace, and separate entrance to attract buyers looking for flexible space or rental/multigenerational income potential. Site Features: Highlights zero flood risk, high elevation, fenced yard, outbuildings, and commute connectivity via the nearby new bridge.
- Houzeo last checked: 50 minutes ago
- Listing updated: October 23, 2026 at 12:35 am
- Listing Provided by: Keri Hir (708) 560-1282 | Keri Hir (708) 560-1282
- Source: MRED MLS-IL | MLS#: 12760770

Property Details
Status
Active
Type
Single Family Residence
No. of Stories
-
County
City
Neighborhood
--
Year Built
-
HOA Fees
-
Finished Area
1,200 sqft
Lot Size
-- sqft lot
Basement Area
- sqft
MLS Name
MRED MLS
MLS Number
12760770
MLS Status
Price Change
Days on Market
37

Continue Your Journey in App
Find your dream home, receive real-time updates, and many more!
Download App
Continue Your Journey in App
Find your dream home, receive real-time updates, and many more!
Location
Facts & Features
Rooms
Bedrooms & bathrooms
Bedrooms: 2
Bathroom: 1
Interior
Sewer
Public Sewer
Heating
Forced Air
Exterior Features
Other
Cooling
Central Air
Construction
Year Built
-
Home type
Single Family Residence
Construction Materials
Aluminum Siding
Utilities & Energy
Water Source
Public
Parking Features
Yes
Basement
Partially Finished, Exterior Entry, Full
Other Features
Patio And Porch Features
Patio
Price History
| Date | Event | Price |
|---|---|---|
10/23/2026 Source: | Price Decreased | $99,900 -8.35% $83/sqft |
10/10/2026 Source: | Price Decreased | $109,000 -8.40% $91/sqft |
09/16/2026 Source: | Listed for Sale | $119,000 $99/sqft |

Nearby Homes




Find Homes by Property Features in Chester, IL

This representation is based in whole or in part on data supplied by Midwest Real Estate Data, LLC through Oct 23, 2026, 11:45AM. Midwest Real Estate Data, LLC does not guarantee nor is it in any way responsible for its accuracy. Data maintained by Midwest Real Estate Data LLC may not reflect all real estate activity in the market. Based on information submitted to the MLS GRID as of Oct 23, 2026, 11:45AM. All data is obtained from various sources and has not been, and will not be, verified by broker or MLS GRID. Supplied Open House information is subject to change without notice. All information should be independently reviewed and verified for accuracy. Properties may or may not be listed by the office/agent presenting the information. This website may not include listings or property addresses of sellers who have directed their listing brokers to withhold their listing or their property address from display on the Internet. Some IDX listings have been excluded from this website. Information is provided exclusively for consumers’ personal non-commercial use. It may not be used for any purpose other than to identify prospective properties consumers may be interested in purchasing. The data is deemed reliable but is not guaranteed by MLS GRID, MRED or Houzeo. The use of the MLS GRID Data may be subject to an end user license agreement. Properties displayed may be listed or sold by various participants in the MLS, Listings courtesy of MRED as distributed by MLS GRID. ©2026 Midwest Real Estate Data LLC. All Rights Reserved
 Advertising Broker: Jorge Romero | Realty One Group Inc.
