- Overview
- Description
- Property Details
- Location
- HOA Management
- Facts & Features
- Getting Around
- Nearby Homes



$880,000
Monthly Est:$4,380
 3 Beds
 4 Baths
3 full baths + 1 half bath
 2,502sqft
10121 Marbella Dr, Bradenton, FL 34211
$880,000
$4,380/moEst:
Get Pre-Approved
Single Family Residence
Built in 2016
$344.33/mo HOA
8,137 sqft lot
$352/sq.ft
Description
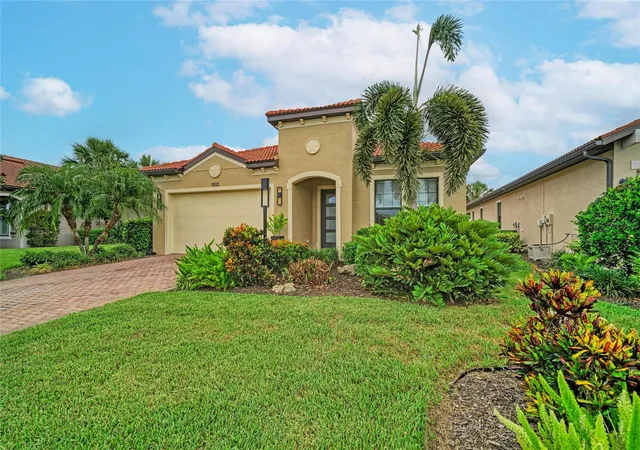
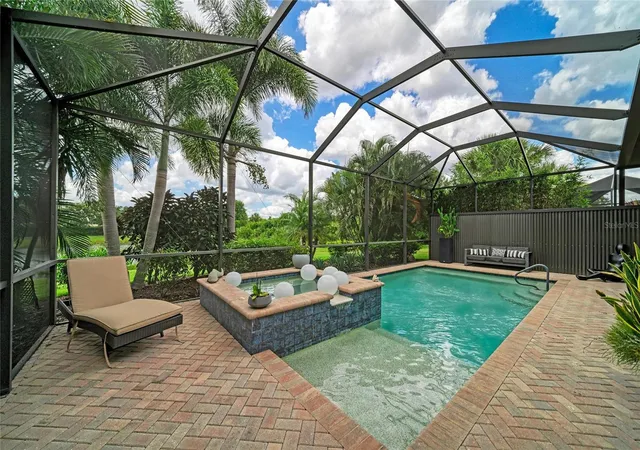
Over 2500 square feet in this beautiful WCI built waterfront pool home is located in the Rosedale Golf & Country Club, Bradenton. Driving through the community and visiting the amenities center, you will be completely taken with the classic country club feeling this community represents.
Built in 2016, this one-story home features a split-bedroom floor plan with 3.5 baths – each bedroom has a private on-suite bathroom plus there is a hallway half bath for guests. The primary suite is enhanced with California Closets, custom-framed mirrors and tiled backsplash.
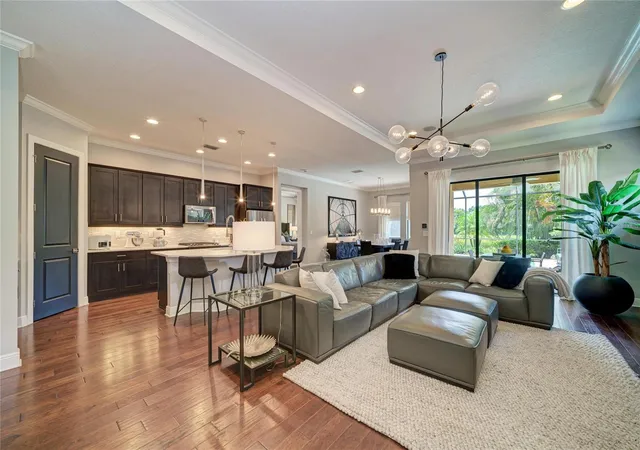
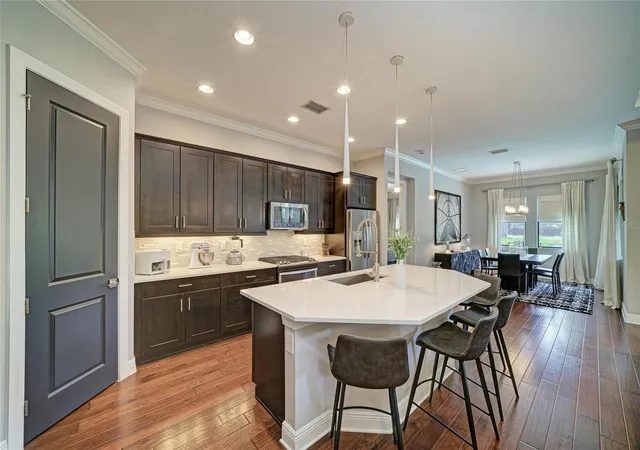
The kitchen flows seamlessly into the great room beneath a beautiful coffered ceiling. In addition, you will find a dedicated den with electric fireplace, creating a warm and inviting space for a home office, media room, or quiet retreat. The beauty of this home is expressed in the engineered hardwood flooring that flows throughout the home, complemented by 8-foot interior doors, upgraded lighting, designer hardware throughout, tailored window treatments and ceiling speakers in the great room.
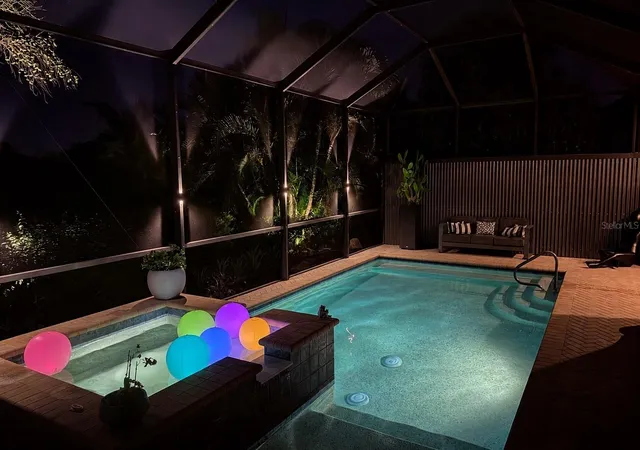
The large screened lanai features an impressive and fully equipped outdoor kitchen with durable polymer cabinetry, creates an exceptional space for entertaining. The enhanced outdoor lighting package and tranquil water views, makes this private retreat perfectly suited for gathering with guests or enjoying a quiet evening at home.
The laundry room features a coordinating tile backsplash. A Nest thermostat adds modern convenience and smart home functionality.
Additional improvements include a front entry door with impact glass inserts, impact windows in the front guest suite, commercial-grade epoxy flooring in the garage with built-in metal storage cabinets that maximize organization and functionality. Built with concrete block construction and a concrete tile roof, the home also features hurricane protection elements and a recently replaced air conditioning system in 2025, offering added confidence for the next owner.
Residents have the opportunity to enjoy optional golf and tennis memberships offered at Rosedale Golf & Country Club, allowing owners to choose the club lifestyle that best fits their needs.
Whether you're looking for a full-time residence or a seasonal retreat, this meticulously maintained home combines timeless design, extensive upgrades, and effortless Florida living that was thoughtfully designed to make the most of the expansive waterfront home-site while showing off all the luxury finishes and extensive upgrades.
- Houzeo last checked: 1 minute ago
- Listing updated: November 3, 2026 at 5:07 pm
- Listing Provided by: Maureen Gallagher (941) 773-0668 , Lauren Hofing | THE KEYES COMPANY - SARASOTA (941) 362-4100
- Source: Stellar MLS-FL as distributed by MLS GRID | MLS#: A4699102

Property Details
Status
Active
Type
Single Family Residence
No. of Stories
-
County
City
Neighborhood
--
Year Built
2016
HOA Fees
$344.33/mo
Finished Area
2,502 sqft
Lot Size
8,137 sqft lot
Basement Area
- sqft
MLS Name
Stellar MLS
MLS Number
A4699102
MLS Status
Active
Days on Market
120
Cumulative Days on Market
120

Continue Your Journey in App
Find your dream home, receive real-time updates, and many more!
Continue Your Journey in App
Find your dream home, receive real-time updates, and many more!
Location
HOA Management
Resource Property Management - Cristina Stewart
HOA Fees
$400/ Quarterly
Rosedale Master Association
HOA Fees
$2,532/ Annually
Amenities
 Amenities and services may be covered by one or multiple associations and service providers.
 Pool
 Tennis
 Security Guard
 Golf
 Gym
 Internet
 Security Gate
 Cable TV
 Club House
 Maintenance
 Sports Court
Escrow Reserves Fund
Private Road
Disclaimer: Amenities are based on third-party information and may vary; buyers must independently verify all amenities, as information is deemed reliable but not guaranteed.
Facts & Features
Rooms
Bedrooms & bathrooms
Bedrooms: 3
Bathrooms: 4
Great Room
Level: First
Kitchen
Level: First
Primary Bedroom
Level: First
Area: 234.00 Square Feet
Dimensions: 13x18
Bedroom 2
Level: First
Area: 132.00 Square Feet
Dimensions: 12x11
Bedroom 3
Level: First
Area: 156.00 Square Feet
Dimensions: 13x12
Den
Level: First
Area: 169.00 Square Feet
Dimensions: 13x13
Interior
Flooring
Ceramic Tile, Hardwood
Appliances
Convection Oven, Dishwasher, Disposal, Dryer, Gas Water Heater, Microwave, Range, Refrigerator, Tankless Water Heater, Washer
Interior Features
Ceiling Fans(s), Crown Molding, High Ceilings, Kitchen/family Room Combo, Open Floorplan, Solid Surface Counters, Stone Counters, Thermostat, Tray Ceiling(s), Walk In Closet(s), Window Treatments
Sewer
Public Sewer
Window Features
Blinds, Storm Window(s), Window Treatments
Cooling
Central Air
Heating
Central, Electric
Exterior Features
Hurricane Shutters, Outdoor Kitchen
Construction
Year Built
Year Built: 2016
Home type
Single Family Residence
Architectural Style
Florida, Ranch
Construction Materials
Block, Stucco
Foundation Details
Slab
Roof
Tile
Utilities & Energy
Water Source
Public
Laundry Features
Gas Dryer Hookup, Inside, Laundry Room
Parking Features
Garage Door Opener
Pool Features
Child Safety Fence, Gunite, Heated, Screen Enclosure
Fireplace Features
Electric, Insert
Association Amenities
Clubhouse, Fence Restrictions, Fitness Center, Gated, Golf Course, Maintenance, Pickleball Court(s), Pool, Security, Tennis Court(s)
Utilities
Bb/hs Internet Available, Cable Connected, Electricity Connected, Natural Gas Connected, Public, Sprinkler Recycled, Underground Utilities
Security Features
Gated Community, Security System Owned, Smoke Detector(s)
Other Features
Lot Features
Landscaped
Patio And Porch Features
Covered, Rear Porch, Screened
Community Features
Clubhouse, Community Mailbox, Deed Restrictions, Dog Park, Fitness Center, Gated Community Guard, Golf Carts Ok, Golf, Irrigation Reclaimed Water, Pool, Restaurant, Tennis Court(s)
Subdivision Name
Rosedale Add Ph Ii
Vegetation
Mature Landscaping, Trees/landscaped
Price History
| Date | Event | Price |
|---|---|---|
10/13/2026 Source: | Price Decreased | $880,000 -3.83% $352/sqft |
08/29/2026 Source: | Price Decreased | $915,000 -1.08% $366/sqft |
08/11/2026 Source: | Price Decreased | $925,000 -2.63% $370/sqft |
07/23/2026 Source: | Price Decreased | $950,000 -3.06% $380/sqft |
07/06/2026 Source: | Price Increased | $980,000 +11.36% $392/sqft |

Show more
Nearby Homes










Find Homes by Property Features in Bradenton, FL
Nearby New Homes For Sale

Based on information from Stellar MLS® through Nov 04, 2026, 06:45AM as submitted to and distributed by MLS GRID. All data is obtained from various sources and may not have been verified by the broker or MLS GRID. Supplied Open House Information is subject to change without notice. All information should be independently reviewed and verified for accuracy. Properties may or may not be listed by the office/agent presenting the information. IDX information is provided exclusively for consumers’ personal non-commercial use. It may not be used for any purpose other than to identify prospective properties consumers may be interested in purchasing. The data is deemed reliable but is not guaranteed by MLS GRID. The use of the MLS GRID Data may be subject to an end-user license agreement prescribed by the Member Participant’s applicable MLS, if any, and as amended from time to time. © 2026 Stellar MLS. All Rights Reserved.
 Advertising Broker: Fred McGill | Simple Showing, Inc
