- Overview
- Description
- Property Details
- Location
- Facts & Features
- Getting Around
- Nearby Homes



$369,000
Monthly Est:$1,837
 3 Beds
 2 Baths
2 full baths
 2,027sqft
10121 SW 134th Terrace, Dunnellon, FL 34432
$369,000
$1,837/moEst:
Get Pre-Approved
Single Family Residence
Built in 2007
$-- HOA
38,106 sqft lot
$182/sq.ft
Description
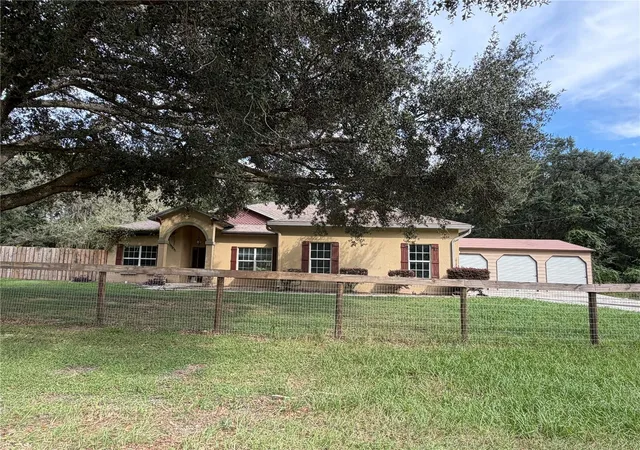
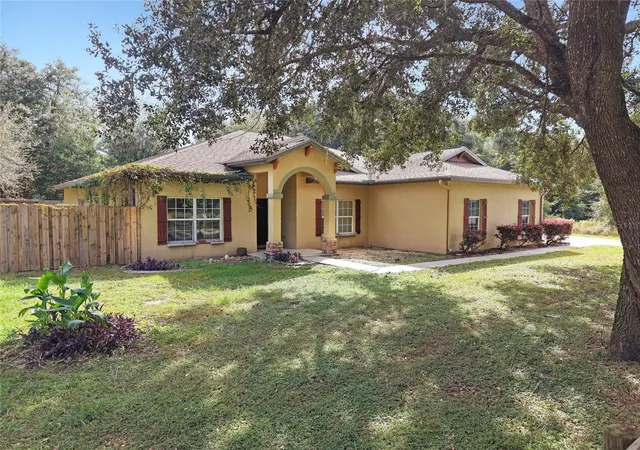
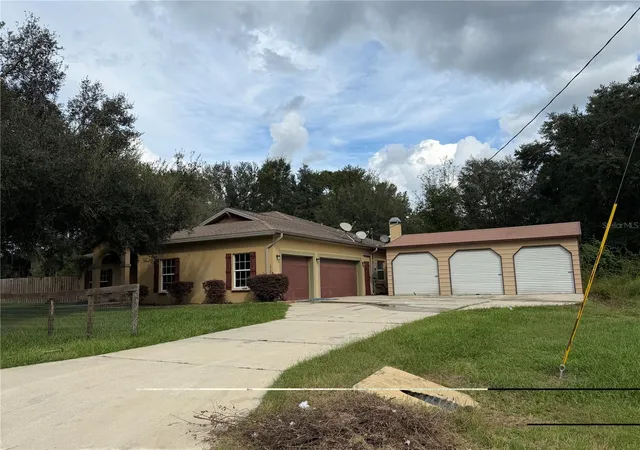
Welcome to this spacious 3-bedroom, 2-bathroom home located in Rolling Ranch Estates in Dunnellon, just two blocks from Lake Otting. Featuring 2,027 square feet of living space, this property includes an adjoining 0.44-acre lot, providing approximately one acre of total land.
Key features of the home include:
- Interior: Vaulted ceilings and tile flooring throughout, a split floor plan for added privacy, a living room with an electric fireplace, and a kitchen equipped with granite countertops.
- Primary Suite: A private retreat featuring its own fireplace, dual sinks, walk-in shower, a separate jacuzzi tub, and a large walk-in closet.
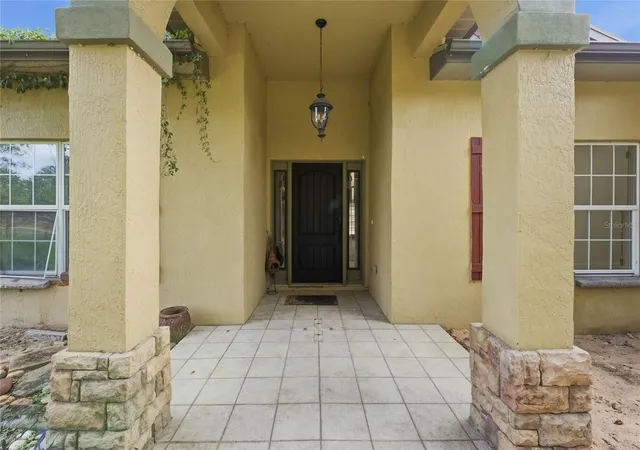
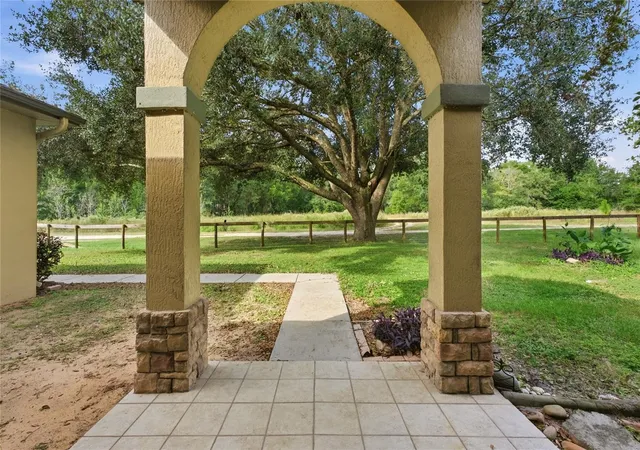
- Outdoor & Extra Space: A covered patio leading to a saltwater pool, and outdoor firepit, plus a flexible bonus room off the patio with a separate entrance—ideal for a home office, guest quarters, or studio.
- Upgrades & Parking: A new A/C unit in 2026, new well pump and septic field in 2023, a 3-car attached garage, and a separate 3-car detached garage offering ample room for vehicles, boats, or a workshop. Private fenced in yard with no neighbors behind. Large driveway.
Call today if you would like to schedule a private showing.
- Houzeo last checked: 4 minutes ago
- Listing updated: November 2, 2026 at 9:12 pm
- Listing Provided by: Joe Marmino (352) 566-0102 , Yolie Marmino | GLOBALWIDE REALTY LLC (352) 456-9788
- Source: Stellar MLS-FL as distributed by MLS GRID | MLS#: OM734240

Property Details
Status
Active
Type
Single Family Residence
No. of Stories
1
County
City
Neighborhood
--
Year Built
2007
HOA Fees
-
Finished Area
2,027 sqft
Lot Size
38,106 sqft lot
Basement Area
- sqft
MLS Name
Stellar MLS
MLS Number
OM734240
MLS Status
Active
Days on Market
17
Cumulative Days on Market
13

Continue Your Journey in App
Find your dream home, receive real-time updates, and many more!
Continue Your Journey in App
Find your dream home, receive real-time updates, and many more!
Location
Facts & Features
Rooms
Bedrooms & bathrooms
Bedrooms: 3
Bathrooms: 2
Living Room
Level: First
Kitchen
Level: First
Primary Bedroom
Level: First
Interior
Interior Features
Split Bedroom, Walk In Closet(s)
Sewer
Septic Tank
Cooling
Central Air
Appliances
Dishwasher, Disposal, Microwave, Refrigerator
Exterior Features
Fire Pit
Heating
Central
Flooring
Ceramic Tile
Construction
Year Built
Year Built: 2007
Home type
Single Family Residence
Roof
Shingle
Foundation Details
Slab
Construction Materials
Block
Utilities & Energy
Fireplace Features
Electric, Living Room
Laundry Features
Inside
Utilities
Electricity Connected
Pool Features
In Ground, Gunite, Salt Water
Water Source
Well
Other Features
Patio And Porch Features
Covered
Subdivision Name
Rolling Ranch Estate
Price History
| Date | Event | Price |
|---|---|---|
10/20/2026 Source: | Listed for Sale | $369,000 $182/sqft |

Nearby Homes

Find Homes by Property Features in Dunnellon, FL
Nearby New Homes For Sale

Based on information from Stellar MLS® through Nov 07, 2026, 03:00AM as submitted to and distributed by MLS GRID. All data is obtained from various sources and may not have been verified by the broker or MLS GRID. Supplied Open House Information is subject to change without notice. All information should be independently reviewed and verified for accuracy. Properties may or may not be listed by the office/agent presenting the information. IDX information is provided exclusively for consumers’ personal non-commercial use. It may not be used for any purpose other than to identify prospective properties consumers may be interested in purchasing. The data is deemed reliable but is not guaranteed by MLS GRID. The use of the MLS GRID Data may be subject to an end-user license agreement prescribed by the Member Participant’s applicable MLS, if any, and as amended from time to time. © 2026 Stellar MLS. All Rights Reserved.
 Advertising Broker: Fred McGill | Simple Showing, Inc
